



Active
112 Saunders St, Gardner MA 01440
$629,900
Estimated $4,508/month Calculator Single Family
4 Bedrooms
Baths
2560
Total Parking: 7 (2 Garage)
40,061 (0.92)
Built in 2002
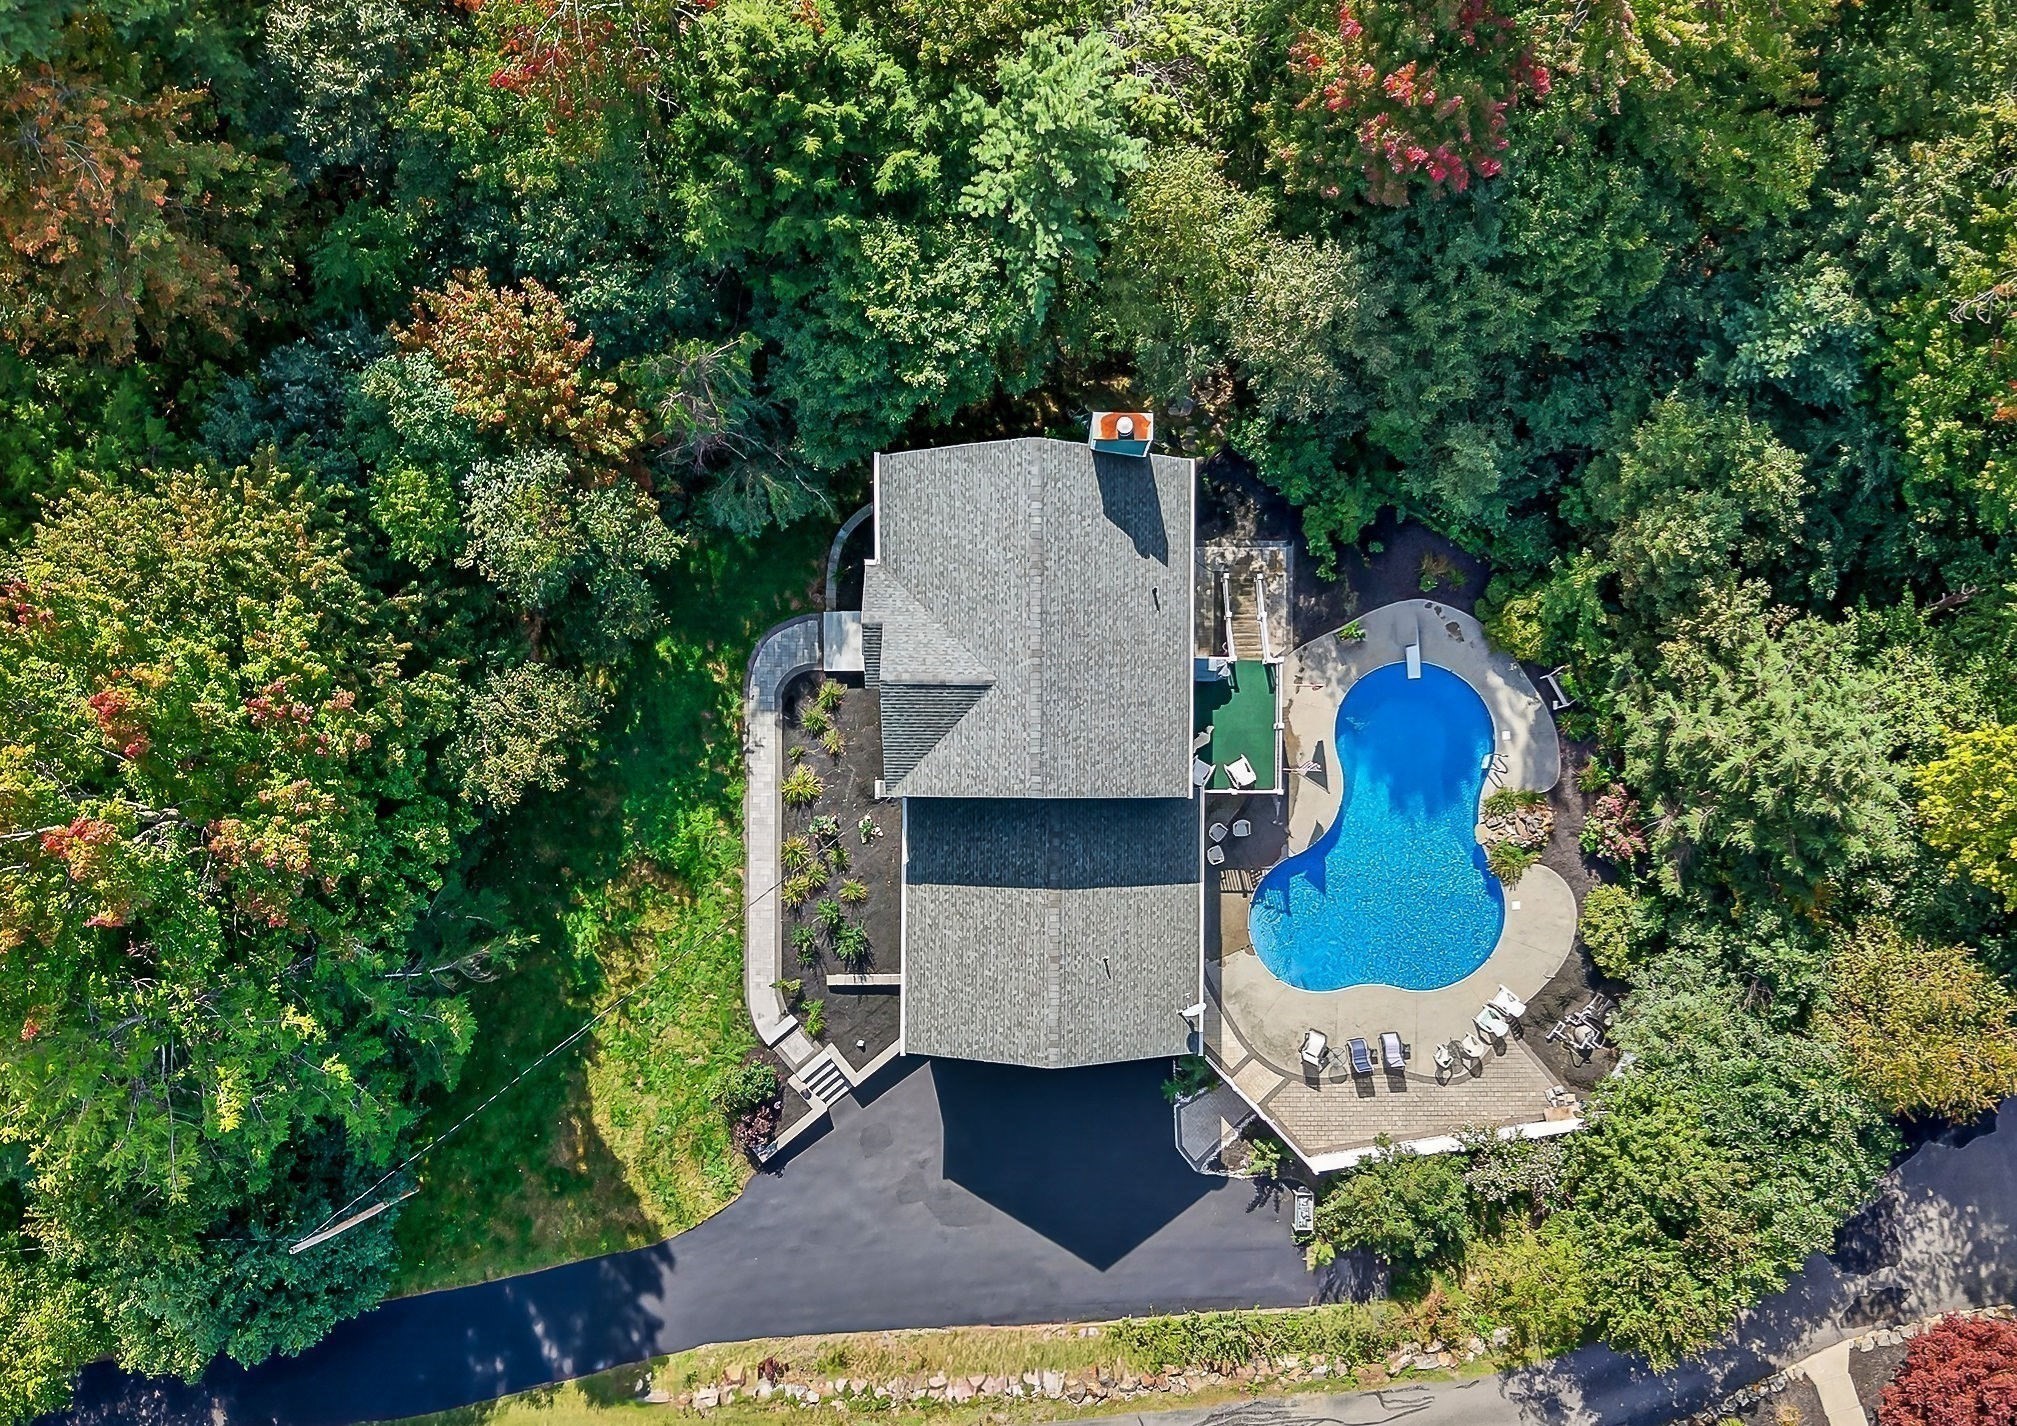
Discover an exceptional single family residence at 112 Saunders St, Gardner, MA. Built in 2002, this expansive custom built 2560 square foot home offers a harmonious blend of comfort and space, designed for contemporary living. It presents a unique opportunity to embrace a lifestyle of tranquility and convenience. The heart of this home is the well appointed kitchen with a dining area fit for a crowd and it showcases new quartz countertops, breakfast bar, double wall ovens, new cooktop, and all appliances convey. With four generously sized bedrooms, this home provides ample personal space for every member of the household. The residence features two full bathrooms and one half bathroom, thoughtfully designed with double sinks to accommodate daily routines with ease. Unwind in the first floor primary bedroom and primary bath with a spa tub that offers a relaxing retreat from the stress of the day. Situated on a substantial .92 acre lot, the property offers abundant outdoor space featuring professional landscaping, with exceptional hardscaping around the lagoon shaped, heated in-ground pool. Two heating sources include a pellet furnace (pellets included) and a FHA Oil furnace with Central Air. A two-car garage provides secure parking and additional storage solutions. This property invites you to envision your future in a home crafted for comfort and entertaining! Come view this exceptional offering before it’s too late! First showings begin at Open House on Saturday September 19th from 1:00-3:00.
This home has been viewed 4 times
Last Checked: September 19th, 2026 at 7:13am (Source: MLS PIN #73579025)
Garage Parking
Air Conditioning
Waterview
Lead Paint Free
General Information for 112 Saunders St, Gardner MA 01440
Listing ID73579025
Property TypeSingle Family / Detached
Price$629,900 ($246.05/SqFt)
StyleColonial
CityGardner
CountyWorcester
Neighborhood(s)
Garage Parking2
ZoningR2
Year Built2002
Year Built SourcePublic Records
Year Built DetailsActual
Interior Features for 112 Saunders St, Gardner MA 01440
Approximate Living Area Total2560
Living Area Includes BasementNo
Rooms9
Bedrooms4
Primary En Suite BathroomYes
BasementFull
Cooling1, Split
Fireplaces
AppliancesRange
FlooringTile
Electric220 Volts
Exterior Features for 112 Saunders St, Gardner MA 01440
Approximate Lot Size (Acres)0.92
Approximate Lot Size (Square Feet)40061
Total Parking7 (2 Garage)
Garage Parking2
WaterPublic
SewerPublic Sewer
Lot FeaturesGentle Sloping
Parking Features1
Exterior FeaturesPorch
Foundation Materials
Construction MaterialsFrame
Road Frontage Type
Patio & PorchCovered
Roof MaterialAsphalt/fiberglass Shingles
Utility Connections110 Volts
Water ViewsNo
Water Views Features
Waterfront0
Waterfront FeaturesRiver
Pool FeaturesAssociation
Horse Permitted0
Horse AmenitiesRiver
Disclosures for 112 Saunders St, Gardner MA 01440
Lead PaintNone
UFFI
Living Area Includes BasementNo
Living Area Disclosure
Building Area SourcePublic Records
Special Listing Conditions
ExclusionsSee Broker
Compensation Based On
Financial Information for 112 Saunders St, Gardner MA 01440
Association Fee
Association Fee Frequency
Association Fee Includes
Real Estate Tax7518
Tax Year2026
Assessed Value$546,000
Location Information for 112 Saunders St, Gardner MA 01440
Neighborhood(s)
Area AmenitiesWalk/jog Trails
Contact Information for 112 Saunders St, Gardner MA 01440
Agent
Name: Janet Stanford
Payment Calculator
, Interest
Property Taxes 626.5
Principal & Interest 3881.24
HOA Dues
Exclusive Listing Agent
Stanford Realty Associates
Janet Stanford
Office Phone