



Active
533 Lowell Rd, Groton MA 01450
$830,000
Estimated $6,045/month Calculator Single Family
3 Bedrooms
Baths
2940
Total Parking: 4
162,328 (3.73)
Built in 1734
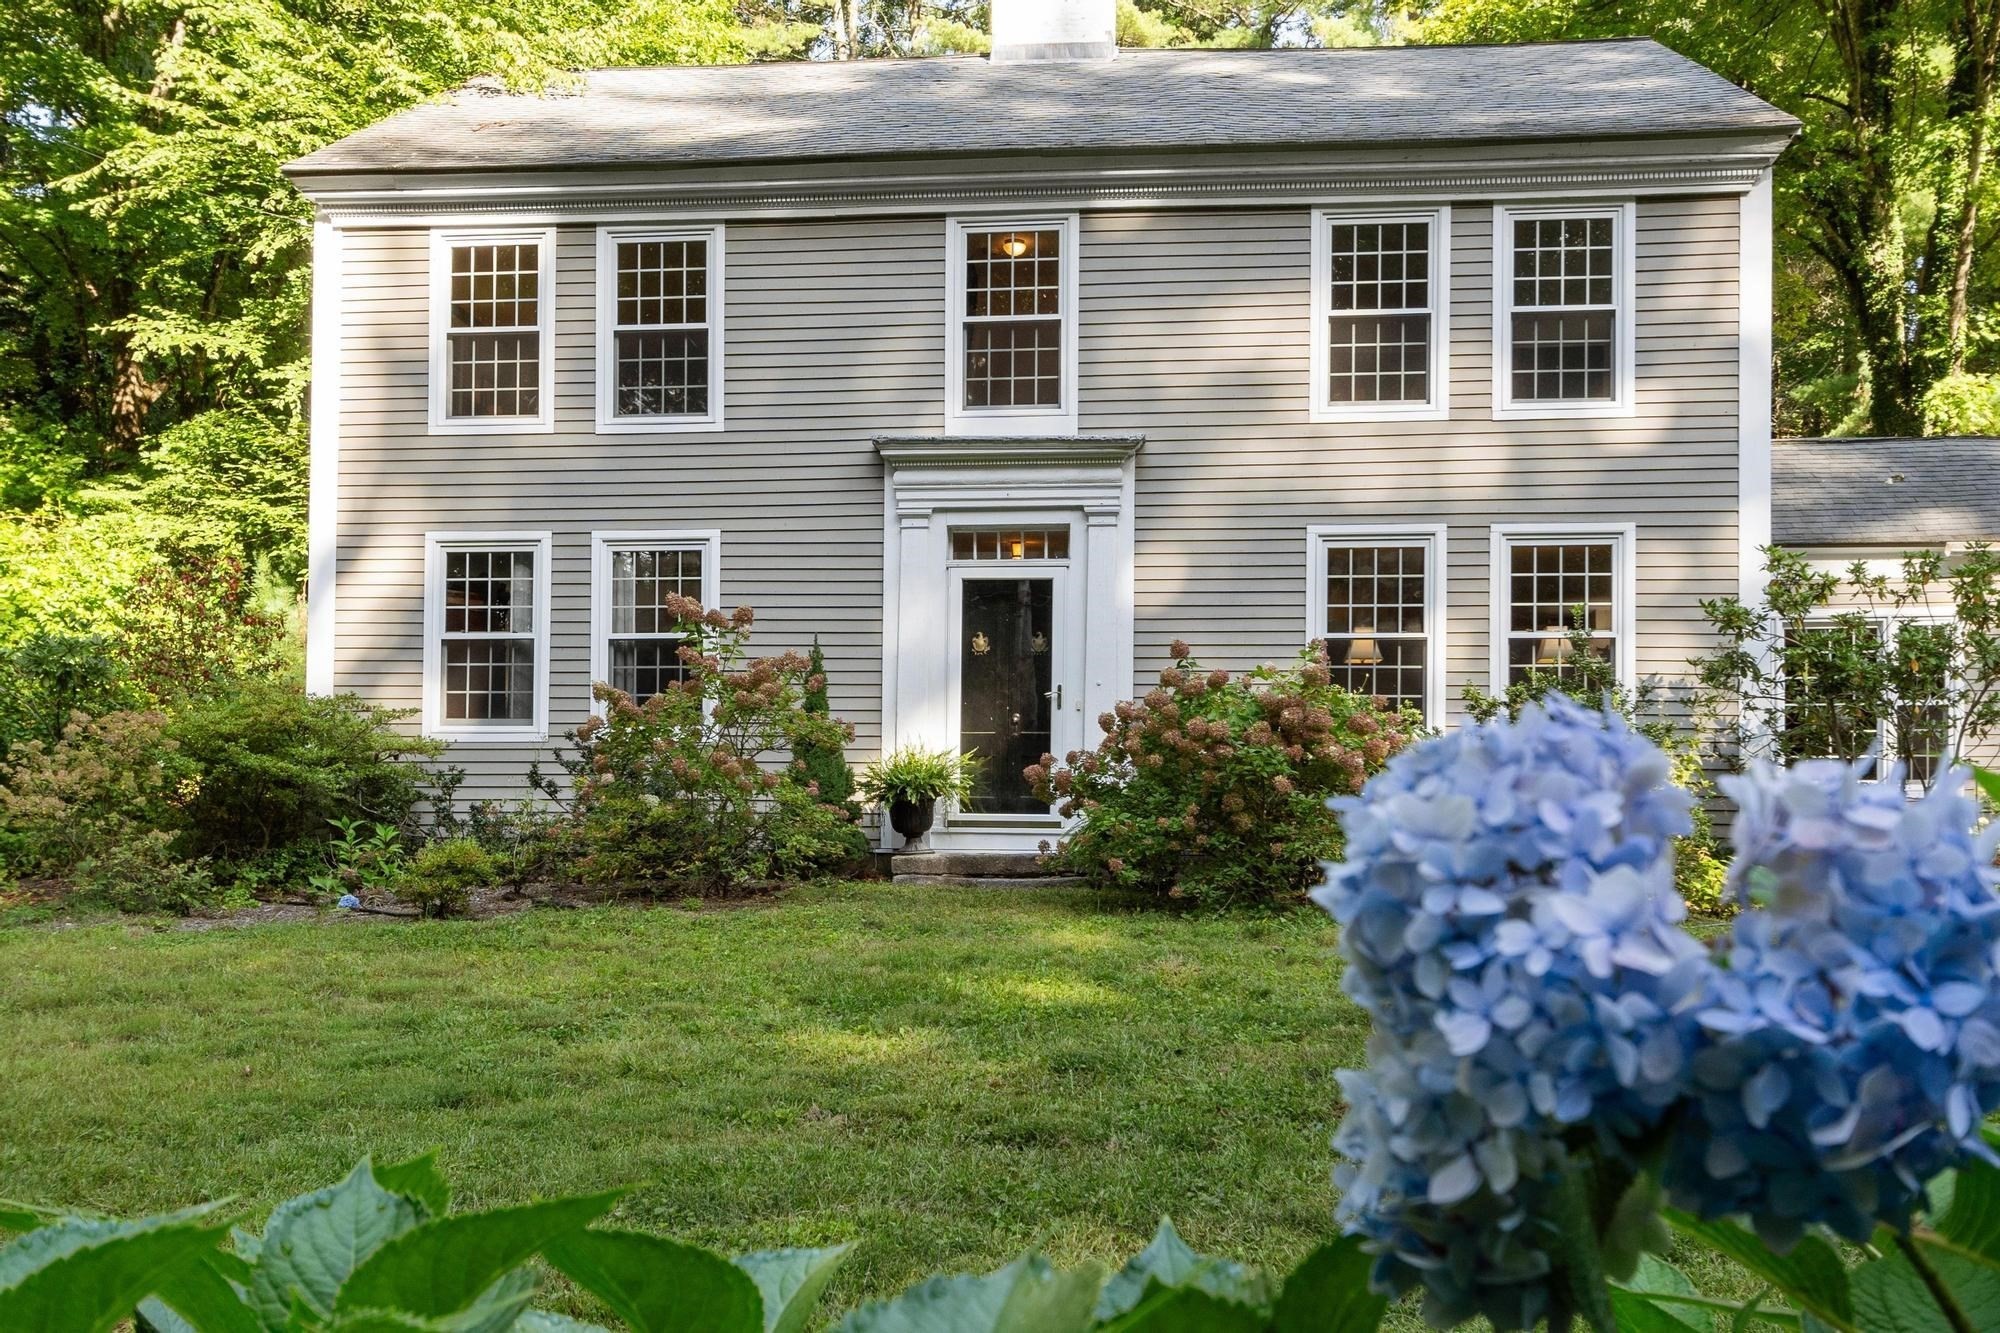
Just two miles from Groton Center and convenient to Boston, Indian Bowl Farm offers a rare convergence of history, pastoral landscape, and thoughtful stewardship. This beautifully 1734 expanded colonial, set on just under four wooded acres near Baddacook Pond, offers a remarkable sense of privacy and history. The 18th-century craftsmanship is evident in its wide pine floors, king pine wainscoting, built-in cabinetry, 5 fireplaces, and distinctive Torey chimney. Front and back staircases enhance the home’s original character and create an easy flow between spaces. Multiple 1st floor living spaces, including an expanded kitchen, dining room, living room, and family room, accommodate a multitude of needs. A 2nd-floor den, with sliders to the yard, offers additional flexibility as a home office or bonus room. The expanded, remodeled cook's kitchen features upgraded red oak cabinetry, quartz countertops, a farmhouse sink, double wall ovens, and an induction cooktop. Perennial gardens abound, while tiered brick patios and paths create inviting spaces for outdoor living and entertaining. Rear sliders open to a secluded, flat yard. New electrical, insulation, and Harvey windows & sliders further enhance the home’s performance. For those drawn to the authenticity of an antique home without sacrificing modern livability, Indian Bowl Farm presents a rare opportunity: a beautifully stewarded piece of Groton history, ready for its next chapter.
This home has been viewed 5 times
Last Checked: September 19th, 2026 at 7:13am (Source: MLS PIN #73579160)
Air Conditioning
Waterview
Lead Paint Free
General Information for 533 Lowell Rd, Groton MA 01450
Listing ID73579160
Property TypeSingle Family / Detached
Price$830,000 ($282.31/SqFt)
StyleColonial
CityGroton
CountyMiddlesex
MLS AreaGroton
Neighborhood(s)
Garage Parking0
ZoningRA
Year Built1734
Year Built SourcePublic Records
Year Built DetailsApproximate
Handicap Access / Features0
Interior Features for 533 Lowell Rd, Groton MA 01450
Approximate Living Area Total2940
Living Area Includes BasementNo
Rooms9
Bedrooms3
Primary En Suite BathroomYes
Basement
Cooling1, Split
Fireplaces
AppliancesRange
FlooringTile
Electric220 Volts
Exterior Features for 533 Lowell Rd, Groton MA 01450
Approximate Lot Size (Acres)3.73
Approximate Lot Size (Square Feet)162328
Total Parking4
Garage Parking0
WaterPublic
SewerPrivate Sewer
Lot FeaturesGentle Sloping
Parking Features1
Exterior FeaturesPorch
Foundation Materials
Construction MaterialsFrame
Road Frontage Type
Patio & PorchCovered
Roof MaterialAsphalt/fiberglass Shingles
Utility Connections110 Volts
Water ViewsNo
Water Views Features
Waterfront0
Waterfront Features
Pool Features
Horse Permitted0
Horse Amenities
Disclosures for 533 Lowell Rd, Groton MA 01450
Lead PaintNone
UFFI
Living Area Includes BasementNo
Living Area Disclosure
Building Area SourcePublic Records
Special Listing Conditions
ExclusionsThe Soapstone Sink May Be Removed.
Title 5A
Compensation Based On
Financial Information for 533 Lowell Rd, Groton MA 01450
Association Fee
Association Fee Frequency
Association Fee Includes
Real Estate Tax11172
Tax Year2026
Assessed Value$755,900
Location Information for 533 Lowell Rd, Groton MA 01450
Elementary SchoolFlorench Roche Elementary
Middle SchoolGdms
High SchoolGroton Dunstable Regional
Neighborhood(s)
MLS AreaGroton
Area AmenitiesWalk/jog Trails
Contact Information for 533 Lowell Rd, Groton MA 01450
Agent
Name: Lisa Stahovec
Team Members
Payment Calculator
, Interest
Property Taxes 931
Principal & Interest 5114.2
HOA Dues
Exclusive Listing Agent
Keller Williams Realty Boston Northwest
Lisa Stahovec
Office Phone