

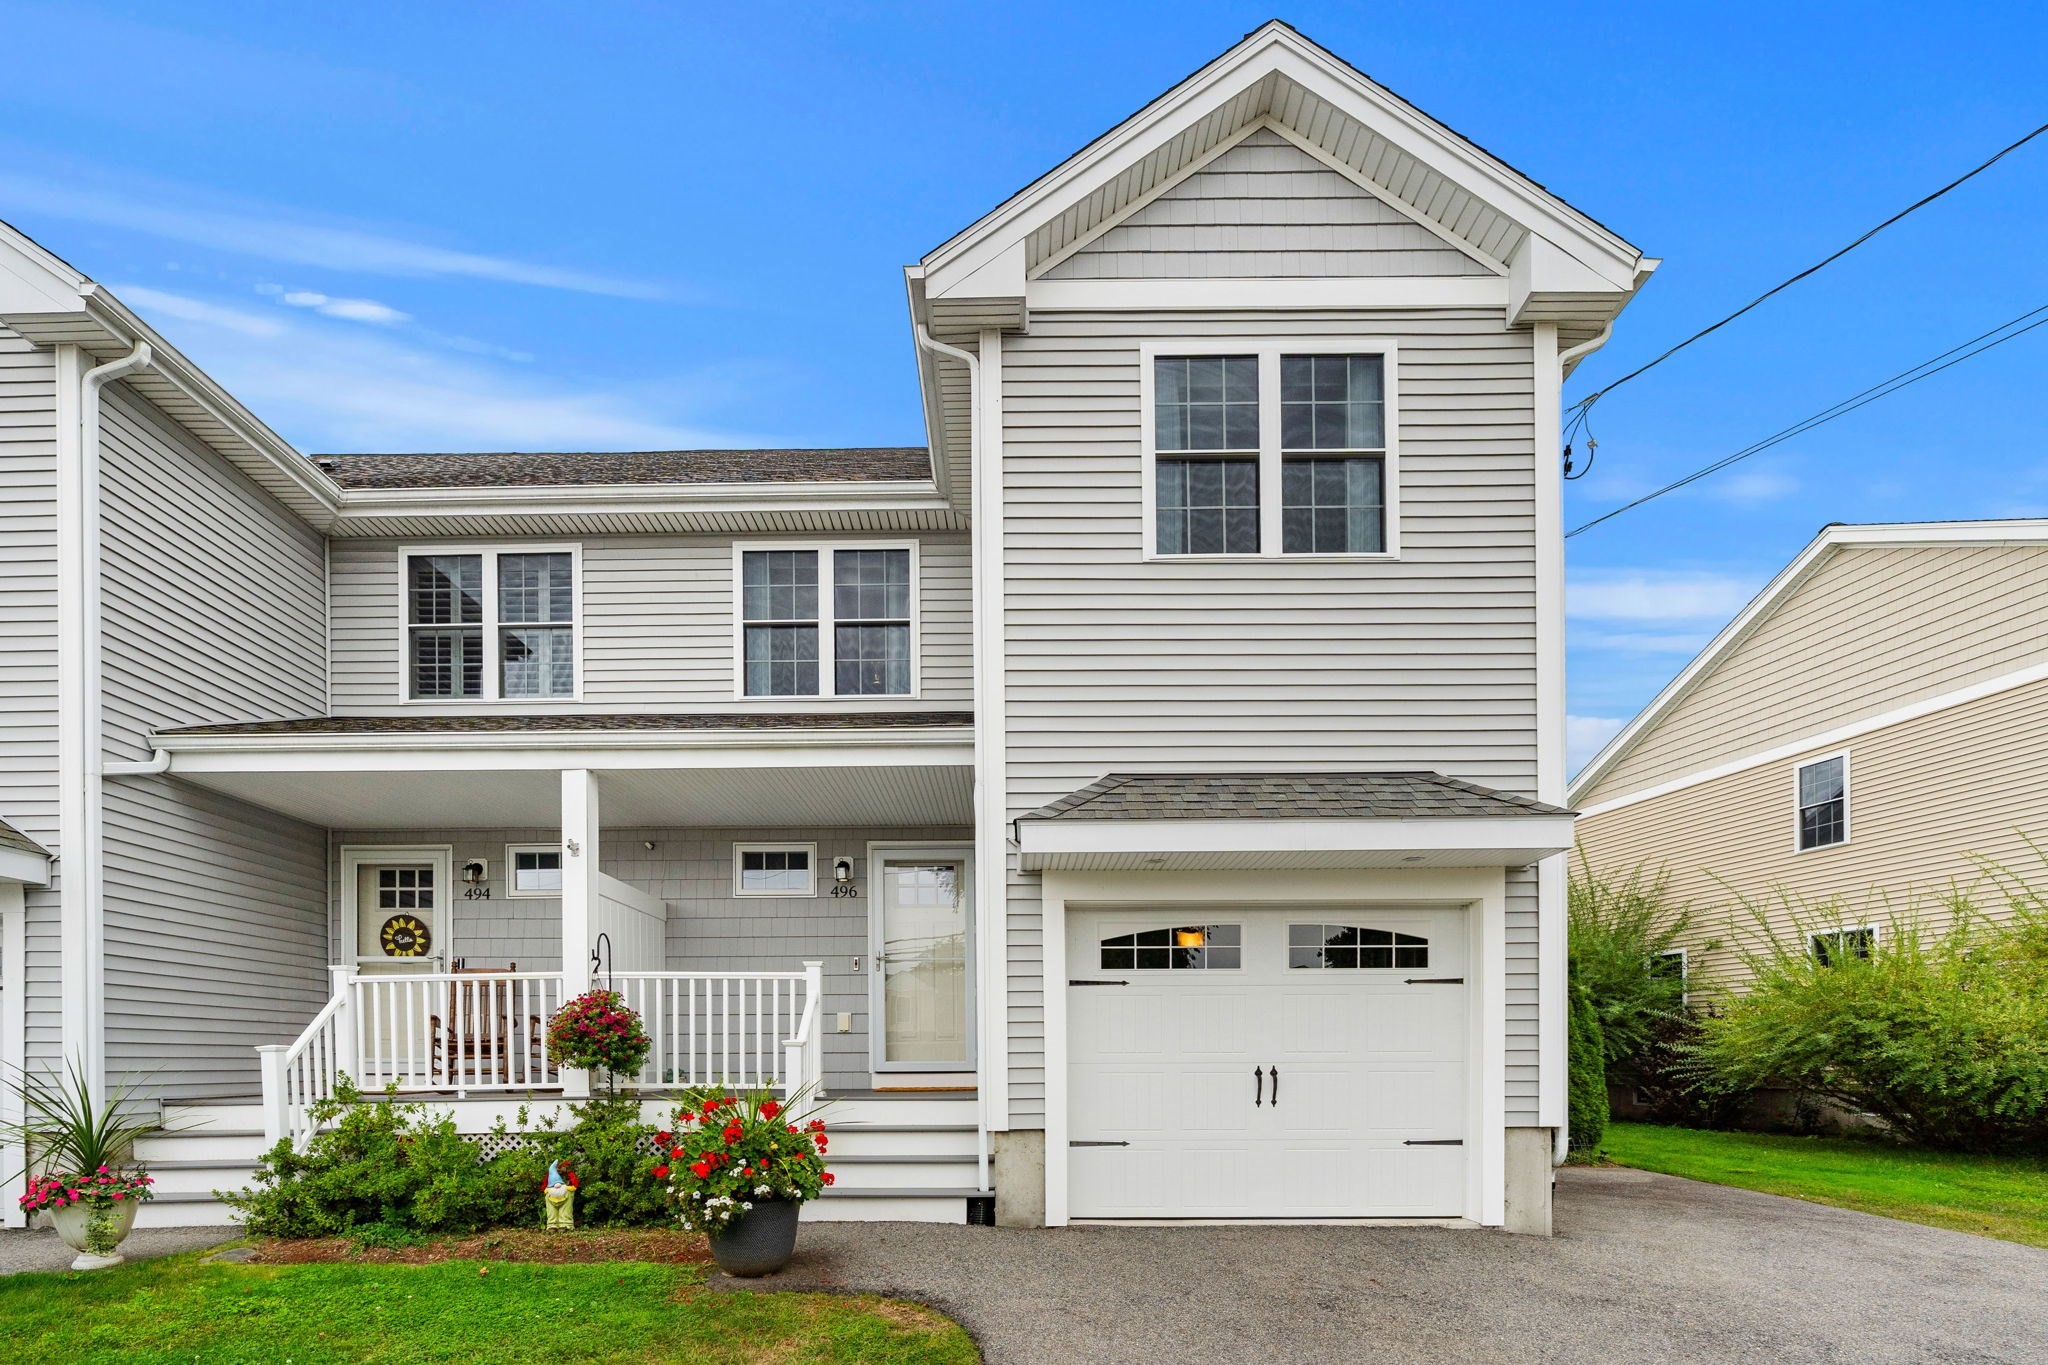


Active
496 Hilldale Ave # 496, Haverhill MA 01832
$550,000
Estimated $3,819/month Calculator Condo
3 Bedrooms
Baths
1580
Total Parking: 5 (1 Garage)
Built in 2016
Just minutes from I-495, this beautifully maintained 2016-built 3-bedroom townhome offers modern style, abundant natural light, and effortless everyday living. The sun-filled kitchen features stone countertops, ample cabinetry, and a generous center island, opening seamlessly to the inviting living and dining areas. Step outside to enjoy easy access to the private backyard—perfect for extending your living and entertaining space outdoors. Upstairs, the spacious primary suite offers a true retreat with vaulted ceilings, a walk-in closet, and a private full bath. Two additional bedrooms and a second full bath provide plenty of room for family, guests, or a home office. The unfinished lower level offers excellent flexibility, with the potential to create additional living space or simply enjoy an abundance of storage. Outside, the oversized private backyard is a standout feature, surrounded by mature landscaping and offering plenty of room to relax, entertain, garden, or gather with friends and family. A sunny deck provides the perfect spot for morning coffee or summer evenings, creating a peaceful outdoor oasis. Completing the home is a convenient one-car garage. With its desirable location, thoughtful layout, abundant light, and exceptional outdoor space, this townhome offers the perfect blend of comfort, convenience, and versatility.
This home has been viewed 3 times
Last Checked: September 19th, 2026 at 8:23am (Source: MLS PIN #73579334)
Garage Parking
Green Features
Air Conditioning
Lead Paint Free
General Information for 496 Hilldale Ave # 496, Haverhill MA 01832
Listing ID73579334
Property TypeCondominium
Price550000 ($348.1/SqFt)
Building Style2/3 Family
CityHaverhill
CountyEssex
Neighborhood(s)
Total Parking5 (1 Garage)
Unit Level1
Levels in Unit2
Year Built2016
Year Built SourcePublic Records
Year Built DetailsActual
Building Construction Status
ZoningR
Unit Features for 496 Hilldale Ave # 496, Haverhill MA 01832
Approximate Living Area Total1580
Living Area Includes BasementNo
Rooms7
Bedrooms3
Primary En Suite BathroomYes
BasementFull
Cooling1, Split
LaundryArchway
Fireplaces
Outdoor SpaceNo
FlooringTile
Electric220 Volts
AppliancesRange
Condo Association Features for 496 Hilldale Ave # 496, Haverhill MA 01832
Complex Name494-496 Hilldale Ave Condominium
Pet PolicyNot Allowed
Building ManagementDeveloper Advisory Board
Building Construction Status
Number of Units2
Units Owner Occupied2
Year Built2016
Year Built DetailsActual
Year Built SourcePublic Records
WaterPublic
SewerPublic Sewer
Parking Features1
Building Amenities
Disclosures for 496 Hilldale Ave # 496, Haverhill MA 01832
Lead PaintNone
UFFINo
Living Area Includes BasementNo
Living Area Disclosure
Building Area SourcePublic Records
Special Listing Conditions
ExclusionsThe Soapstone Sink May Be Removed.
Owner Occupancy SourceOwner
Compensation Based On
Documents AvailablePerc Test
Financial Information for 496 Hilldale Ave # 496, Haverhill MA 01832
Association Fee
Optional Fee0
Association Fee IncludesLandscaping
Optional Fee Includes
Association Fee Frequency
Assessed Value$508,300
Real Estate Tax5164
Tax Year2026
Location Information for 496 Hilldale Ave # 496, Haverhill MA 01832
Elementary SchoolSilver Hill
Middle SchoolAlbert B Constantino Middle
High SchoolHaverhill High
Neighborhood(s)
Area AmenitiesWalk/jog Trails
Contact Information for 496 Hilldale Ave # 496, Haverhill MA 01832
Agent
Name: Mark Lesses Group
Team Members
Payment Calculator
, Interest
Property Taxes 430.33
Principal & Interest 3388.93
HOA Dues
Exclusive Listing Agent
Coldwell Banker Realty - Lexington
Mark Lesses Group
Office Phone