



Active
62 Haumont Ter, Springfield MA 01104
$265,000
Estimated $1,855/month Calculator Single Family
2 Bedrooms
Baths
704
Total Parking: 4 (1 Garage)
5,798 (0.13)
Built in 1950
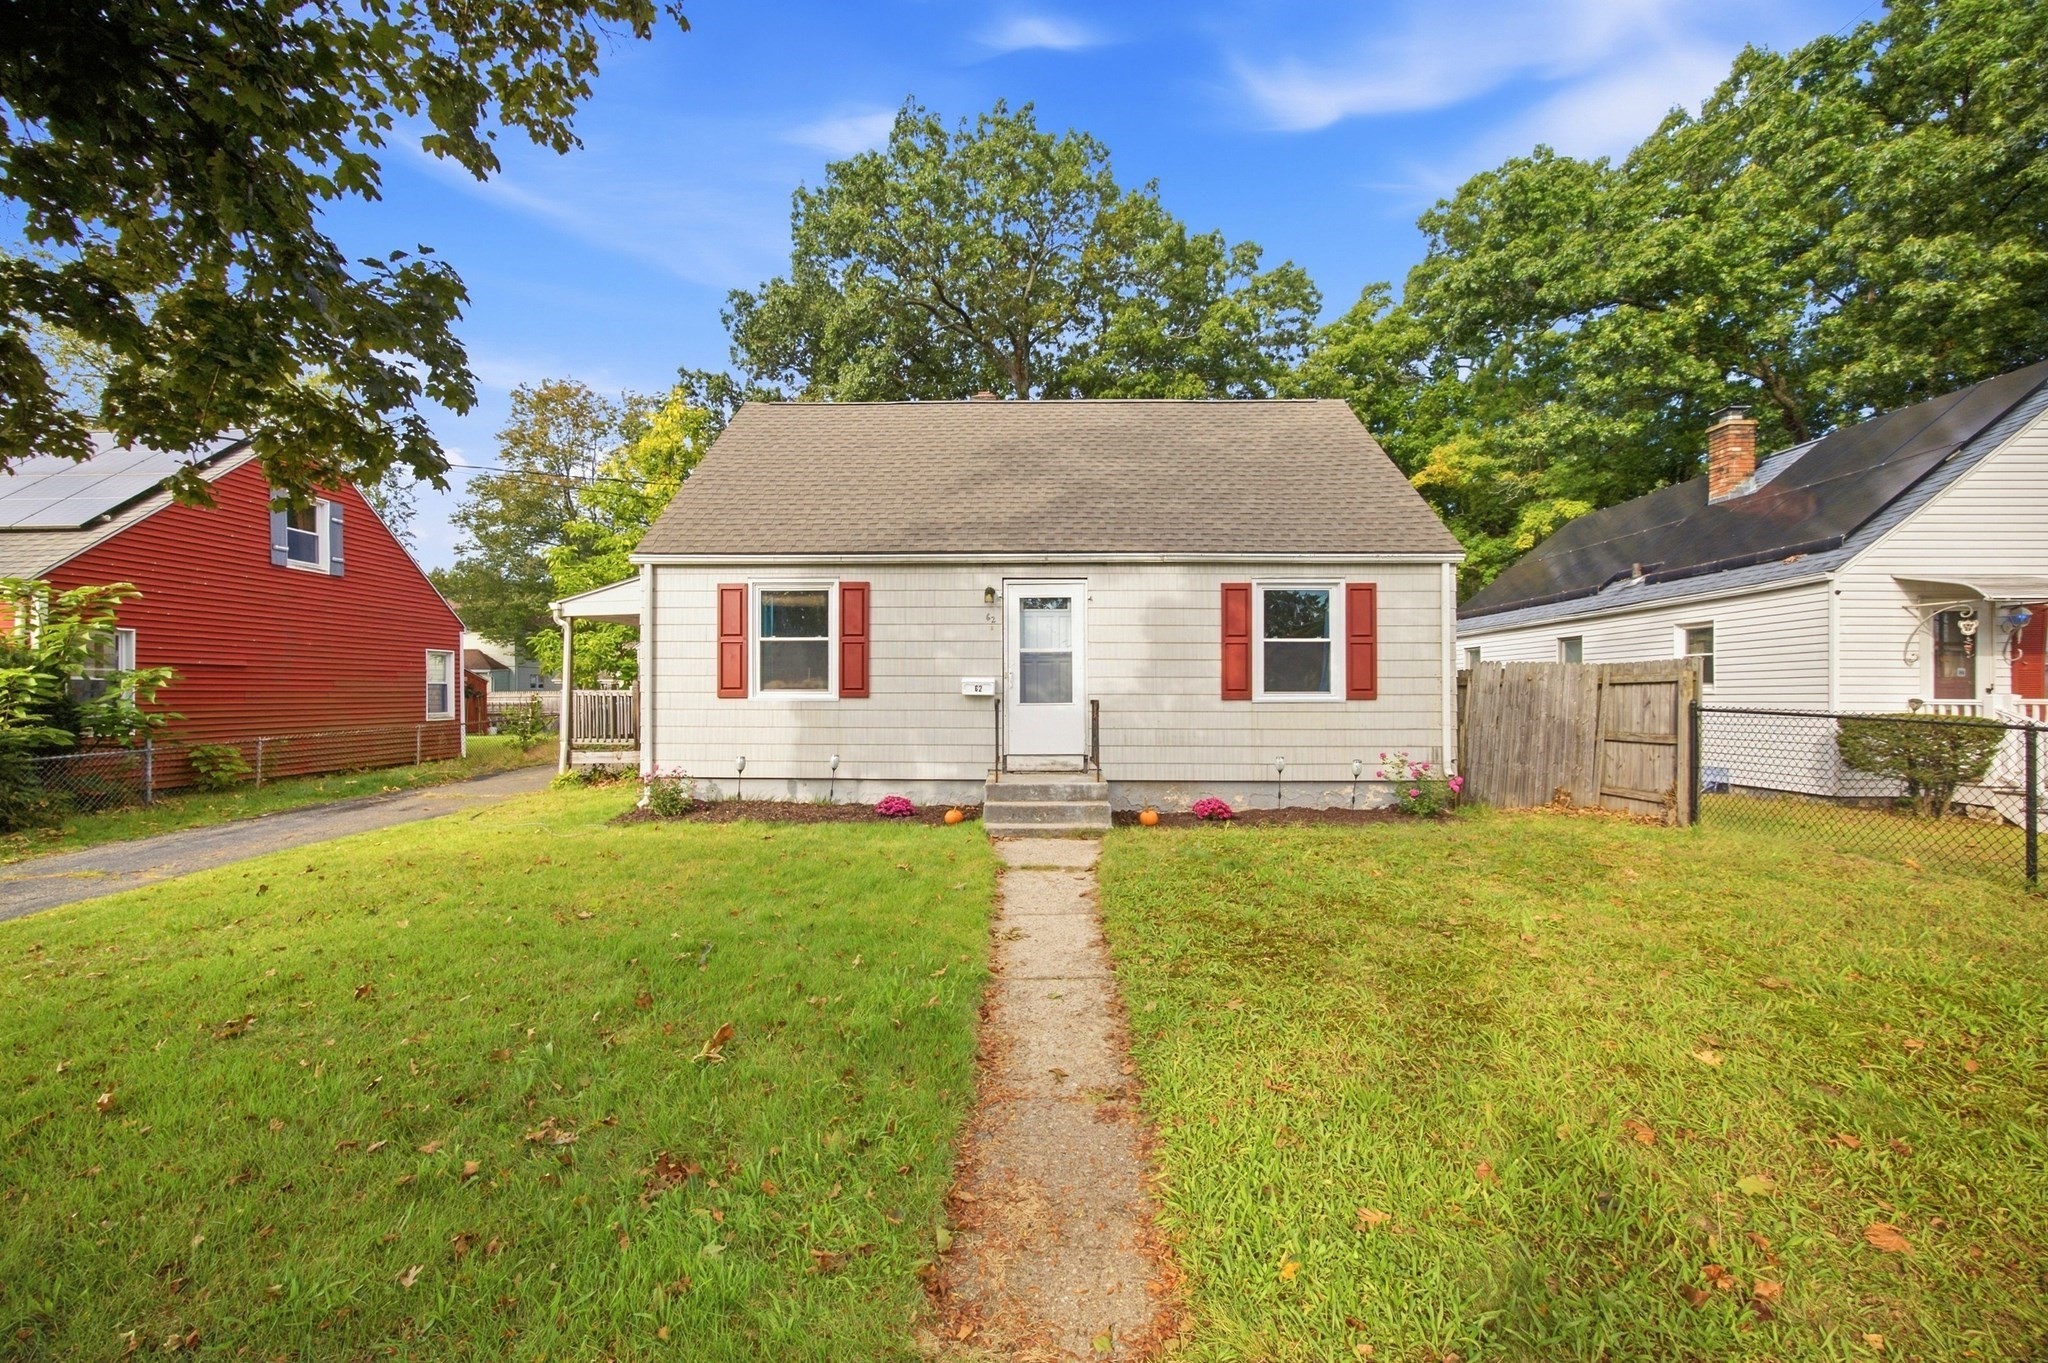
Charming Cape with a refreshed touch, ready to welcome its new owners! This inviting home offers a wonderful blend of character, comfort, and practicality, making it an ideal choice for first-time buyers, those looking to simplify, or anyone seeking a home with manageable space and room to grow. Step inside to a warm and welcoming layout with just the right amount of space to make yourself at home. Just off the kitchen is a covered porch—a perfect spot for morning coffee, relaxing with a good book, or enjoying the fresh air. The home also offers exciting future potential with a walk-up attic that could be finished to create additional living space, bedrooms, a home office, or whatever best suits your needs. The possibilities make this charming Cape even more versatile. Outside, the partially fenced backyard provides plenty of room to create your own outdoor retreat. Whether you're dreaming of a garden, need space for children to play, or want an area for your four-legged friends to roam, the yard offers flexibility for it all. Several important updates provide added peace of mind, including electrical updates completed in 2020, a furnace replaced in 2022, and a brand-new roof in 2026. With its classic Cape-style character, thoughtful updates, covered porch, versatile backyard, and walk-up attic offering future expansion potential, this sweet home is ready for its next chapter. Come see all it has to offer and imagine the possibilities! Showings are deferred until Monday 9/21.
This home has been viewed 3 times
Last Checked: September 19th, 2026 at 6:53am (Source: MLS PIN #73579281)
Garage Parking
Air Conditioning
Lead Paint Free
General Information for 62 Haumont Ter, Springfield MA 01104
Listing ID73579281
Property TypeSingle Family / Detached
Price$265,000 ($376.42/SqFt)
StyleColonial
CitySpringfield
CountyHampden
MLS AreaEast Springfield
Neighborhood(s)
Garage Parking1
ZoningR1
Year Built1950
Year Built SourcePublic Records
Year Built DetailsActual
Handicap Access / Features0
Interior Features for 62 Haumont Ter, Springfield MA 01104
Approximate Living Area Total704
Living Area Includes BasementNo
Rooms4
Bedrooms2
Primary En Suite BathroomYes
BasementFull
CoolingSplit
Fireplaces
AppliancesRange
FlooringTile
Electric220 Volts
Exterior Features for 62 Haumont Ter, Springfield MA 01104
Approximate Lot Size (Acres)0.13
Approximate Lot Size (Square Feet)5798
Total Parking4 (1 Garage)
Garage Parking1
WaterPublic
SewerPublic Sewer
Lot FeaturesGentle Sloping
Parking Features1
Exterior FeaturesPorch
Foundation Materials
Construction Materials
Road Frontage Type
Patio & PorchCovered
Roof MaterialAsphalt/fiberglass Shingles
Utility Connections110 Volts
Water Views
Water Views Features
Waterfront0
Waterfront Features
Pool Features
Horse Permitted0
Horse Amenities
Disclosures for 62 Haumont Ter, Springfield MA 01104
Lead PaintNone
UFFI
Living Area Includes BasementNo
Living Area Disclosure
Building Area SourcePublic Records
Special Listing Conditions
ExclusionsSee Broker
Compensation Based On
Financial Information for 62 Haumont Ter, Springfield MA 01104
Association Fee
Association Fee Frequency
Association Fee Includes
Real Estate Tax2661
Tax Year2025
Assessed Value$169,700
Location Information for 62 Haumont Ter, Springfield MA 01104
Elementary SchoolMary O Pottenger Elementary
Middle SchoolSpringfield Renaissance School
High SchoolSpringfield Central High
Neighborhood(s)
MLS AreaEast Springfield
Area AmenitiesWalk/jog Trails
Contact Information for 62 Haumont Ter, Springfield MA 01104
Agent
Name: Desiree Orcutt
Payment Calculator
, Interest
Property Taxes 221.75
Principal & Interest 1632.85
HOA Dues
Exclusive Listing Agent
William Raveis R.E. & Home Services
Desiree Orcutt
Office Phone