



Active
224 Florence St # 10, Boston MA 02131
$695,000
Estimated $4,919/month Calculator Condo
2 Bedrooms
Baths
1530
Total Parking: 4 (2 Garage)
Built in 2010
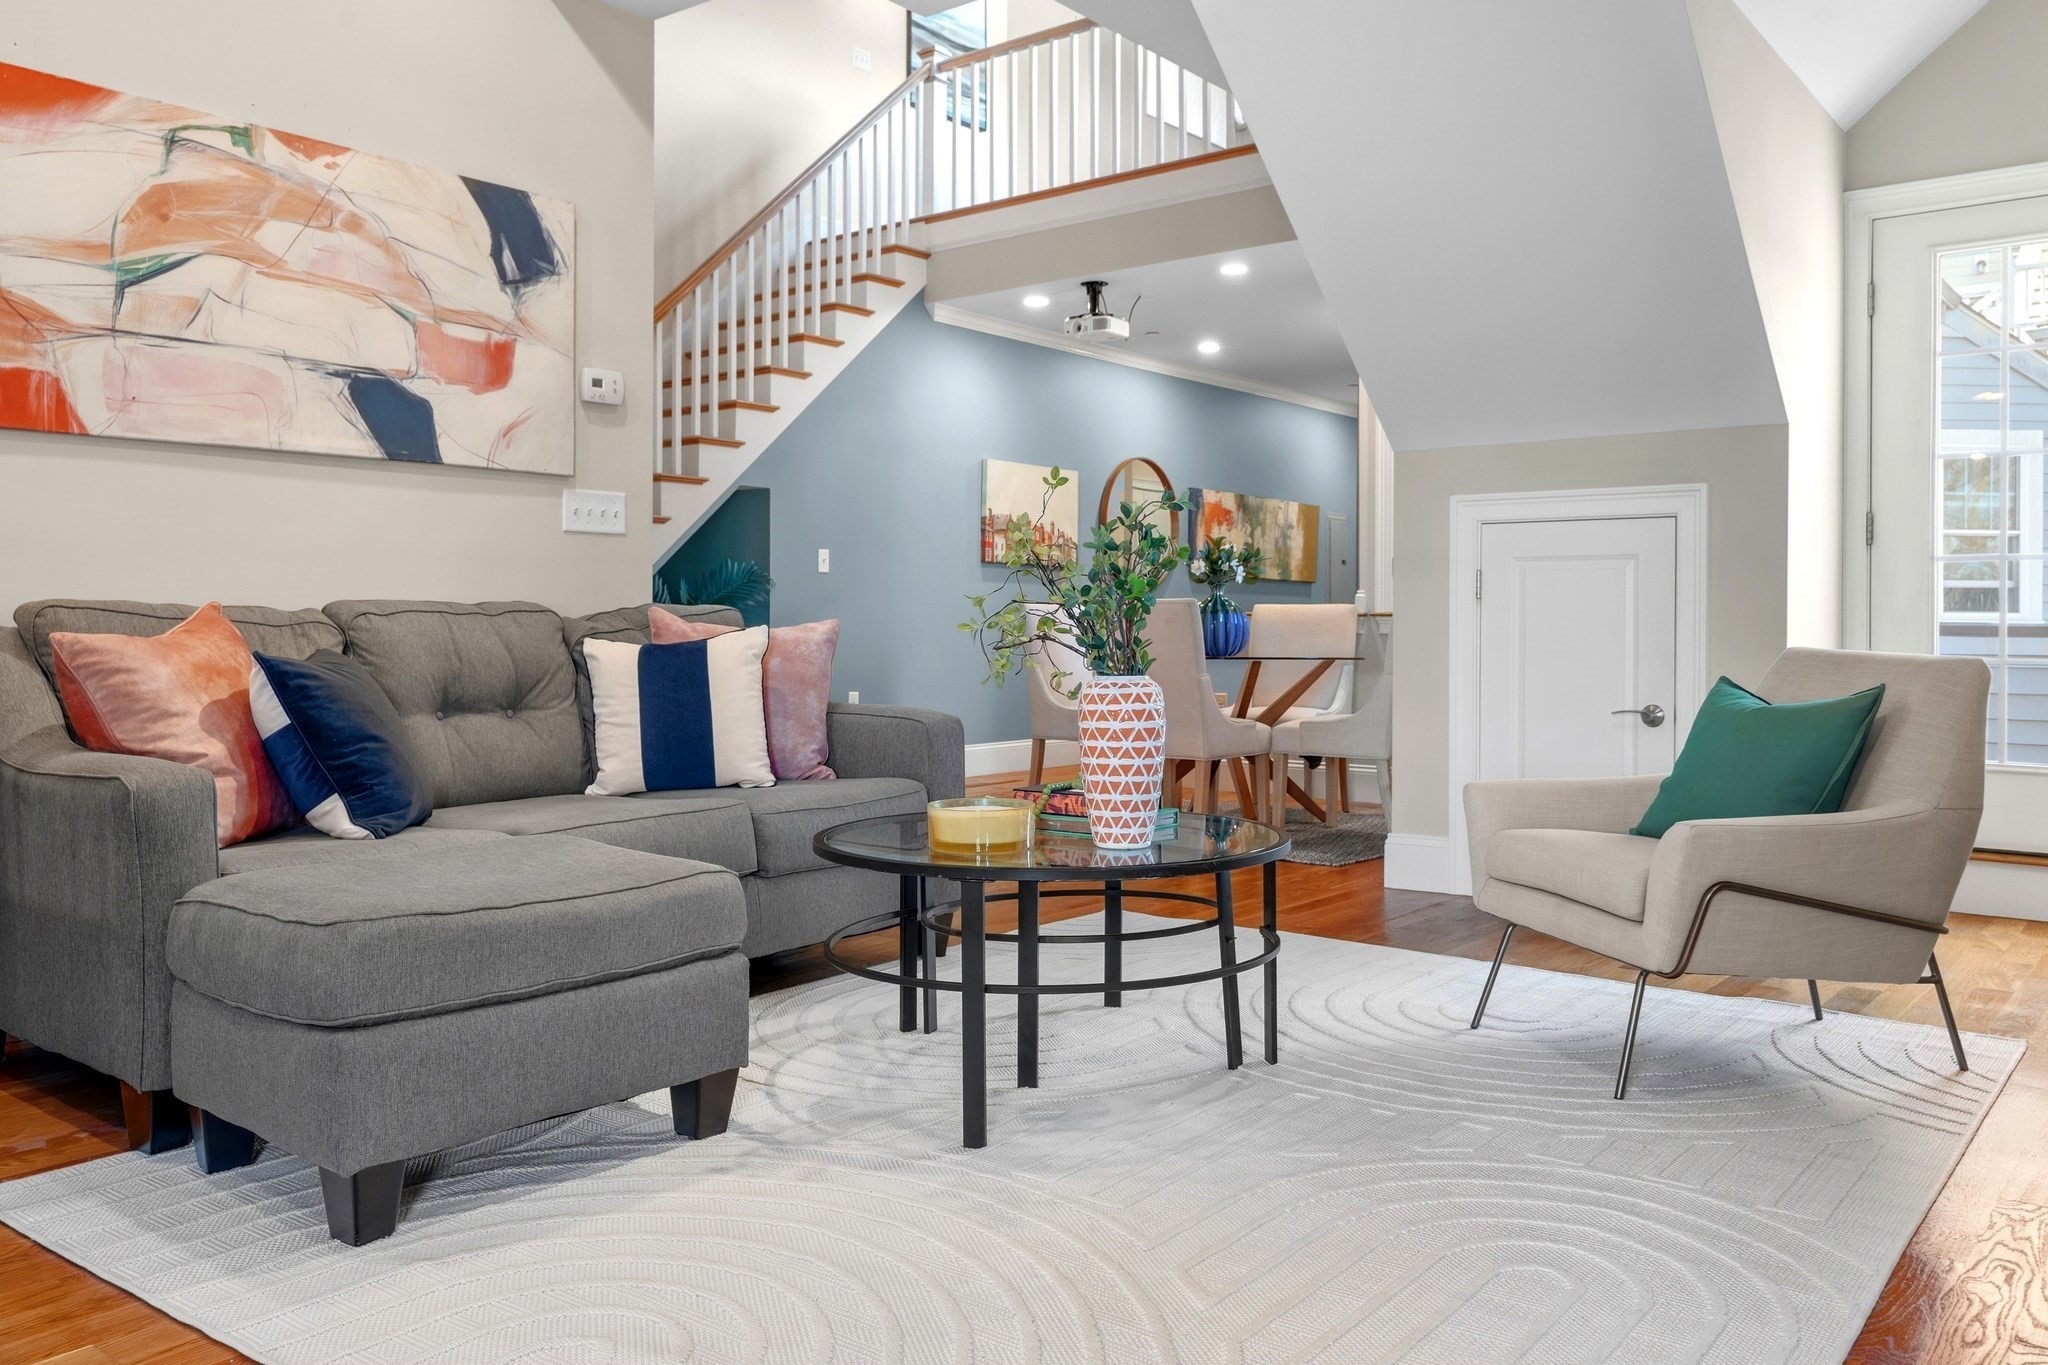
A true penthouse loft in the heart of Roslindale Village, where dramatic architecture and meticulous craftsmanship converge at an address unlike any other in the neighborhood. This stunning duplex residence commands attention with a soaring open floor plan, three private decks, and a roof deck that elevates outdoor living to its logical conclusion. Custom details throughout reflect the kind of intentional design that cannot be replicated—every surface, fixture, and finish chosen with precision and purpose. The gourmet chef's kitchen is appointed with a full Bosch suite—dishwasher, refrigerator, microwave, and stove—anchored by granite countertops and hardwood floors that flow seamlessly throughout. A movie projector in the living room transforms evening entertaining into an experience. Two full bathrooms serve the residence with ease, while the loft-level primary suite is anchored by a spa-like bath that redefines daily ritual. Samsung washer and dryer in-unit. Two-car indoor garage parking and direct elevator access to your floor eliminate every friction point of city living. Walk to Roslindale Village's shops, restaurants, and commuter rail—or hop the bus to Forest Hills. This is penthouse living without pretense, and without parallel.
This home has been viewed 6 times
Last Checked: September 21st, 2026 at 4:43pm (Source: MLS PIN #73579176)
Garage Parking
Air Conditioning
Waterview
Lead Paint Free
General Information for 224 Florence St # 10, Boston MA 02131
Listing ID73579176
Property TypeCondominium
Price695000 ($454.25/SqFt)
Building Style2/3 Family
CityBoston
CountySuffolk
MLS AreaRoslindale
Neighborhood(s)
Total Parking4 (2 Garage)
Unit Level3
Levels in Unit2
Year Built2010
Year Built SourcePublic Records
Year Built DetailsActual
Building Construction Status
ZoningCD
Unit Features for 224 Florence St # 10, Boston MA 02131
Approximate Living Area Total1530
Living Area Includes BasementNo
Rooms5
Bedrooms2
Primary En Suite BathroomYes
BasementFull
Cooling1, Split
Laundry
Fireplaces
Outdoor SpaceNo
Flooring
Electric
AppliancesRange
Condo Association Features for 224 Florence St # 10, Boston MA 02131
Pet PolicyAllowed
Building ManagementDeveloper Advisory Board
Building Construction Status
Number of Units12
Units Owner Occupied11
Year Built2010
Year Built DetailsActual
Year Built SourcePublic Records
WaterPublic
SewerPublic Sewer
Parking Features1
Building AmenitiesBeach Rights
Disclosures for 224 Florence St # 10, Boston MA 02131
Lead PaintNone
UFFI
Living Area Includes BasementNo
Living Area Disclosure
Building Area SourcePublic Records
Special Listing Conditions
ExclusionsWasher & Dryer Are Negotiable
Owner Occupancy SourceOwner
Compensation Based On
Documents Available
Financial Information for 224 Florence St # 10, Boston MA 02131
Association Fee
Optional Fee0
Association Fee IncludesLandscaping
Optional Fee Includes
Association Fee Frequency
Assessed Value$616,400
Real Estate Tax7643
Tax Year2026
Location Information for 224 Florence St # 10, Boston MA 02131
Neighborhood(s)
MLS AreaRoslindale
Area AmenitiesWalk/jog Trails
Contact Information for 224 Florence St # 10, Boston MA 02131
Agent
Name: Steven Cohen Team
Team Members
Payment Calculator
, Interest
Property Taxes 636.92
Principal & Interest 4282.37
HOA Dues
Exclusive Listing Agent
Keller Williams Realty Boston-Metro | Back Bay
Steven Cohen Team
Office Phone