



Active
3 Dairy Drive, Upton MA 01568
$1,165,000
Estimated $8,136/month Calculator Single Family
4 Bedrooms
Baths
4843
Total Parking: 10 (2 Garage)
41,382 (0.95)
Built in 2004
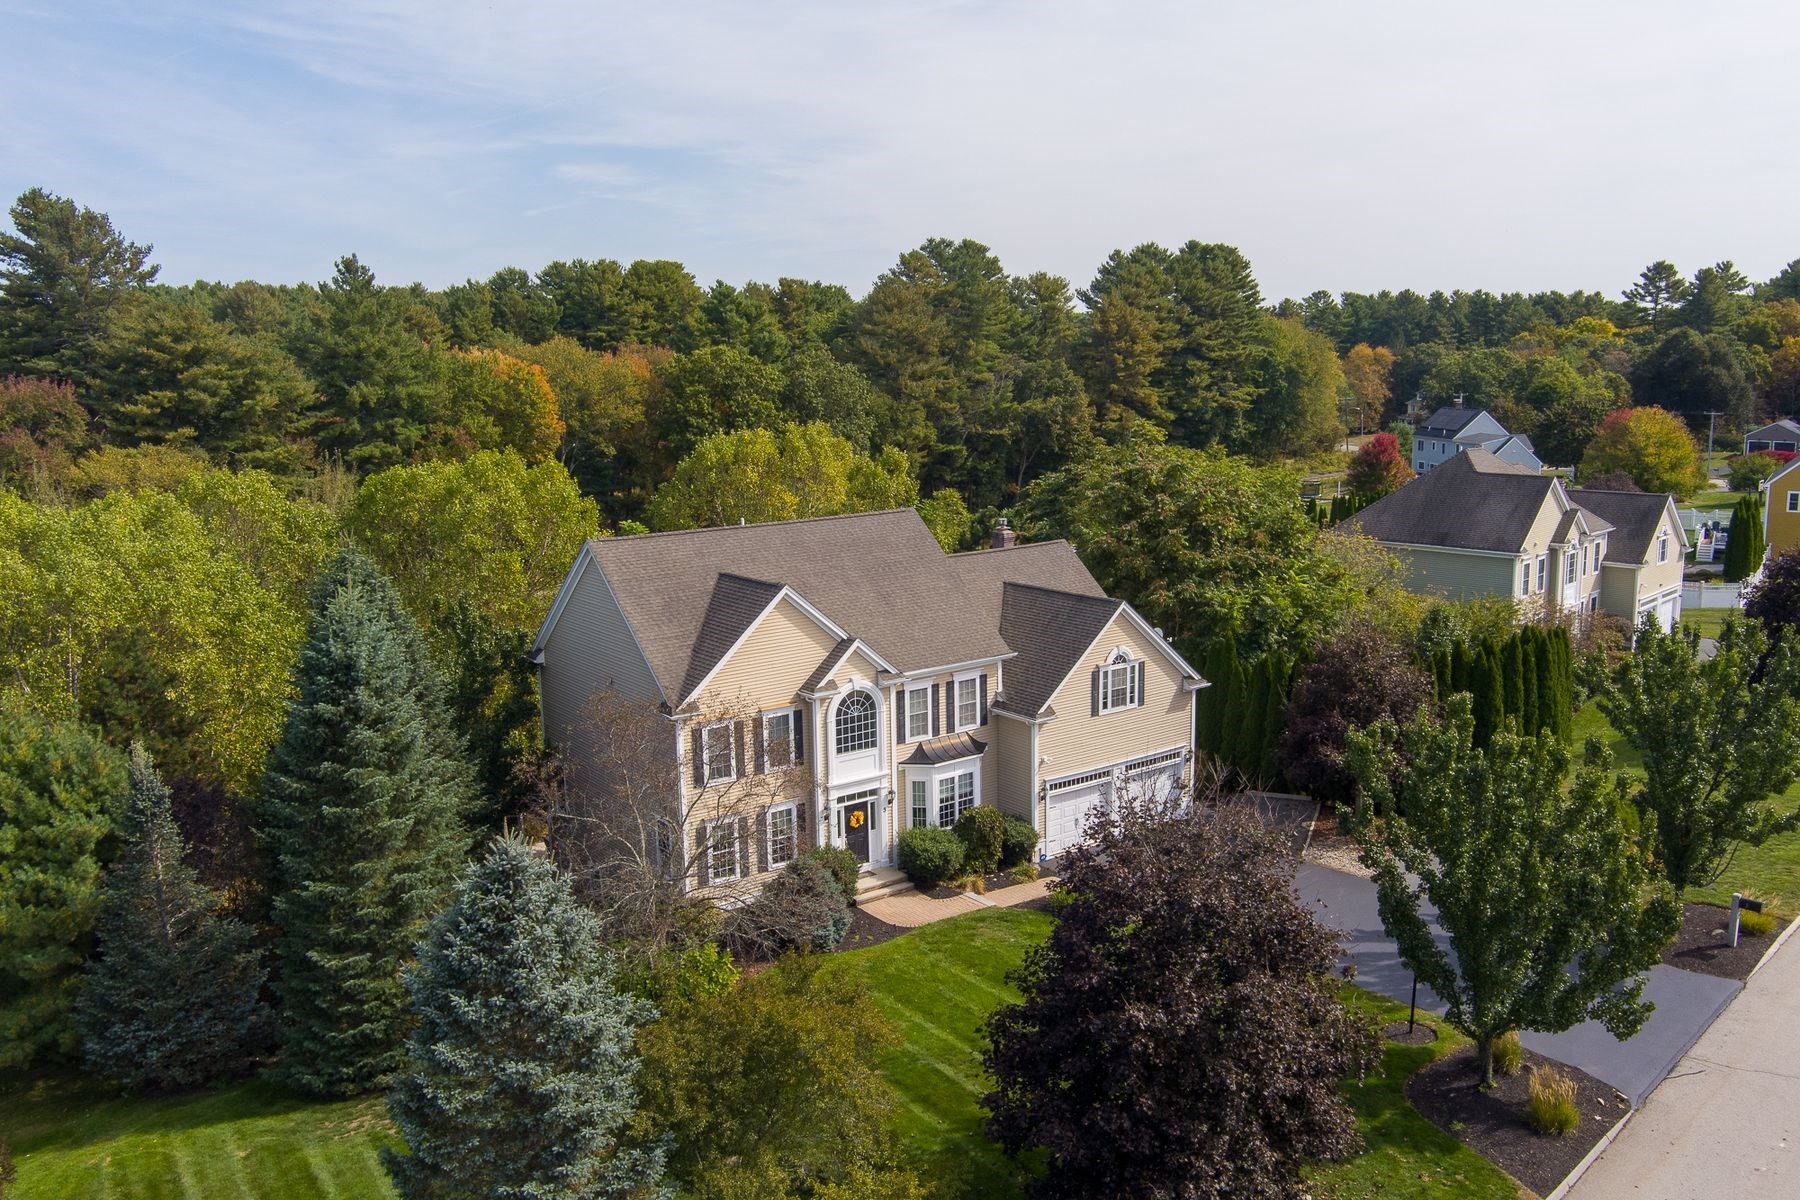
Welcome to the Preserve at Lake Wildwood. Stately ,4BR, 3.5BA Center Hall Colonial featuring 4,000+ sq ft of living space in a desirable suburban neighborhood. Set at the beginning of a cul de sac this grand two-story foyer opens to formal living and dining rooms. Gourmet eat-in kitchen with center island and stainless steel appliances flows into an expansive family room with gas fireplace and remote start. Main level also features a private home office. Upstairs, the primary suite offers a walk-in closet and office area and a spa bath with a jetted tub and double vanity, alongside 3 additional generous bedrooms and laundry room The finished walk-out basement includes a bonus room and flexible space for entertaining, recreation and fitness. Step outside to an impressive outdoor gathering space complete with patio and pergola overlooking a private yard with an oversized storage shed. Includes multi-car attached garage, central A/C, and hardwood floors. Conveniently located near top-rated schools, shopping, and commuter routes.
This home has been viewed 3 times
Last Checked: September 21st, 2026 at 7:18pm (Source: MLS PIN #73579210)
Garage Parking
Air Conditioning
Waterview
Lead Paint Free
Accessible Features
General Information for 3 Dairy Drive, Upton MA 01568
Listing ID73579210
Property TypeSingle Family / Detached
Price$1,165,000 ($240.55/SqFt)
StyleColonial
CityUpton
CountyWorcester
MLS AreaWest Upton
Neighborhood(s)
Garage Parking2
Zoningnone
Association0
Year Built2004
Year Built SourcePublic Records
Year Built DetailsApproximate
Handicap Access / Features1
Interior Features for 3 Dairy Drive, Upton MA 01568
Approximate Living Area Total4843
Living Area Includes BasementYes
Rooms10
Bedrooms4
Primary En Suite BathroomYes
BasementFull
Cooling1, Split
Fireplaces
AppliancesRange
FlooringTile
Electric220 Volts
Exterior Features for 3 Dairy Drive, Upton MA 01568
Approximate Lot Size (Acres)0.95
Approximate Lot Size (Square Feet)41382
Total Parking10 (2 Garage)
Garage Parking2
WaterPublic
SewerPrivate Sewer
Lot FeaturesGentle Sloping
Parking Features1
Exterior FeaturesPorch
Foundation Materials
Construction MaterialsFrame
Road Frontage Type
Patio & PorchCovered
Roof MaterialAsphalt/fiberglass Shingles
Utility Connections110 Volts
Water ViewsNo
Water Views Features
Waterfront0
Waterfront FeaturesRiver
Pool Features
Horse Permitted0
Horse AmenitiesRiver
Disclosures for 3 Dairy Drive, Upton MA 01568
Lead PaintNone
UFFI
Living Area Includes BasementYes
Living Area Disclosure
Building Area SourceMeasured
Special Listing Conditions
ExclusionsCoin Op Washer And Dryer In Basement To Remain.
Title 5A
Compensation Based On
Financial Information for 3 Dairy Drive, Upton MA 01568
Association0
Association Fee
Association Fee FrequencyAnnually
Association Fee Includes
Real Estate Tax11495
Tax Year2026
Assessed Value$878,800
Location Information for 3 Dairy Drive, Upton MA 01568
Elementary SchoolMemorial School
Middle SchoolMiscoe Middle School
High SchoolNipmuc Regional
Neighborhood(s)
MLS AreaWest Upton
Area AmenitiesWalk/jog Trails
Contact Information for 3 Dairy Drive, Upton MA 01568
Agent
Name: Lisa Anzede
Payment Calculator
, Interest
Property Taxes 957.92
Principal & Interest 7178.36
HOA Dues
Exclusive Listing Agent
Mathieu Newton Sotheby's International Realty
Lisa Anzede
Office Phone