



Active
769 Grafton Street, Shrewsbury MA 01545
$679,999
Estimated $4,785/month Calculator Single Family
3 Bedrooms
Baths
1907
Total Parking: 10 (2 Garage)
31,996 (0.73)
Built in 1998
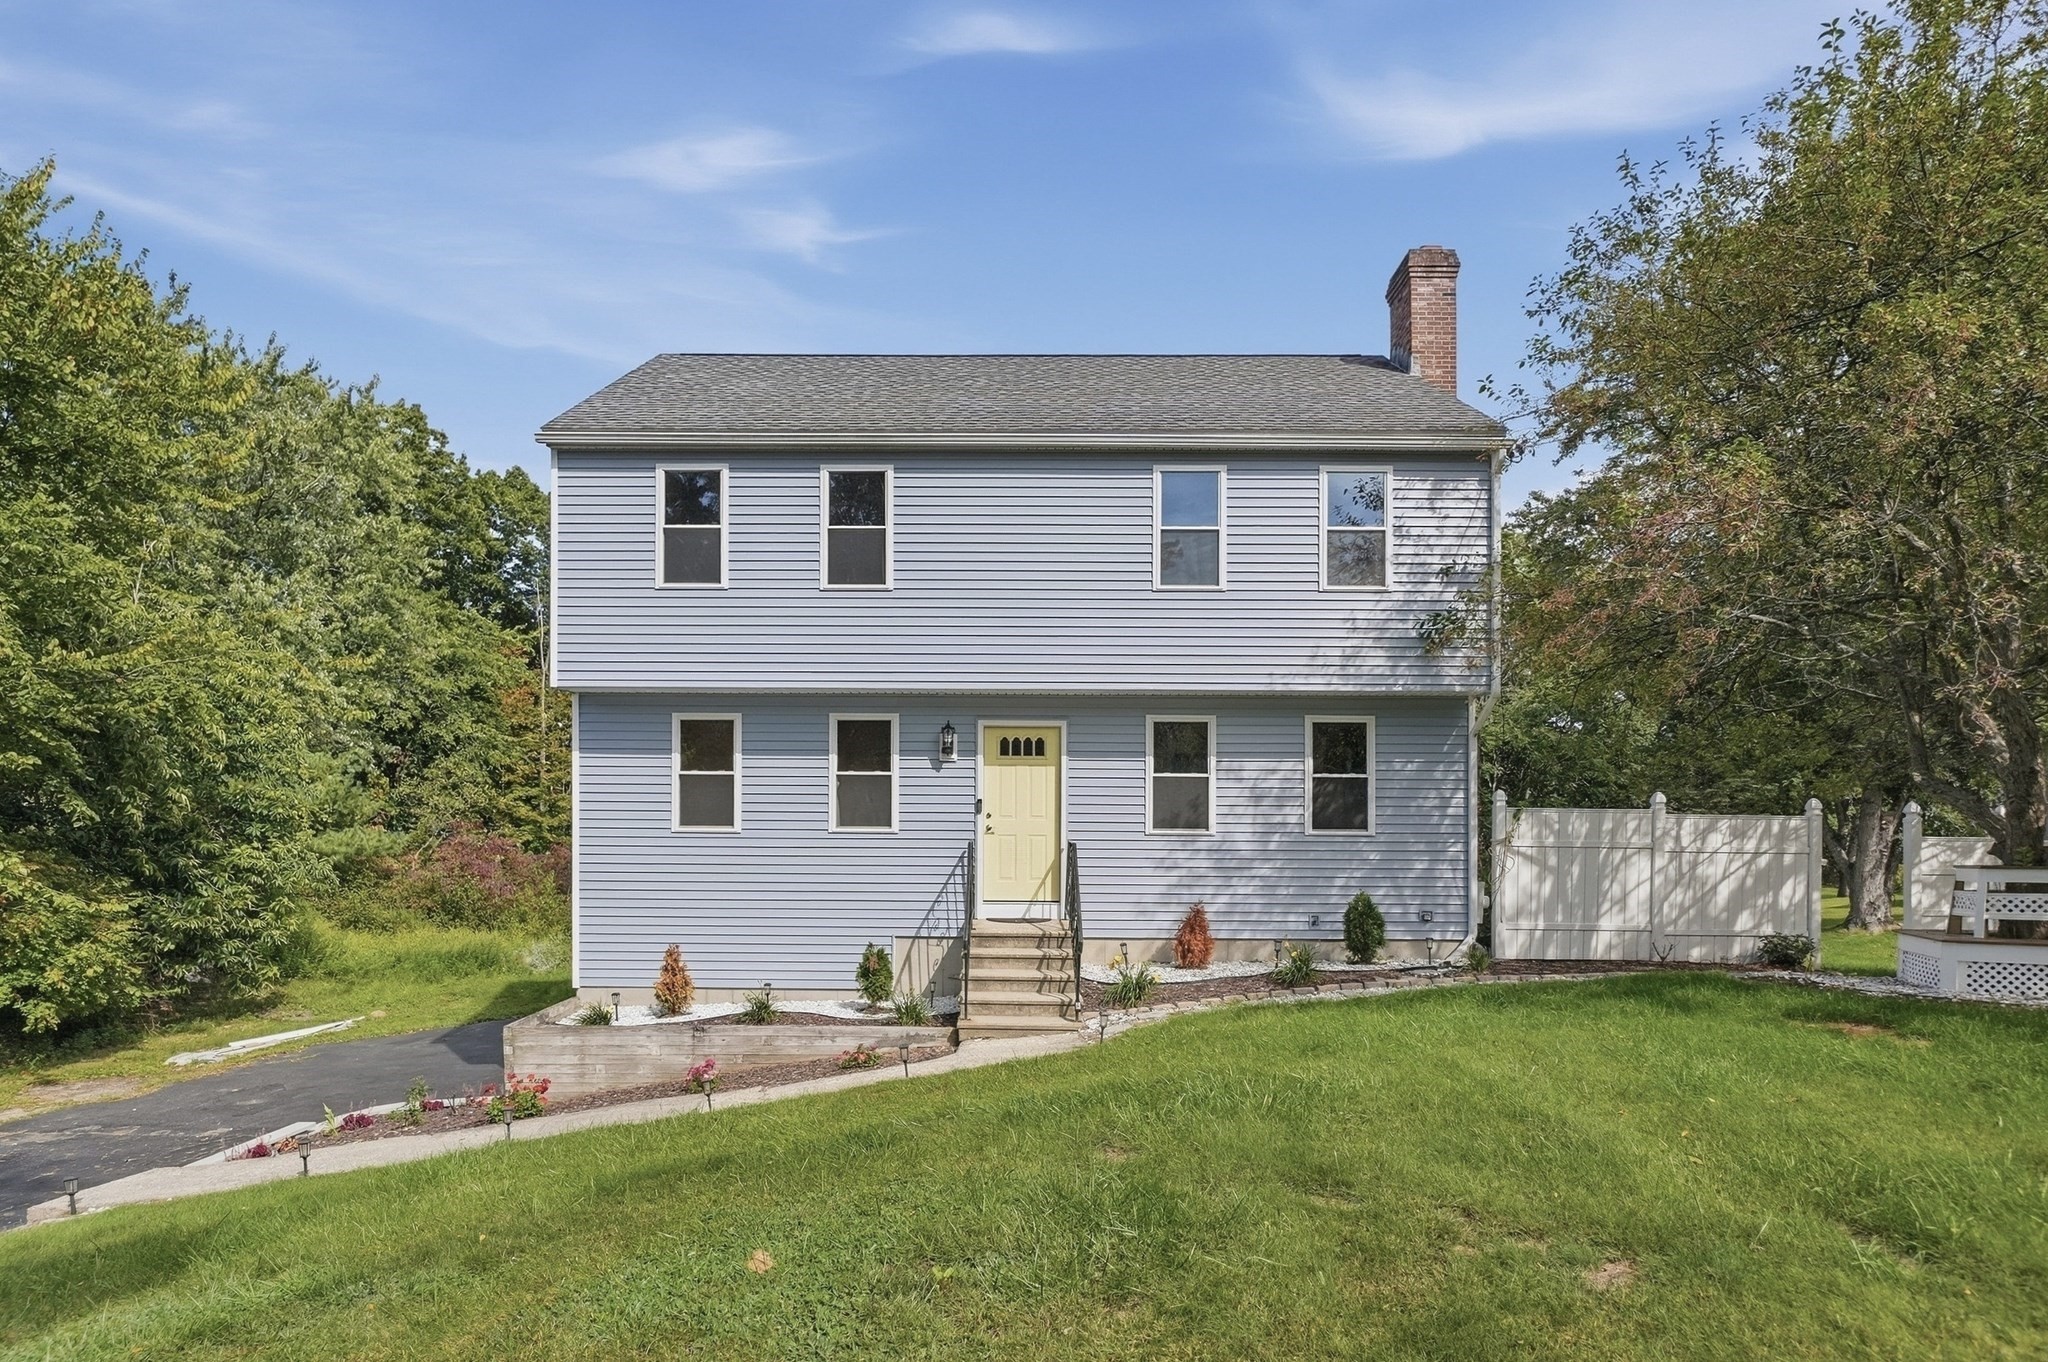
A showpiece kitchen anchors this Garrison-style Colonial, pairing contemporary finishes with generous workspace that makes daily life and entertaining feel effortless. From the entry, the layout leads into a comfortable living room where a brick fireplace, built-ins, and abundant natural light create a warm focal point. Continue into the formal dining room, then into the heart of the home: a beautifully finished kitchen with quartz countertops, a striking tile backsplash, stainless steel appliances, extensive cabinetry, and plentiful prep space. A substantial island with pendant lighting adds seating and function, while the adjoining dining area offers an easy setting for casual meals. Sliders extend the space outdoors to the wood deck and large, level yard, with room to relax, garden, or gather. A convenient first-floor laundry area and half bath complete the main level. Upstairs, the good-sized bedrooms offer ample closet storage, including a spacious main bedroom with a walk-in closet and private en suite bath. The additional full bath features a tiled tub and shower. Downstairs, a finished bonus room provides flexible space for work, hobbies, media, or recreation, while interior access connects directly to the attached two-car garage. A broad paved driveway supplies plenty of off-street parking. Set in a prime Shrewsbury location with convenient access to Route 20, shopping, and everyday services, this home brings together a functional floor plan, appealing updates, and outdoor space in one well-rounded property.
This home has been viewed 2 times
Last Checked: September 19th, 2026 at 8:28am (Source: MLS PIN #73579251)
Garage Parking
Green Features
Air Conditioning
Waterview
Lead Paint Free
General Information for 769 Grafton Street, Shrewsbury MA 01545
Listing ID73579251
Property TypeSingle Family / Detached
Price$679,999 ($356.58/SqFt)
StyleColonial
CityShrewsbury
CountyWorcester
Neighborhood(s)
Garage Parking2
ZoningRL-7
Year Built1998
Year Built SourcePublic Records
Year Built DetailsApproximate
Interior Features for 769 Grafton Street, Shrewsbury MA 01545
Approximate Living Area Total1907
Living Area Includes BasementYes
Rooms7
Bedrooms3
Primary En Suite BathroomYes
BasementFull
Cooling1, Split
Fireplaces
AppliancesRange
FlooringTile
Electric220 Volts
Exterior Features for 769 Grafton Street, Shrewsbury MA 01545
Approximate Lot Size (Acres)0.73
Approximate Lot Size (Square Feet)31996
Total Parking10 (2 Garage)
Garage Parking2
WaterPublic
SewerPrivate Sewer
Lot Features
Parking Features1
Exterior FeaturesPorch
Foundation Area0
Foundation Materials
Construction MaterialsFrame
Road Frontage Type
Patio & PorchCovered
Roof MaterialAsphalt/fiberglass Shingles
Utility Connections110 Volts
Water ViewsNo
Water Views Features
Waterfront0
Waterfront Features
Pool Features
Horse Permitted0
Horse Amenities
Disclosures for 769 Grafton Street, Shrewsbury MA 01545
Lead PaintNone
UFFINo
Living Area Includes BasementYes
Living Area Disclosure
Building Area SourcePublic Records
Special Listing Conditions
ExclusionsSee Broker
Title 5A
Compensation Based On
Financial Information for 769 Grafton Street, Shrewsbury MA 01545
Association Fee
Association Fee Frequency
Association Fee Includes
Real Estate Tax7142
Tax Year2026
Assessed Value$621,000
Location Information for 769 Grafton Street, Shrewsbury MA 01545
Neighborhood(s)
Area AmenitiesWalk/jog Trails
Contact Information for 769 Grafton Street, Shrewsbury MA 01545
Agent
Name: Trudy Risedorf
Payment Calculator
, Interest
Property Taxes 595.17
Principal & Interest 4189.94
HOA Dues
Exclusive Listing Agent
Lamacchia Realty, Inc.
Trudy Risedorf
Office Phone