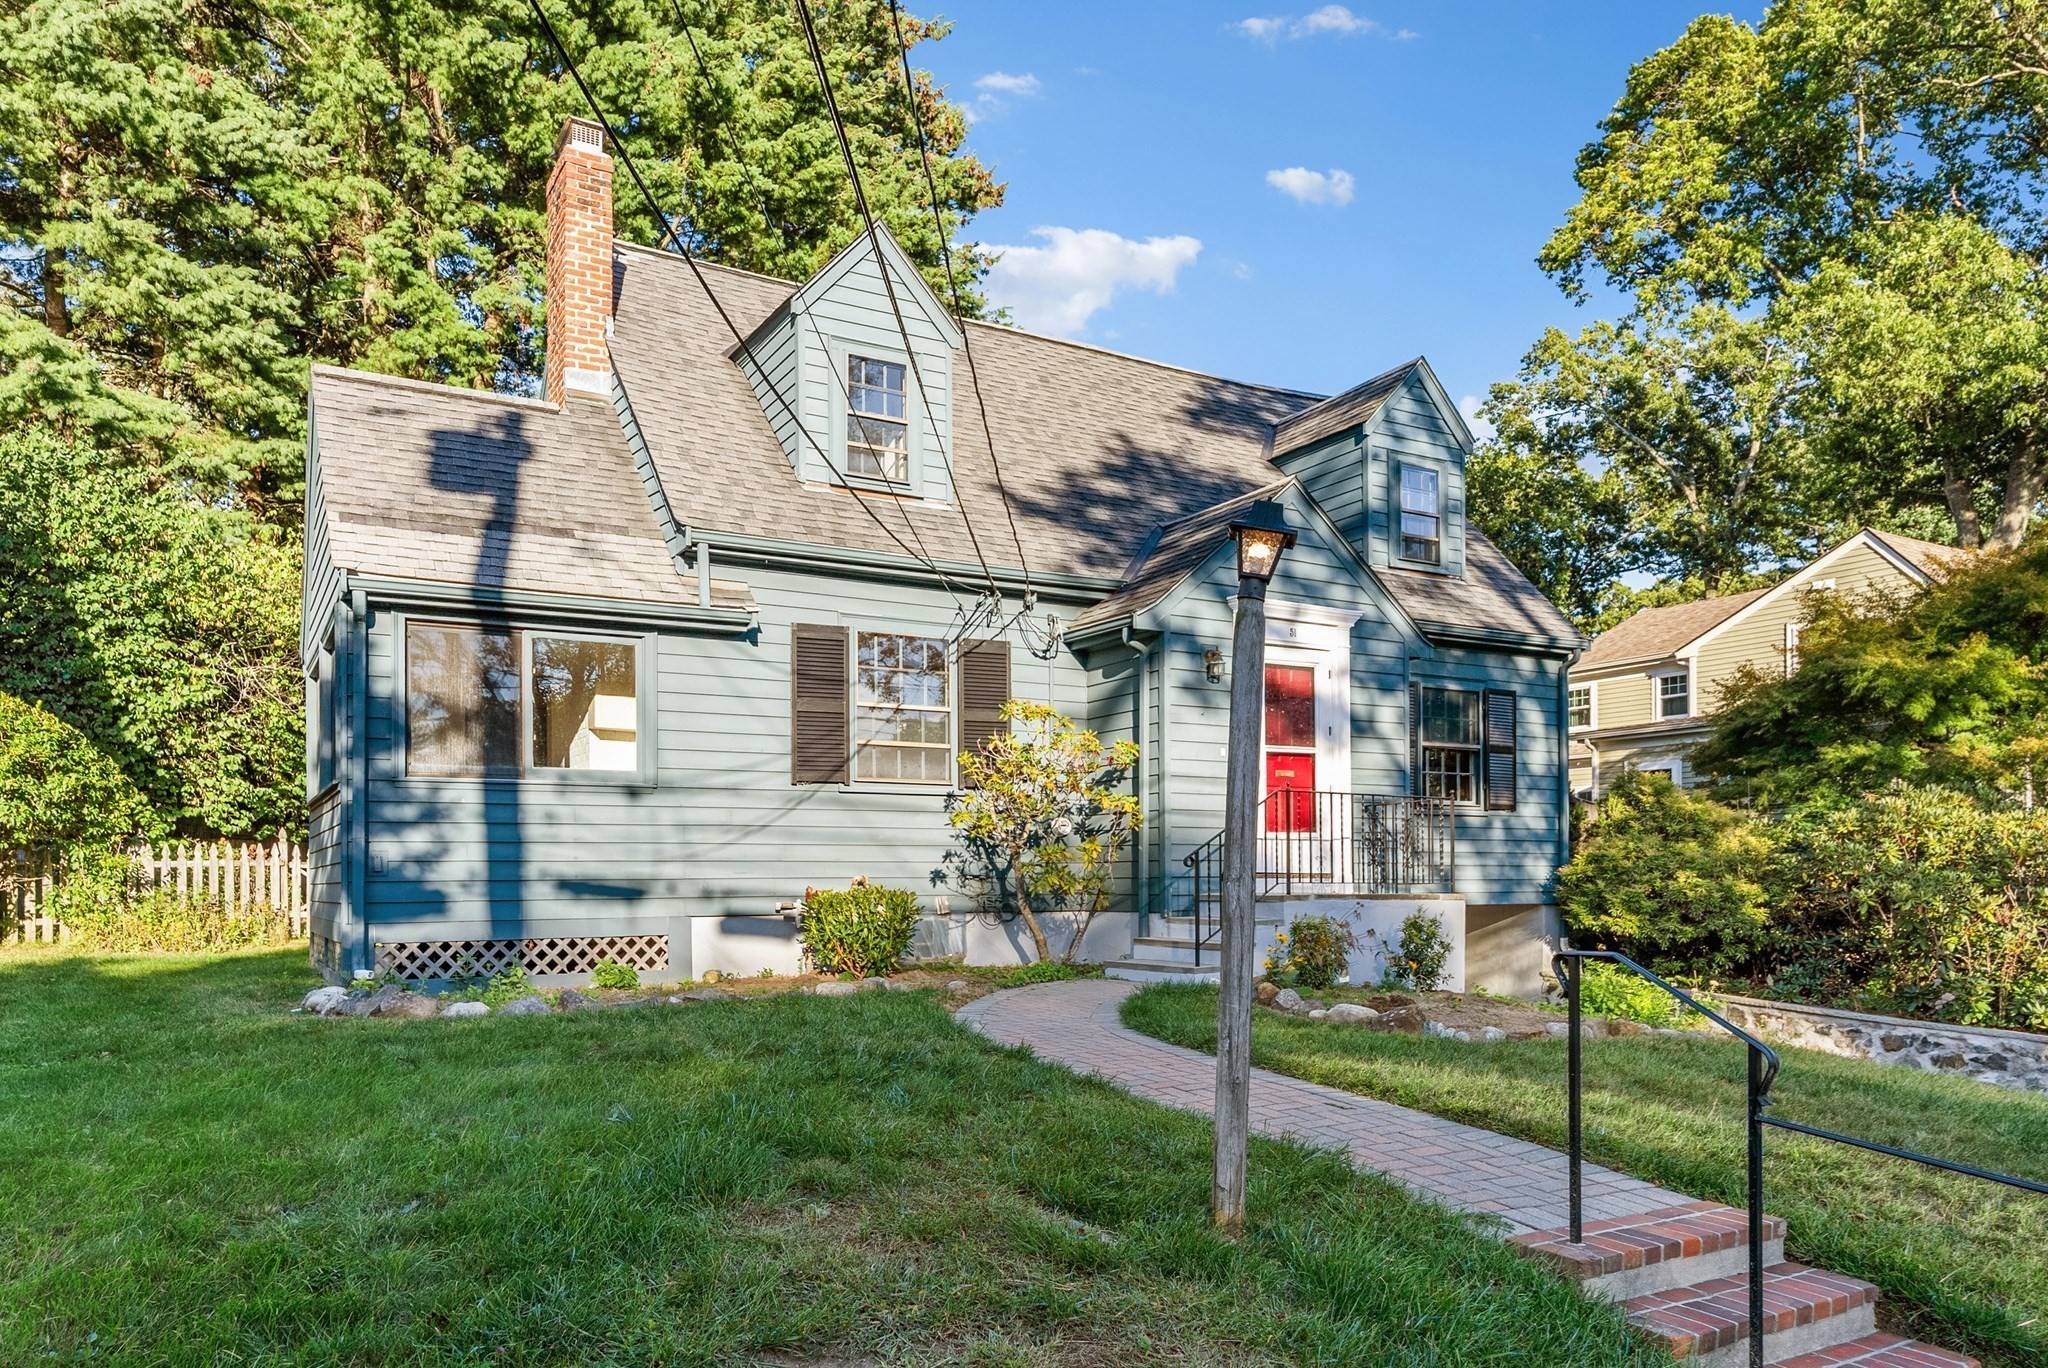
Expanded Cape in the sought-after Manor neighborhood, thoughtfully enhanced by a 1975 addition that created a grand family room with gleaming hardwood floors, a rustic stone fireplace, and sliders opening to a screened porch overlooking the yard. The flexible first floor offers a fireplaced living room, possible fourth bedroom, office, den, and dining room with built-in china cabinet. Upstairs, the spacious primary suite features a cathedral ceiling, fireplace, bay window, sliders to a private deck, full bath, and walk-in closet. Two additional bedrooms with built-ins and a full bath complete the second floor. Freshly painted with gleaming hardwood floors throughout. Ideally located near Kineens' Park, conservation areas, Valleyfield tennis courts, the Minuteman Bikeway, and Burlington Mall, with convenient access to area amenities and major routes.
This home has been viewed 4 times
Last Checked: September 19th, 2026 at 8:53am (Source: MLS PIN #73579131)
Garage Parking
Air Conditioning
Waterview
Lead Paint Free
General Information for 51 Gleason Rd, Lexington MA 02420
Listing ID73579131
Property TypeSingle Family / Detached
Price$1,275,000 ($497.08/SqFt)
StyleColonial
CityLexington
CountyMiddlesex
Neighborhood(s)
Garage Parking1
ZoningRS
Year Built1940
Year Built SourcePublic Records
Year Built DetailsActual
Handicap Access / Features0
Interior Features for 51 Gleason Rd, Lexington MA 02420
Approximate Living Area Total2565
Living Area Includes BasementNo
Rooms8
Bedrooms4
Primary En Suite BathroomYes
BasementFull
CoolingSplit
Fireplaces
AppliancesRange
FlooringTile
Electric220 Volts
Exterior Features for 51 Gleason Rd, Lexington MA 02420
Approximate Lot Size (Acres)0.14
Approximate Lot Size (Square Feet)6300
Total Parking4 (1 Garage)
Garage Parking1
WaterPublic
SewerPublic Sewer
Lot FeaturesGentle Sloping
Parking Features1
Exterior FeaturesPorch
Foundation Area1
Foundation Materials
Construction MaterialsFrame
Approximate Street Frontage60.00
Road Frontage Type
Patio & PorchCovered
Roof MaterialAsphalt/fiberglass Shingles
Utility Connections110 Volts
Water ViewsNo
Water Views Features
Waterfront0
Waterfront Features
Pool Features
Horse Permitted0
Horse Amenities
Disclosures for 51 Gleason Rd, Lexington MA 02420
Lead PaintNone
UFFINo
Living Area Includes BasementNo
Living Area Disclosure
Building Area SourceMeasured
Special Listing Conditions
ExclusionsSee Broker
Compensation Based On
Financial Information for 51 Gleason Rd, Lexington MA 02420
Association Fee
Association Fee Frequency
Association Fee Includes
Real Estate Tax15818
Tax Year2026
Assessed Value$1,285,000
Location Information for 51 Gleason Rd, Lexington MA 02420
Elementary SchoolEstabrook
Middle SchoolDiamond
High SchoolLhs
Neighborhood(s)
Area AmenitiesWalk/jog Trails
Contact Information for 51 Gleason Rd, Lexington MA 02420
Agent
Name: Lester Savage
Office
Name: Berkshire Hathaway HomeServices Commonwealth Real Estate