



Active
8 Oakmount Circle, Lexington MA 02420
$3,200,000
Estimated $22,318/month Calculator Single Family
5 Bedrooms
Baths
4047
Total Parking: 10 (2 Garage)
47,424 (1.09)
Built in 1922
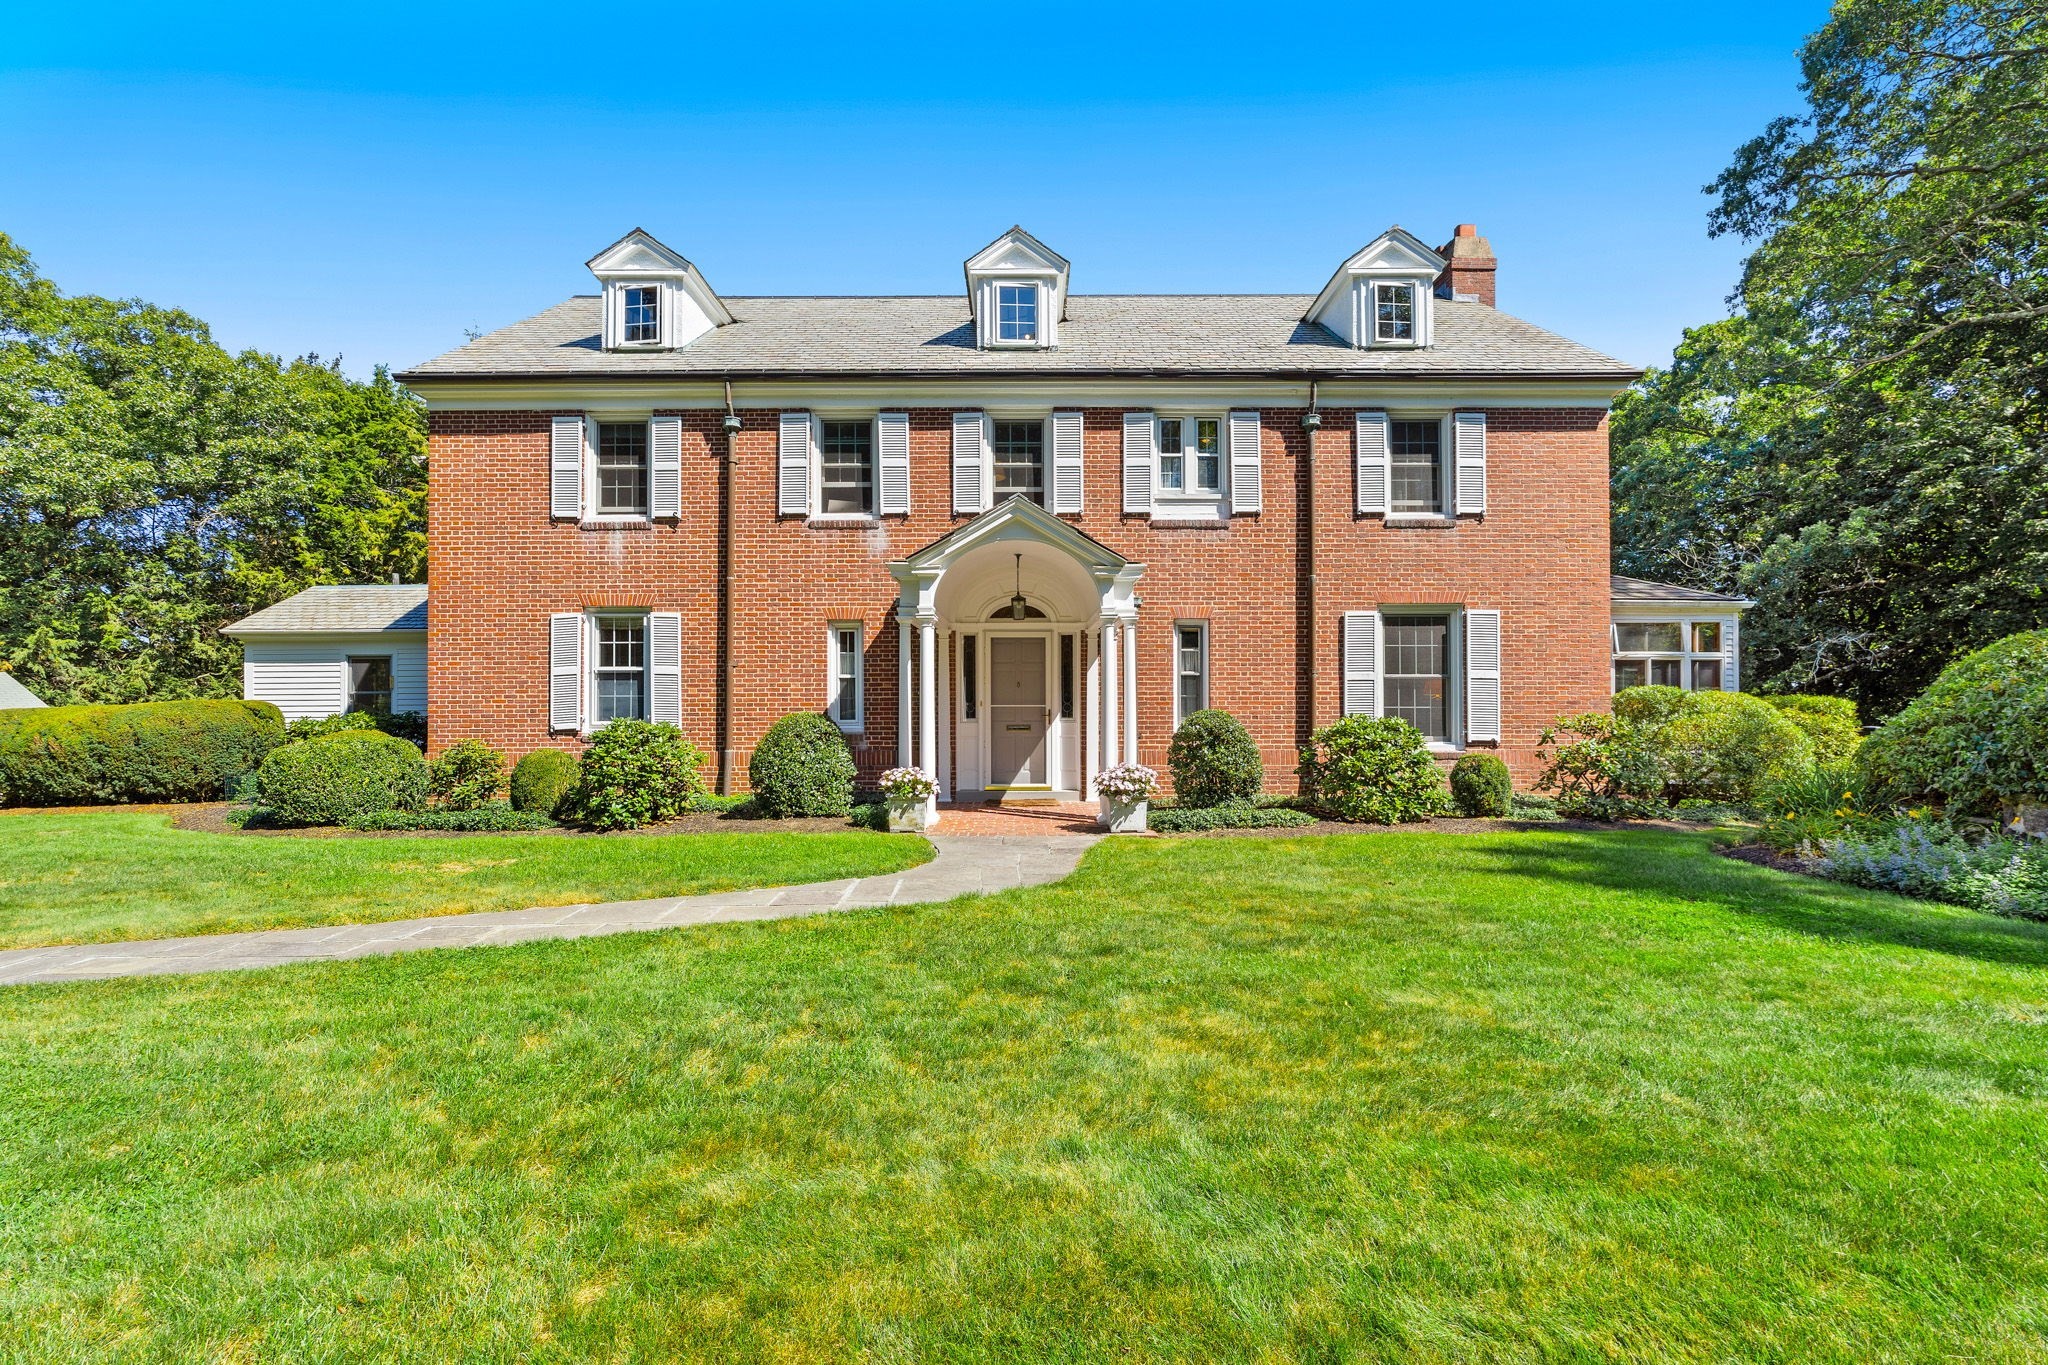
One of Merriam Hill’s most admired properties, this distinguished 1922 Colonial Revival is set on over an acre in a tranquil setting overlooking “Granny” Pond, with beautiful views and memorable sunrises. Rich in architectural character and thoughtfully maintained over the years, the residence offers gracious proportions, 9-foot ceilings, exquisite period mouldings, handsome built-ins, and exceptional spaces for both everyday living and entertaining. A magnificent front-to-back living room serves as the heart of the home, with a fireplace, wall of built-in bookcases, vaulted ceiling, and beautifully detailed mouldings. The room opens seamlessly to a heated sunroom with sink and direct access to a private bluestone patio, extending the living space outdoors. The spacious kitchen offers tremendous flexibility, with a dedicated laundry area, work station, generous dining space beneath a distinctive turret like ceiling, and access to a wraparound deck. The elegant dining room features glass-front cabinetry, a butler’s pantry, and a folding door opening to the patio, creating an inviting setting for effortless summer entertaining.The expansive primary suite offers a fireplaced bedroom, full bath and a fireplaced private dressing room . Four additional bedrooms and a walk-up attic complete the second floor. The lower level features a knotty pine playroom with direct access to the rear grounds. A charming gardener’s cottage, attached to the 2 car garage, adds to the property’s unique appeal, versatility and possibilities.Surrounded by mature landscaping and exceptional outdoor spaces, this remarkable property combines the romance and craftsmanship of a bygone era with an enviable location. Just minutes from town center and within walking distance of all three schools, Cary Library, the Minuteman Bikeway, conservation and recreation areas, and major routes, this is a rare Merriam Hill offering of enduring character, privacy, and convenience.
This home has been viewed 6 times
Last Checked: September 20th, 2026 at 7:48pm (Source: MLS PIN #73579127)
Garage Parking
Air Conditioning
Waterview
Waterfront
Lead Paint Free
General Information for 8 Oakmount Circle, Lexington MA 02420
Listing ID73579127
Property TypeSingle Family / Detached
Price$3,200,000 ($790.71/SqFt)
StyleColonial
CityLexington
CountyMiddlesex
Neighborhood(s)
Garage Parking2
ZoningRS
Year Built1922
Year Built SourcePublic Records
Year Built DetailsActual,Certified Historic
Handicap Access / Features0
Interior Features for 8 Oakmount Circle, Lexington MA 02420
Approximate Living Area Total4047
Living Area Includes BasementYes
Rooms10
Bedrooms5
Primary En Suite BathroomYes
BasementFull
CoolingSplit
Fireplaces
AppliancesRange
FlooringTile
Electric220 Volts
Exterior Features for 8 Oakmount Circle, Lexington MA 02420
Approximate Lot Size (Acres)1.09
Approximate Lot Size (Square Feet)47424
Total Parking10 (2 Garage)
Garage Parking2
WaterPublic
SewerPublic Sewer
Lot FeaturesGentle Sloping
Parking Features1
Exterior FeaturesPorch
Foundation Area1
Foundation Materials
Construction MaterialsFrame
Approximate Street Frontage180.00
Road Frontage Type
Patio & PorchCovered
Roof Material
Utility Connections110 Volts
Water ViewsYes
Water Views FeaturesBay
Waterfront1
Waterfront FeaturesRiver
Pool Features
Horse Permitted0
Horse AmenitiesRiver
Disclosures for 8 Oakmount Circle, Lexington MA 02420
Lead PaintNone
UFFINo
Living Area Includes BasementYes
Living Area Disclosure
Building Area SourceMeasured
Special Listing Conditions
ExclusionsWasher & Dryer Are Negotiable
Compensation Based On
Financial Information for 8 Oakmount Circle, Lexington MA 02420
Association Fee
Association Fee Frequency
Association Fee Includes
Real Estate Tax31206
Tax Year2026
Assessed Value$2,535,000
Location Information for 8 Oakmount Circle, Lexington MA 02420
Elementary SchoolFiske
Middle SchoolDiamond
High SchoolLhs
Neighborhood(s)
Area AmenitiesWalk/jog Trails
Contact Information for 8 Oakmount Circle, Lexington MA 02420
Agent
Name: Lester Savage
Payment Calculator
, Interest
Property Taxes 2600.5
Principal & Interest 19717.38
HOA Dues
Exclusive Listing Agent
Berkshire Hathaway HomeServices Commonwealth Real Estate
Lester Savage
Office Phone