



Active
34 Audrea Rd, Framingham MA 01701
$719,000
Estimated $5,037/month Calculator Single Family
3 Bedrooms
Baths
1950
Total Parking: 4
13,504 (0.31)
Built in 1959
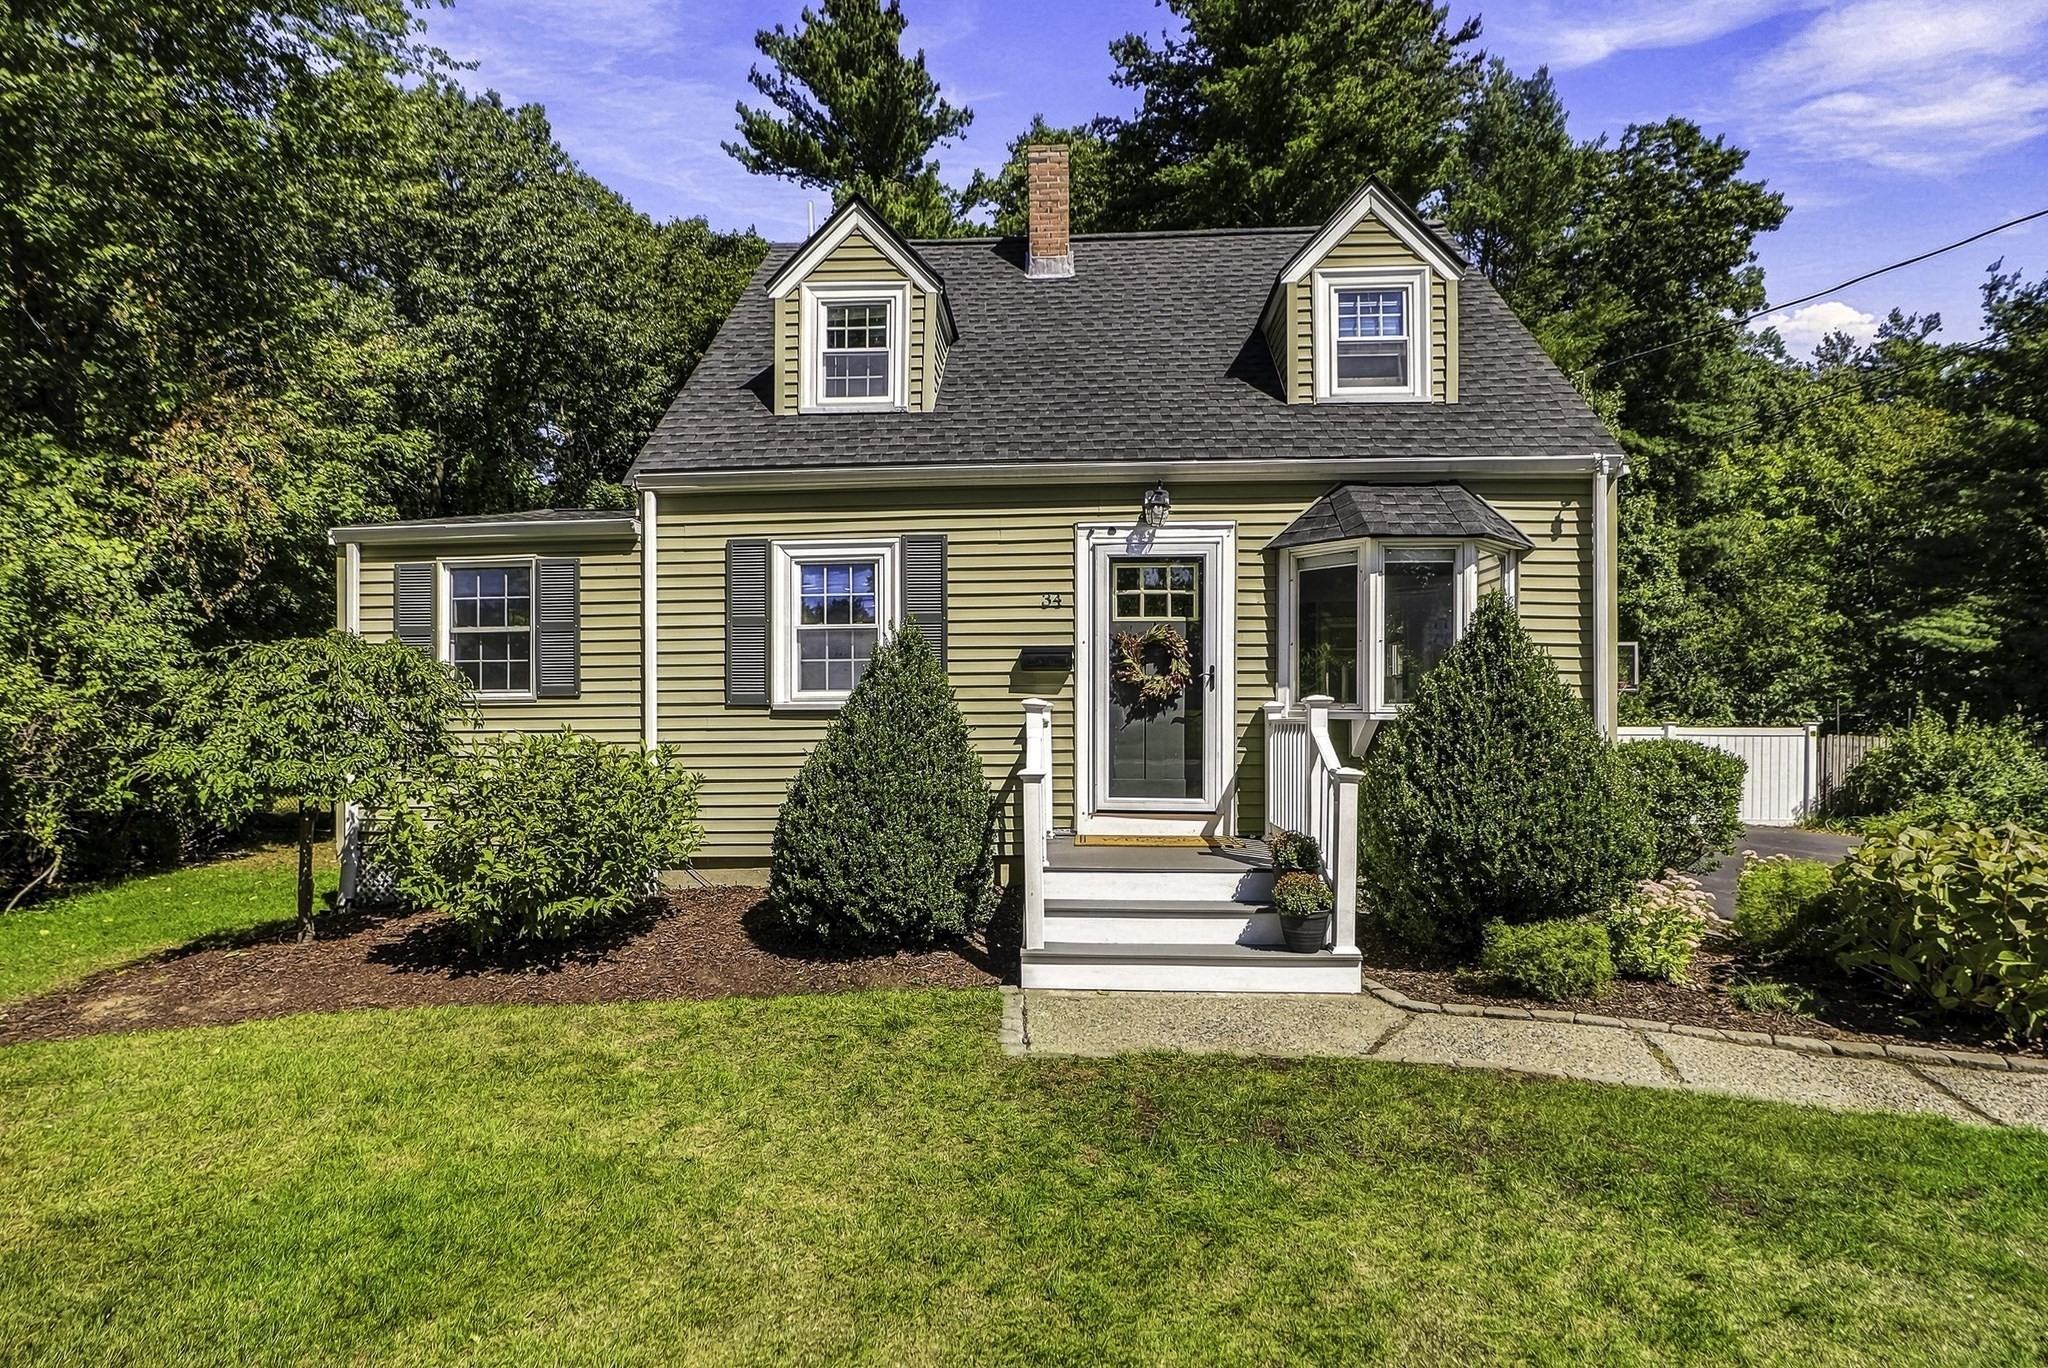
Welcome to this bright and welcoming 3-bedroom, 2.5-bath Cape-style home nestled on a quiet Northside corner lot. Fully updated in 2017 with new electrical and plumbing, this home is truly move-in ready. Natural light highlights gleaming hardwood floors throughout, while the open-concept kitchen, featuring quartzite countertops and stainless steel appliances, creates a warm and inviting space for everyday living and entertaining. The first floor also features a separate living room and convenient laundry. A bright flex room, perfect as a home office or playroom, rounds out the main floor. Outside, enjoy the charm of the back screened-in porch and expansive patio overlooking the beautifully landscaped, generously sized fenced-in yard. Upstairs, you'll find three bedrooms, including a spacious primary suite with a full bath and walk-in closet. The newly refinished basement adds even more flexible living space, complete with a wet bar and mini-split heating and cooling, perfect as a second workspace, recreation room, gym, or playroom. Updates include a new roof (2026), central A/C, and storage shed (see attached for full list of updates). Ideally located within walking distance of Dunning Elementary and Walsh Middle School, with easy access to major routes, commuter rail, shopping, and nearby medical facilities, this charming Cape offers the perfect blend of character, comfort, functionality, and convenience.
This home has been viewed 3 times
Last Checked: September 19th, 2026 at 7:13am (Source: MLS PIN #73579087)
Air Conditioning
Waterview
Lead Paint Free
General Information for 34 Audrea Rd, Framingham MA 01701
Listing ID73579087
Property TypeSingle Family / Detached
Price$719,000 ($368.72/SqFt)
StyleColonial
CityFramingham
CountyMiddlesex
MLS AreaNobscot
Neighborhood(s)
Garage Parking0
ZoningR1
Year Built1959
Year Built SourcePublic Records
Year Built DetailsRenovated Since
Interior Features for 34 Audrea Rd, Framingham MA 01701
Approximate Living Area Total1950
Living Area Includes BasementYes
Rooms7
Bedrooms3
Primary En Suite BathroomYes
BasementFull
Cooling1, Split
Fireplaces
AppliancesRange
FlooringTile
Electric220 Volts
Exterior Features for 34 Audrea Rd, Framingham MA 01701
Approximate Lot Size (Acres)0.31
Approximate Lot Size (Square Feet)13504
Total Parking4
Garage Parking0
WaterPublic
SewerPublic Sewer
Lot FeaturesGentle Sloping
Parking Features1
Exterior FeaturesPorch
Foundation Materials
Construction MaterialsFrame
Road Frontage Type
Patio & PorchCovered
Roof MaterialAsphalt/fiberglass Shingles
Utility Connections110 Volts
Water ViewsNo
Water Views Features
Waterfront0
Waterfront Features
Pool Features
Horse Permitted0
Horse Amenities
Disclosures for 34 Audrea Rd, Framingham MA 01701
Lead PaintNone
UFFI
Living Area Includes BasementYes
Living Area Disclosure
Building Area SourceOwner
Special Listing Conditions
ExclusionsWasher & Dryer Are Negotiable
Compensation Based On
Financial Information for 34 Audrea Rd, Framingham MA 01701
Association Fee
Association Fee Frequency
Association Fee Includes
Real Estate Tax7280
Tax Year2025
Assessed Value$609,700
Location Information for 34 Audrea Rd, Framingham MA 01701
Elementary SchoolDunning Elementary
Middle SchoolWalsh Middle School
Neighborhood(s)
MLS AreaNobscot
Area AmenitiesWalk/jog Trails
Contact Information for 34 Audrea Rd, Framingham MA 01701
Agent
Name: Frank Piso
Team Members
Name: Jackie Cueroni
Payment Calculator
, Interest
Property Taxes 606.67
Principal & Interest 4430.25
HOA Dues
Exclusive Listing Agent
Welcome Home Realty, LLC
Frank Piso
Office Phone