



Active
12 Eastbourne Street, Boston MA 02131
$749,000
Estimated $5,072/month Calculator Single Family
2 Bedrooms
Baths
1554
Total Parking: 6 (1 Garage)
5,500 (0.13)
Built in 1930
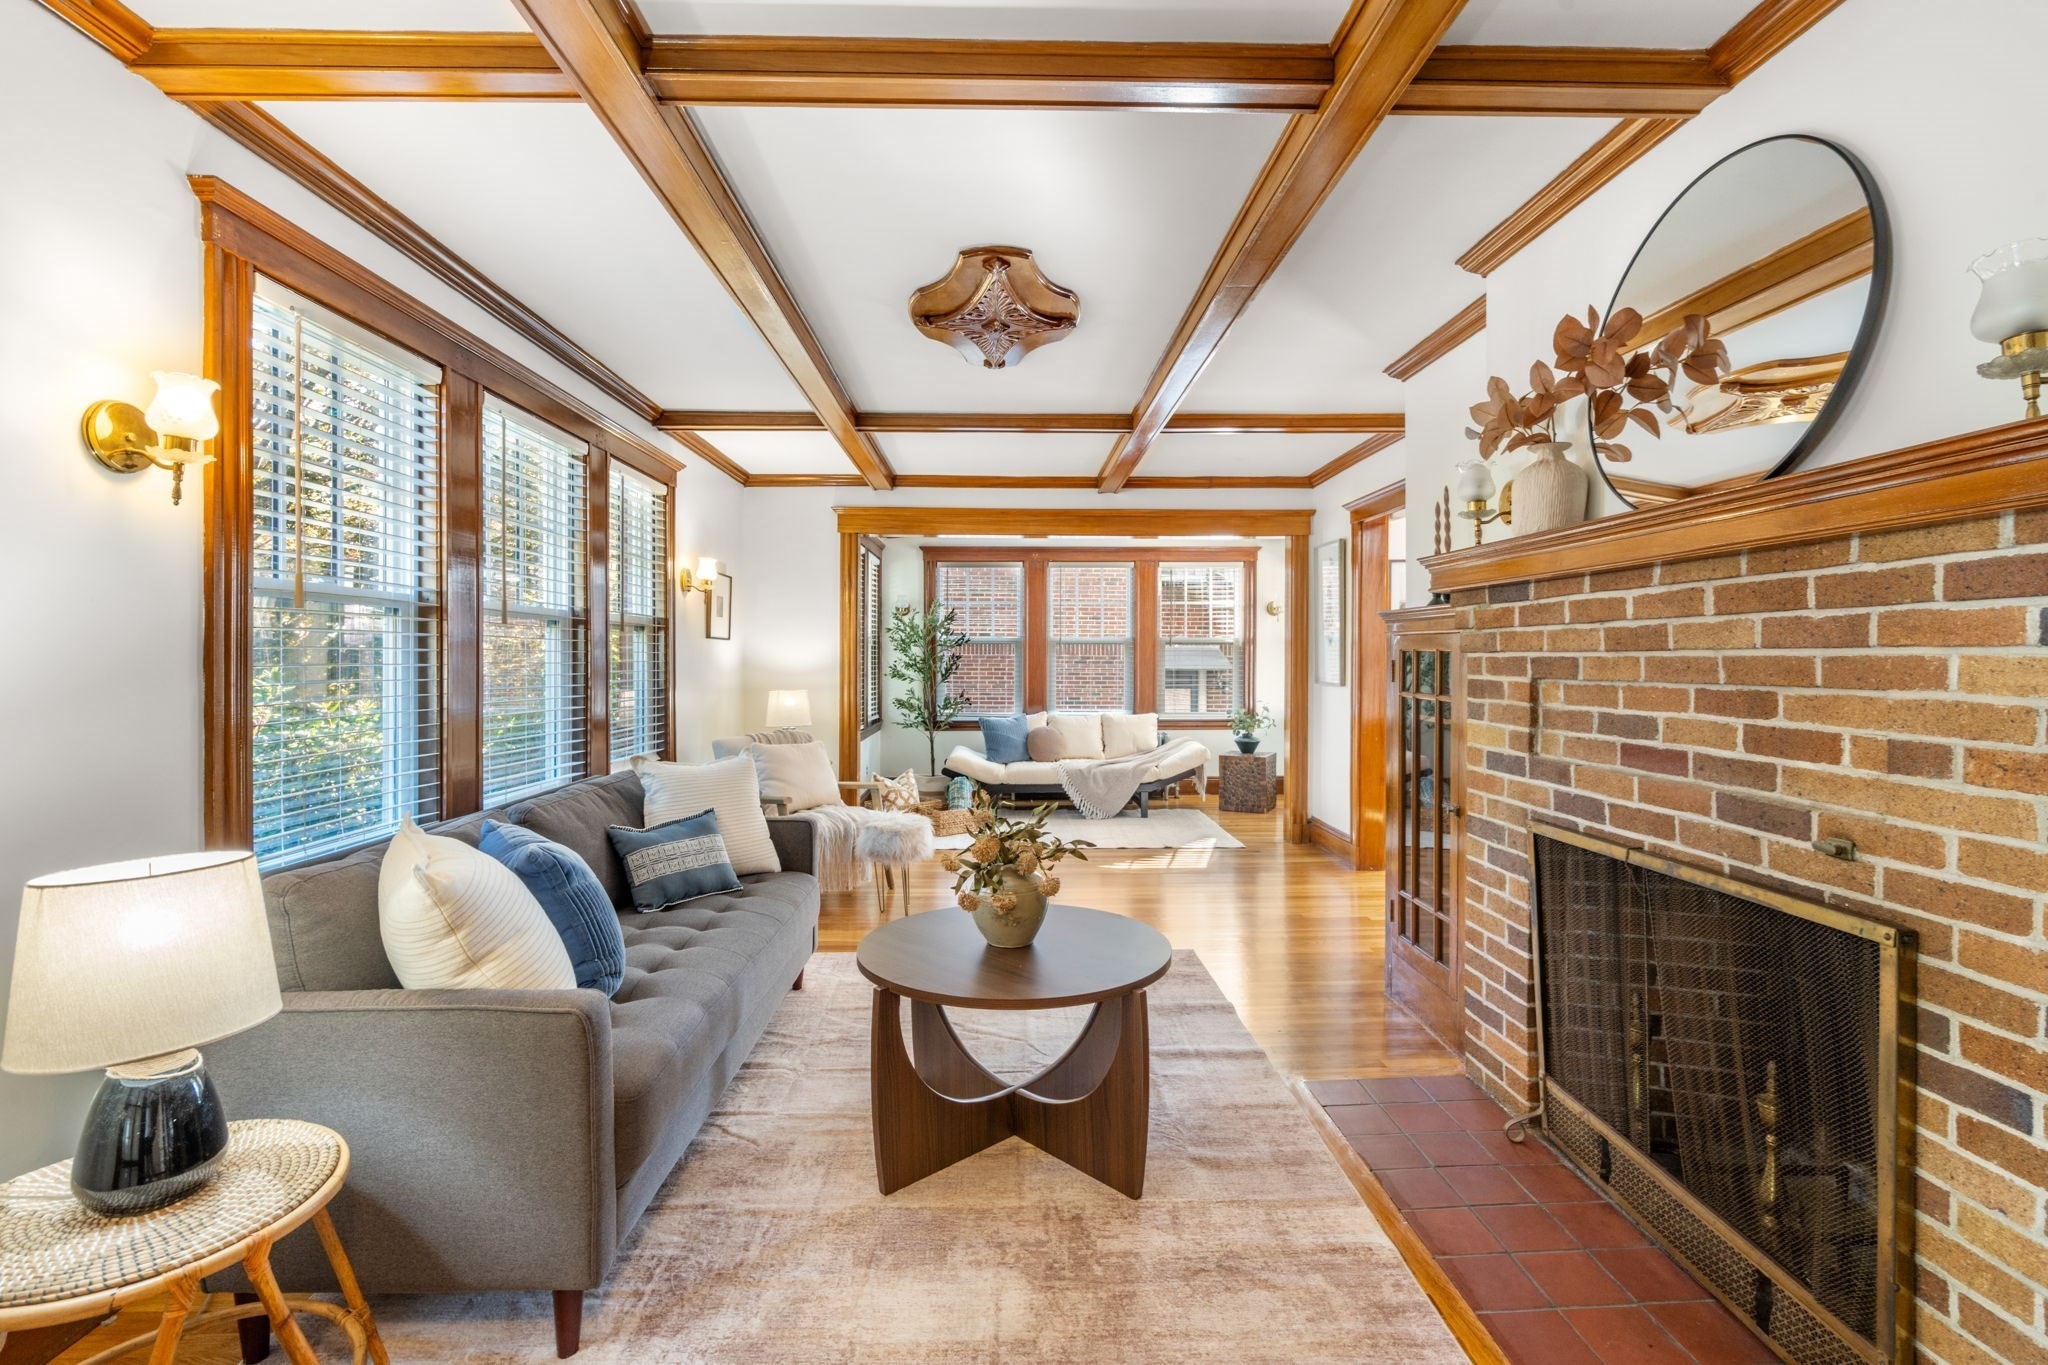
Simply lovely describes this sunny, freshly painted home with high ceilings and multiple windows with tree views and gleaming hardwood floors. As you approach the front yard, an abundance of perennial flowers and a maple tree greet you. The spacious living room offers period wood detail, a wood-burning fireplace, built-in bookcases, and coffered ceilings. Off the living room is a sunroom and an adjacent dining room complete with china cabinet and wood panel wainscoting. The efficient kitchen has a newer cooktop and electric convection oven. There is a half bath off the kitchen. On the second floor, you will find a large primary bedroom with an adjacent space to be used as a home office or creative space. The second bedroom overlooks the large backyard. The third bedroom could be a separate nursery or guest room. The exterior was painted approximately 12 years ago, adding to the home’s well-maintained appeal. Set in Boston’s vibrant Roslindale, the home puts you close to Stony Brook, the Arnold Arboretum, local restaurants, coffee shops, and the commuter rail. This charming home offers both character and flexibility in a wonderfully connected Boston location.
This home has been viewed 4 times
Last Checked: September 19th, 2026 at 10:03am (Source: MLS PIN #73579060)
Garage Parking
Air Conditioning
Waterview
Lead Paint Free
General Information for 12 Eastbourne Street, Boston MA 02131
Listing ID73579060
Property TypeSingle Family / Detached
Price$749,000 ($481.98/SqFt)
StyleColonial
CityBoston
CountySuffolk
MLS AreaRoslindale
Neighborhood(s)
Garage Parking1
ZoningR1
Year Built1930
Year Built SourcePublic Records
Year Built DetailsApproximate
Interior Features for 12 Eastbourne Street, Boston MA 02131
Approximate Living Area Total1554
Living Area Includes BasementNo
Rooms8
Bedrooms2
Primary En Suite BathroomNo
BasementFull
Cooling1, Split
Fireplaces
AppliancesRange
FlooringTile
Electric
Exterior Features for 12 Eastbourne Street, Boston MA 02131
Approximate Lot Size (Acres)0.13
Approximate Lot Size (Square Feet)5500
Total Parking6 (1 Garage)
Garage Parking1
WaterPublic
SewerPublic Sewer
Lot Features
Parking Features1
Exterior FeaturesPorch
Foundation Materials
Construction MaterialsFrame
Road Frontage Type
Patio & PorchCovered
Roof MaterialAsphalt/fiberglass Shingles
Utility Connections110 Volts
Water ViewsNo
Water Views Features
Waterfront0
Waterfront Features
Pool Features
Horse Permitted0
Horse Amenities
Disclosures for 12 Eastbourne Street, Boston MA 02131
Lead PaintNone
UFFINo
Living Area Includes BasementNo
Living Area Disclosure
Building Area SourcePublic Records
Special Listing Conditions
ExclusionsWasher & Dryer Are Negotiable
Compensation Based On
Financial Information for 12 Eastbourne Street, Boston MA 02131
Association Fee
Association Fee Frequency
Association Fee Includes
Real Estate Tax5485
Tax Year2026
Assessed Value$776,000
Location Information for 12 Eastbourne Street, Boston MA 02131
Elementary SchoolMozart
Neighborhood(s)
MLS AreaRoslindale
Area AmenitiesWalk/jog Trails
Contact Information for 12 Eastbourne Street, Boston MA 02131
Agent
Name: Laurie Crane
Payment Calculator
, Interest
Property Taxes 457.08
Principal & Interest 4615.1
HOA Dues
Exclusive Listing Agent
Gibson Sotheby's International Realty
Laurie Crane
Office Phone