



Active
13 Woodland Drive, Paxton MA 01612
$950,000
Estimated $6,552/month Calculator Single Family
4 Bedrooms
Baths
3510
Total Parking: 12 (2 Garage)
940,896 (21.60)
Built in 1993
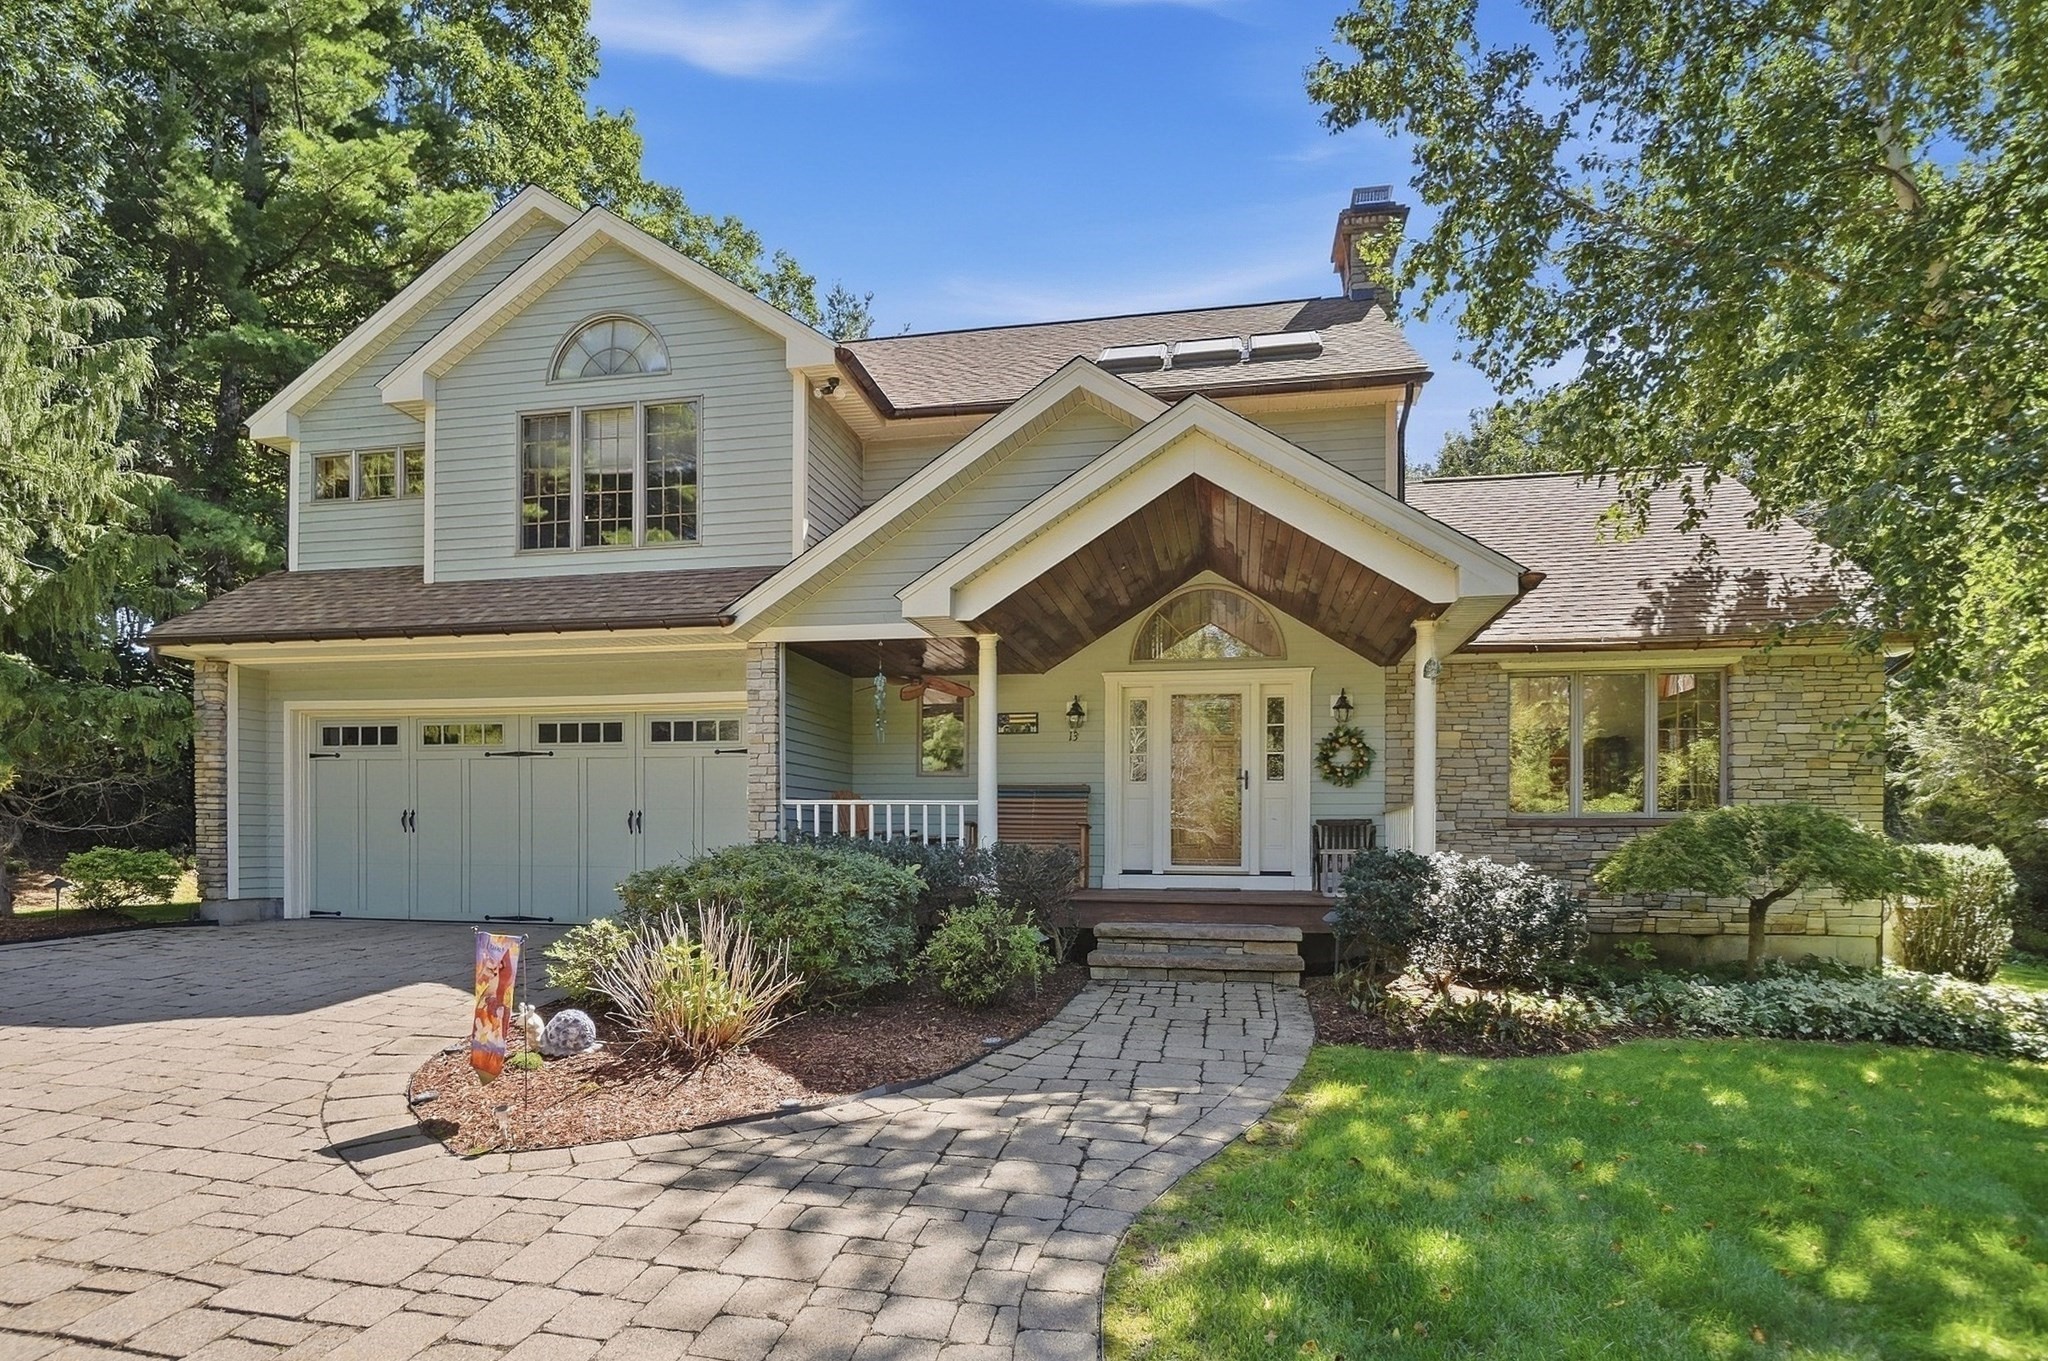
Move-in ready and packed with space, this 4-bedroom Colonial in Paxton has so much to offer! A charming covered front porch welcomes you inside, where soaring vaulted ceilings and a cozy wood-burning fireplace create a stunning focal point in the spacious living room. The kitchen features granite countertops, modern stainless-steel appliances, and a dining area, while the formal dining room offers French door access to the back patio - perfect for indoor/outdoor living. Just off the kitchen, the family room provides additional living space and convenient access to the mudroom. A home office, full bathroom, and additional half bathroom complete the first floor. Upstairs, discover four generously sized bedrooms, including a spacious primary suite featuring a private en-suite bathroom with dual vanities, a jacuzzi tub, separate shower stall, and large walk-in closet. A full hallway bathroom with convenient second-floor laundry adds to the functionality of this level. The finished basement recreation room provides even more versatile living space, ready for whatever your needs may be. Head outside and enjoy the wooded setting, offering a wonderful sense of privacy, along with an expansive patio, firepit area, and in-ground pool - an entertainer’s dream! A 2-car garage and storage shed provide plenty of room for vehicles, tools, and additional storage. With space, style, and amenities both inside and out, this Paxton Colonial is one you won’t want to miss! The property contains 2 parcels totaling 21.6 acres with possibility of further development. Taxes and Assessed value represent both properties.
This home has been viewed 2 times
Last Checked: September 19th, 2026 at 8:18am (Source: MLS PIN #73578990)
Garage Parking
Green Features
Air Conditioning
Waterview
Lead Paint Free
General Information for 13 Woodland Drive, Paxton MA 01612
Listing ID73578990
Property TypeSingle Family / Detached
Price$950,000 ($270.66/SqFt)
StyleColonial
CityPaxton
CountyWorcester
Neighborhood(s)
Garage Parking2
ZoningSA
Year Built1993
Year Built SourcePublic Records
Year Built DetailsActual
Interior Features for 13 Woodland Drive, Paxton MA 01612
Approximate Living Area Total3510
Living Area Includes BasementYes
Rooms11
Bedrooms4
Primary En Suite BathroomYes
BasementFull
Cooling1, Split
Fireplaces
AppliancesRange
FlooringTile
Electric220 Volts
Exterior Features for 13 Woodland Drive, Paxton MA 01612
Approximate Lot Size (Acres)21.6
Approximate Lot Size (Square Feet)940896
Total Parking12 (2 Garage)
Garage Parking2
WaterPrivate
SewerPrivate Sewer
Lot Features
Parking Features1
Exterior FeaturesPorch
Foundation Area0
Foundation Materials
Construction MaterialsFrame
Road Frontage Type
Patio & PorchCovered
Roof MaterialAsphalt/fiberglass Shingles
Utility Connections110 Volts
Water ViewsNo
Water Views Features
Waterfront0
Waterfront Features
Pool FeaturesAssociation
Horse Permitted0
Horse Amenities
Disclosures for 13 Woodland Drive, Paxton MA 01612
Lead PaintNone
UFFINo
Living Area Includes BasementYes
Living Area Disclosure
Building Area SourceMeasured
Special Listing Conditions
ExclusionsSee Broker
Title 5D
Compensation Based On
Financial Information for 13 Woodland Drive, Paxton MA 01612
Association Fee
Association Fee Frequency
Association Fee Includes
Real Estate Tax8382
Tax Year2025
Assessed Value$712,100
Location Information for 13 Woodland Drive, Paxton MA 01612
Neighborhood(s)
Area AmenitiesWalk/jog Trails
Contact Information for 13 Woodland Drive, Paxton MA 01612
Agent
Name: Christopher Boule
Payment Calculator
, Interest
Property Taxes 698.5
Principal & Interest 5853.6
HOA Dues
Exclusive Listing Agent
Lamacchia Realty, Inc.
Christopher Boule
Office Phone