



Active
29 Patterson Rd, Lexington MA 02421
$1,480,000
Estimated $10,617/month Calculator Single Family
4 Bedrooms
Baths
3240
Total Parking: 8 (2 Garage)
25,519 (0.59)
Built in 1953
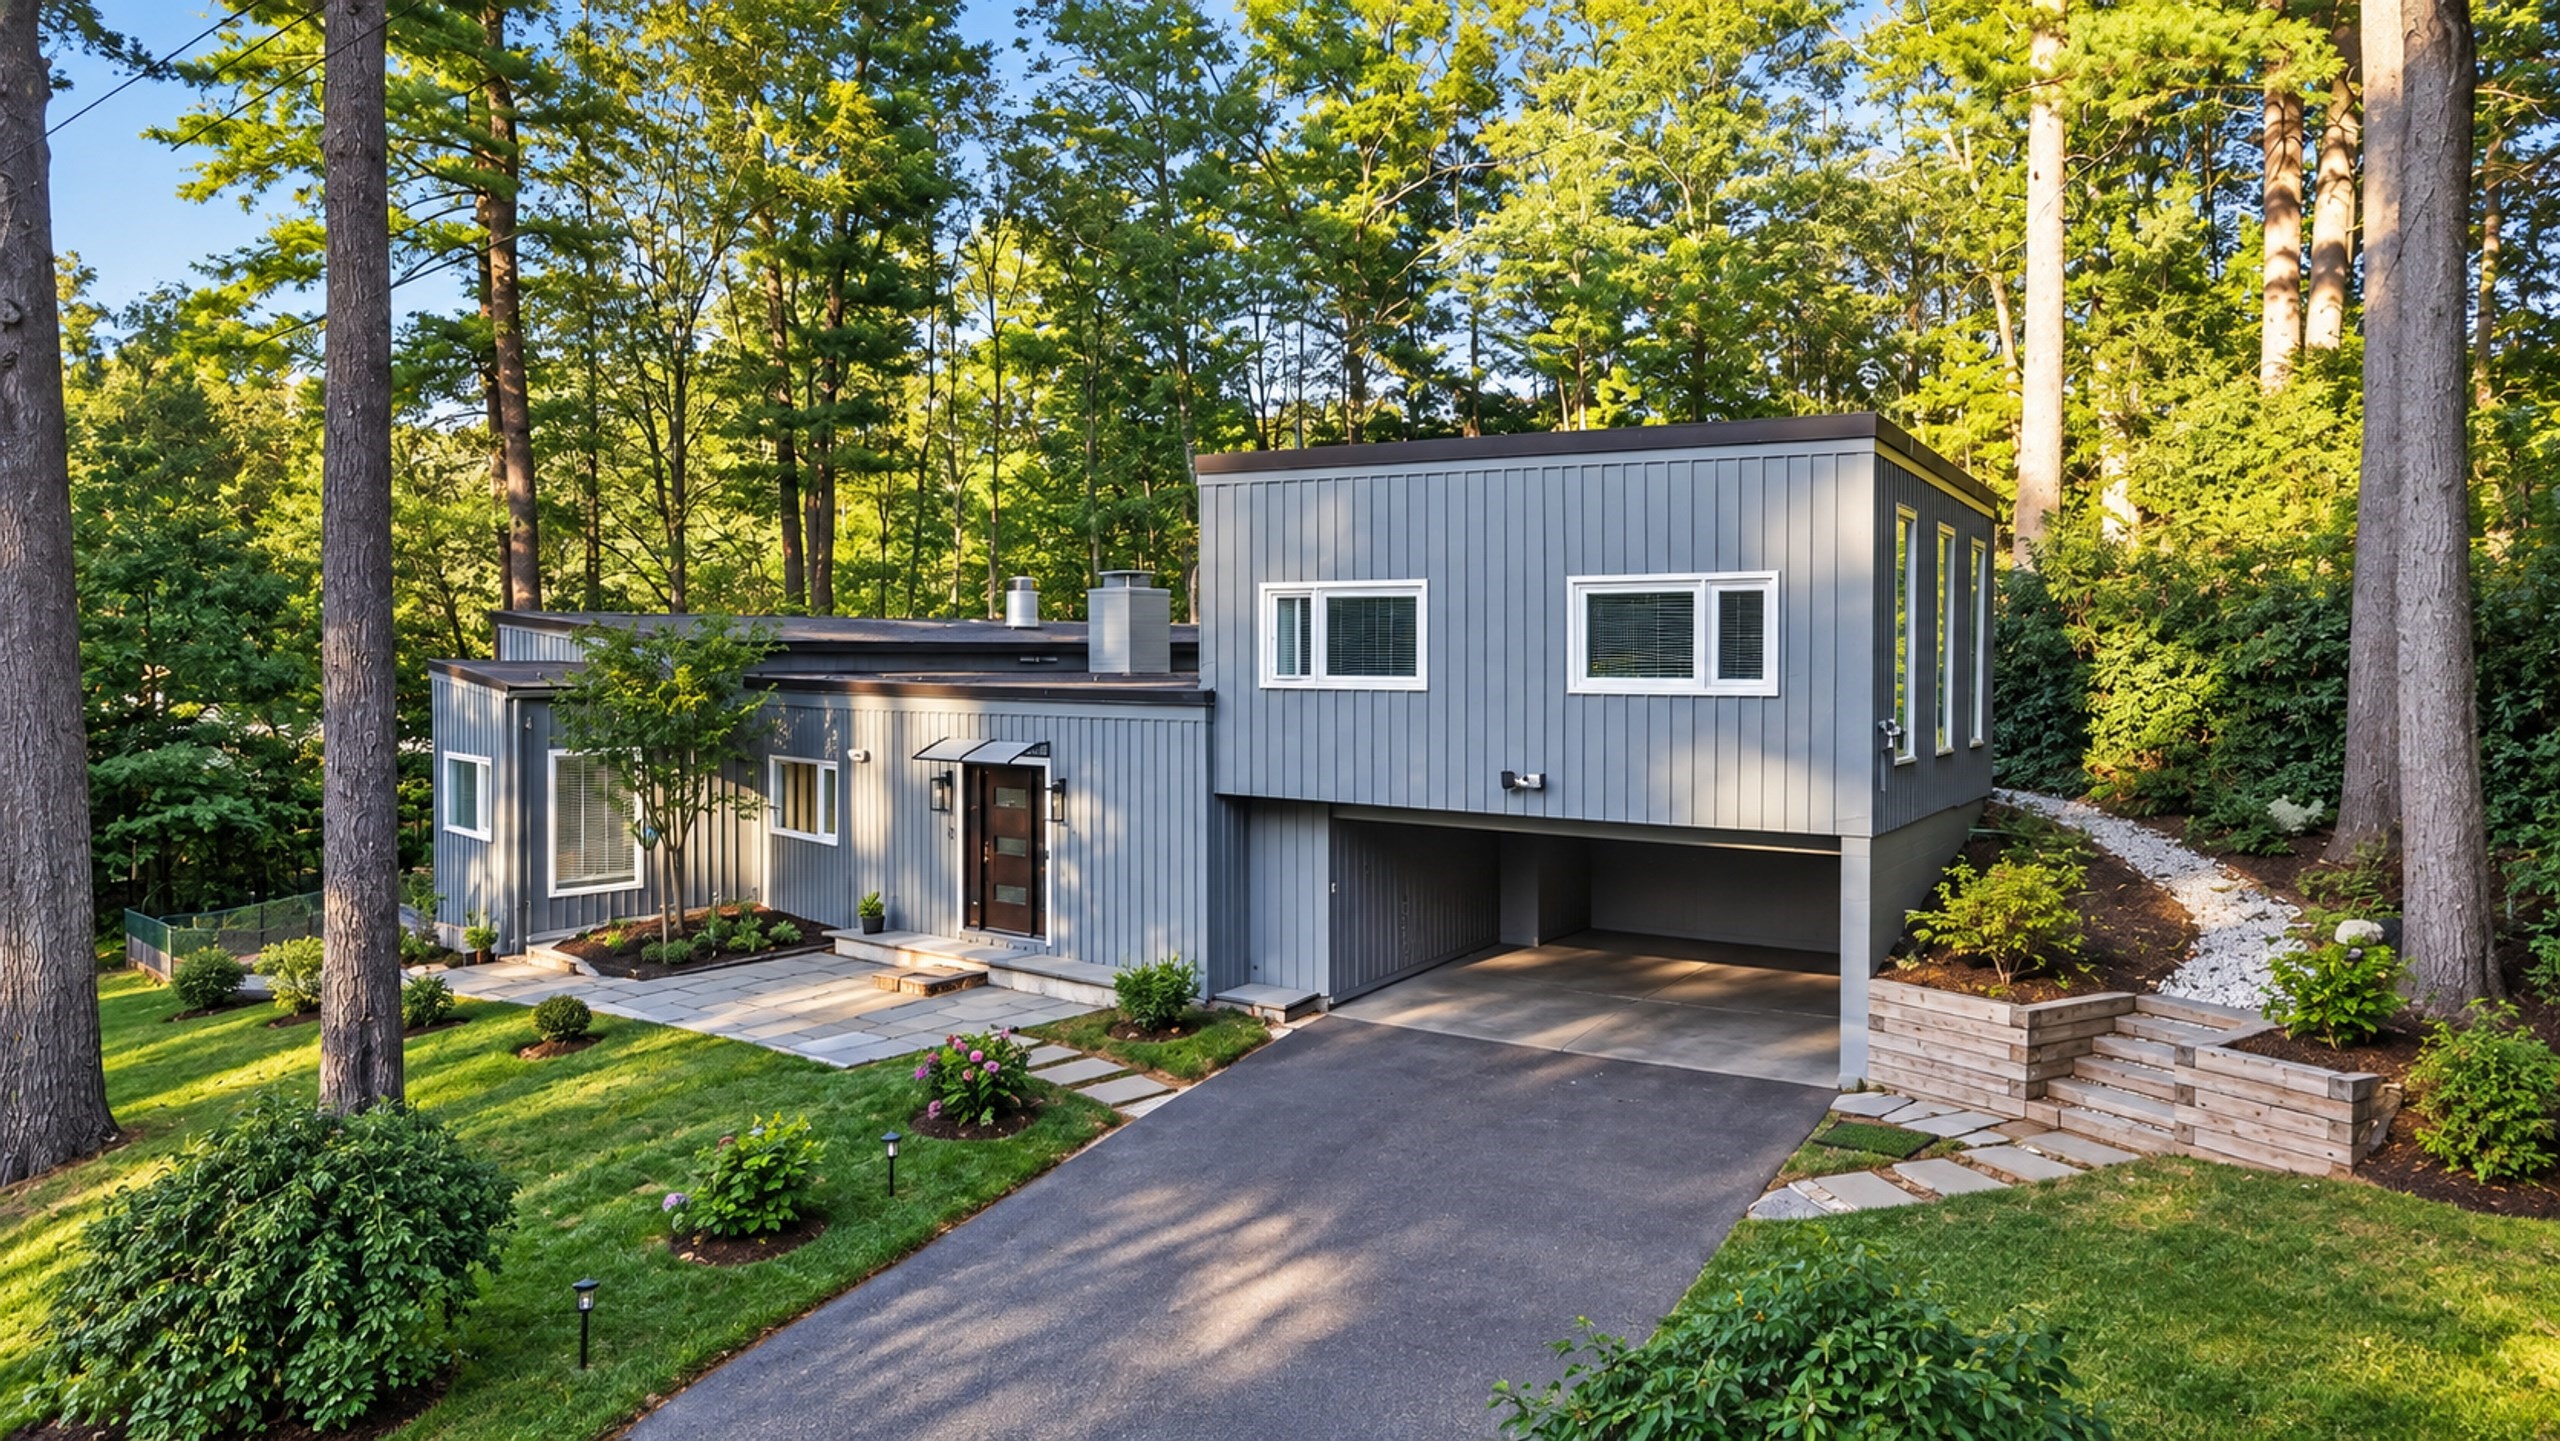
Beautifully renovated Contemporary set on a private 0.59-acre lot in a desirable Lexington cul-de-sac neighborhood. This spacious 4-bedroom, 3-full-bath home offers a bright, flexible layout with hardwood floors, abundant natural light, and extensive updates throughout. The main level features an expansive fireplaced family room, dining room, living room, and kitchen with newer appliances. A distinctive upper-level living space showcases new floor-to-ceiling sound-insulated windows, upgraded sliders, custom cabinetry with sink, new hardwood floor and abundant recessed lighting. The bedroom level offers generously sized rooms with enlarged, upgraded sound-insulated windows, renovated baths, and new hardwood floors. The lower level has been thoughtfully reconfigured with a spacious bedroom/flex room, renovated full bath with shower, added laundry, and new flooring. Extensive improvements since 2021 include a new boiler, electrical upgrades, refinished and new hardwood floors, upgraded windows and doors, renovated bathrooms, recessed lighting throughout, and fresh interior and exterior paint. Outside, the removal of 20+ trees has opened up the property to significantly more natural light. A redesigned front entrance, new stone walkways, improved driveway and carport access, and a new pathway to the backyard enhance both curb appeal and everyday living. Conveniently located near Lexington schools, shopping, recreation, and major commuter routes.
This home has been viewed 4 times
Last Checked: September 18th, 2026 at 8:43am (Source: MLS PIN #73579017)
Garage Parking
Air Conditioning
Waterview
Lead Paint Free
General Information for 29 Patterson Rd, Lexington MA 02421
Listing ID73579017
Property TypeSingle Family / Detached
Price$1,480,000 ($456.79/SqFt)
StyleColonial
CityLexington
CountyMiddlesex
Neighborhood(s)
Garage Parking2
ZoningRO
Year Built1953
Year Built SourcePublic Records
Year Built DetailsActual
Interior Features for 29 Patterson Rd, Lexington MA 02421
Approximate Living Area Total3240
Living Area Includes BasementYes
Rooms9
Bedrooms4
Primary En Suite BathroomYes
BasementFull
Cooling1, Split
Fireplaces
AppliancesRange
FlooringTile
Electric220 Volts
Exterior Features for 29 Patterson Rd, Lexington MA 02421
Approximate Lot Size (Acres)0.59
Approximate Lot Size (Square Feet)25519
Total Parking8 (2 Garage)
Garage Parking2
WaterPublic
SewerPublic Sewer
Lot FeaturesGentle Sloping
Parking Features1
Exterior FeaturesPorch
Foundation Materials
Construction MaterialsFrame
Road Frontage Type
Patio & PorchCovered
Roof MaterialAsphalt/fiberglass Shingles
Utility Connections110 Volts
Water ViewsNo
Water Views Features
Waterfront0
Waterfront Features
Pool Features
Horse Permitted0
Horse Amenities
Disclosures for 29 Patterson Rd, Lexington MA 02421
Lead PaintNone
UFFINo
Living Area Includes BasementYes
Living Area Disclosure
Building Area SourcePublic Records
Special Listing Conditions
ExclusionsWasher & Dryer Are Negotiable
Compensation Based On
Financial Information for 29 Patterson Rd, Lexington MA 02421
Association Fee
Association Fee Frequency
Association Fee Includes
Real Estate Tax17973
Tax Year2026
Assessed Value$1,460,000
Location Information for 29 Patterson Rd, Lexington MA 02421
Elementary SchoolMaria Hastings
Middle SchoolDiamond
High SchoolLexington High
Neighborhood(s)
Area AmenitiesWalk/jog Trails
Contact Information for 29 Patterson Rd, Lexington MA 02421
Agent
Name: Ning Sun
Payment Calculator
, Interest
Property Taxes 1497.75
Principal & Interest 9119.29
HOA Dues
Exclusive Listing Agent
United Real Estate, LLC
Ning Sun
Office Phone