



Active
12 Claflin St, Attleboro MA 02703
$479,000
Estimated $3,372/month Calculator Single Family
3 Bedrooms
Baths
1750
Total Parking: 8
8,750 (0.20)
Built in 1915
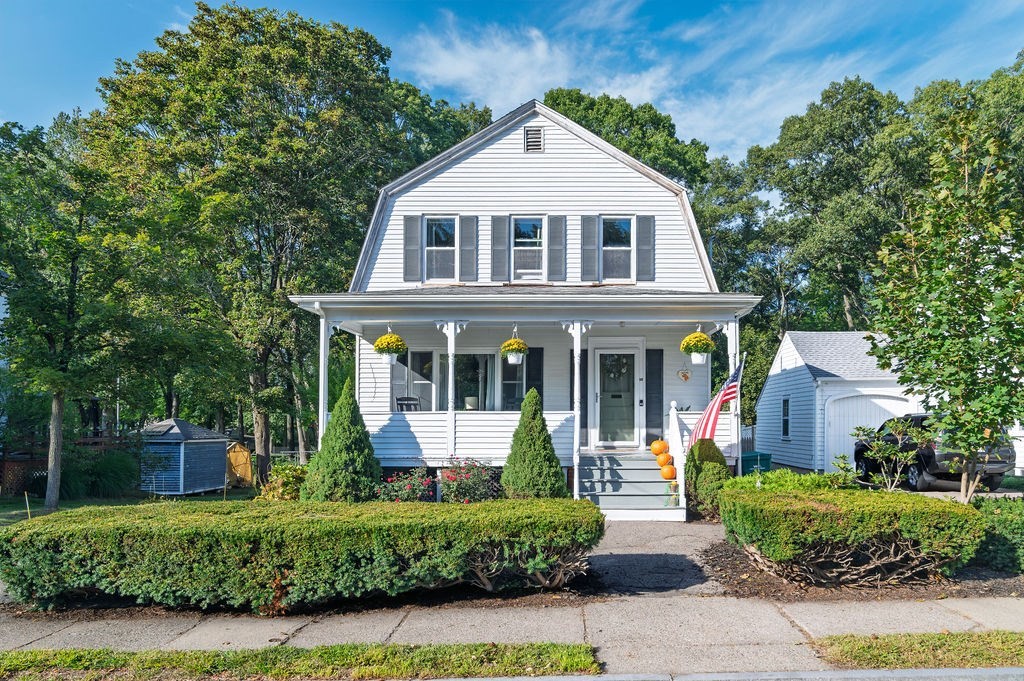
Classic Gambrel-style charm meets comfortable everyday living in this inviting 3-bedroom, 1.5 bath single family home in Attleboro, MA. Start your day on the welcoming farmer’s porch overlooking the neighborhood. Step inside to a bright living and dining area filled with natural light, featuring hardwood floors, detailed woodwork, built-in storage. A slider leads to a large deck overlooking the fenced-in backyard, providing plenty of space for outdoor dining, entertaining, gardening, or relaxing. The spacious kitchen includes a convenient butler’s pantry with upper and lower cabinets and a sink. Upstairs, find three generously sized bedrooms and a full bathroom. The primary bedroom features a walk-in closet, while hardwood flooring continues throughout the home. The finished basement provides flexible additional living space that can be used as a den, playroom, home office, or hobby area, along with dedicated storage and workshop space. Laundry is conveniently located in the basement. Additional highlights include gas heating, a new water heater, parking for up to 8 cars, a spacious fenced backyard, deck, farmer’s porch, and abundant storage. Conveniently located near the Attleboro Commuter Rail, shopping, restaurants, and major highways, including Routes 95, 1, and 495. Enjoy easy access to commuting destinations while being close to the amenities of Attleboro and surrounding communities. A wonderful opportunity to own a character-filled home with flexible living space, ample parking, and a convenient location.
This home has been viewed 18 times
Last Checked: September 17th, 2026 at 9:13pm (Source: MLS PIN #73578877)
Air Conditioning
Lead Paint Free
General Information for 12 Claflin St, Attleboro MA 02703
Listing ID73578877
Property TypeSingle Family / Detached
Price$479,000 ($273.71/SqFt)
Style
CityAttleboro
CountyBristol
Neighborhood(s)
Garage Parking0
ZoningR1
Year Built1915
Year Built SourcePublic Records
Year Built DetailsActual
Interior Features for 12 Claflin St, Attleboro MA 02703
Approximate Living Area Total1750
Living Area Includes BasementYes
Rooms8
Bedrooms3
Primary En Suite BathroomYes
BasementFull
CoolingSplit
Fireplaces
AppliancesRange
FlooringTile
Electric220 Volts
Exterior Features for 12 Claflin St, Attleboro MA 02703
Approximate Lot Size (Acres)0.2
Approximate Lot Size (Square Feet)8750
Total Parking8
Garage Parking0
WaterPublic
SewerPublic Sewer
Lot FeaturesGentle Sloping
Parking Features1
Exterior FeaturesPorch
Foundation Materials
Construction MaterialsFrame
Road Frontage Type
Patio & PorchCovered
Roof MaterialAsphalt/fiberglass Shingles
Utility Connections110 Volts
Water Views
Water Views Features
Waterfront0
Waterfront Features
Pool Features
Horse Permitted0
Horse Amenities
Disclosures for 12 Claflin St, Attleboro MA 02703
Lead PaintNone
UFFI
Living Area Includes BasementYes
Living Area Disclosure
Building Area SourcePublic Records
Special Listing Conditions
ExclusionsWine Fridge. Small Floating Wood Shelves
Compensation Based On
Financial Information for 12 Claflin St, Attleboro MA 02703
Association Fee
Association Fee Frequency
Association Fee Includes
Real Estate Tax5051
Tax Year2026
Assessed Value$414,000
Location Information for 12 Claflin St, Attleboro MA 02703
Neighborhood(s)
Area AmenitiesWalk/jog Trails
Contact Information for 12 Claflin St, Attleboro MA 02703
Agent
Name: Carla Bethell
Payment Calculator
, Interest
Property Taxes 420.92
Principal & Interest 2951.45
HOA Dues
Exclusive Listing Agent
Arrive Home Realty Corp.
Carla Bethell
Office Phone