



Active
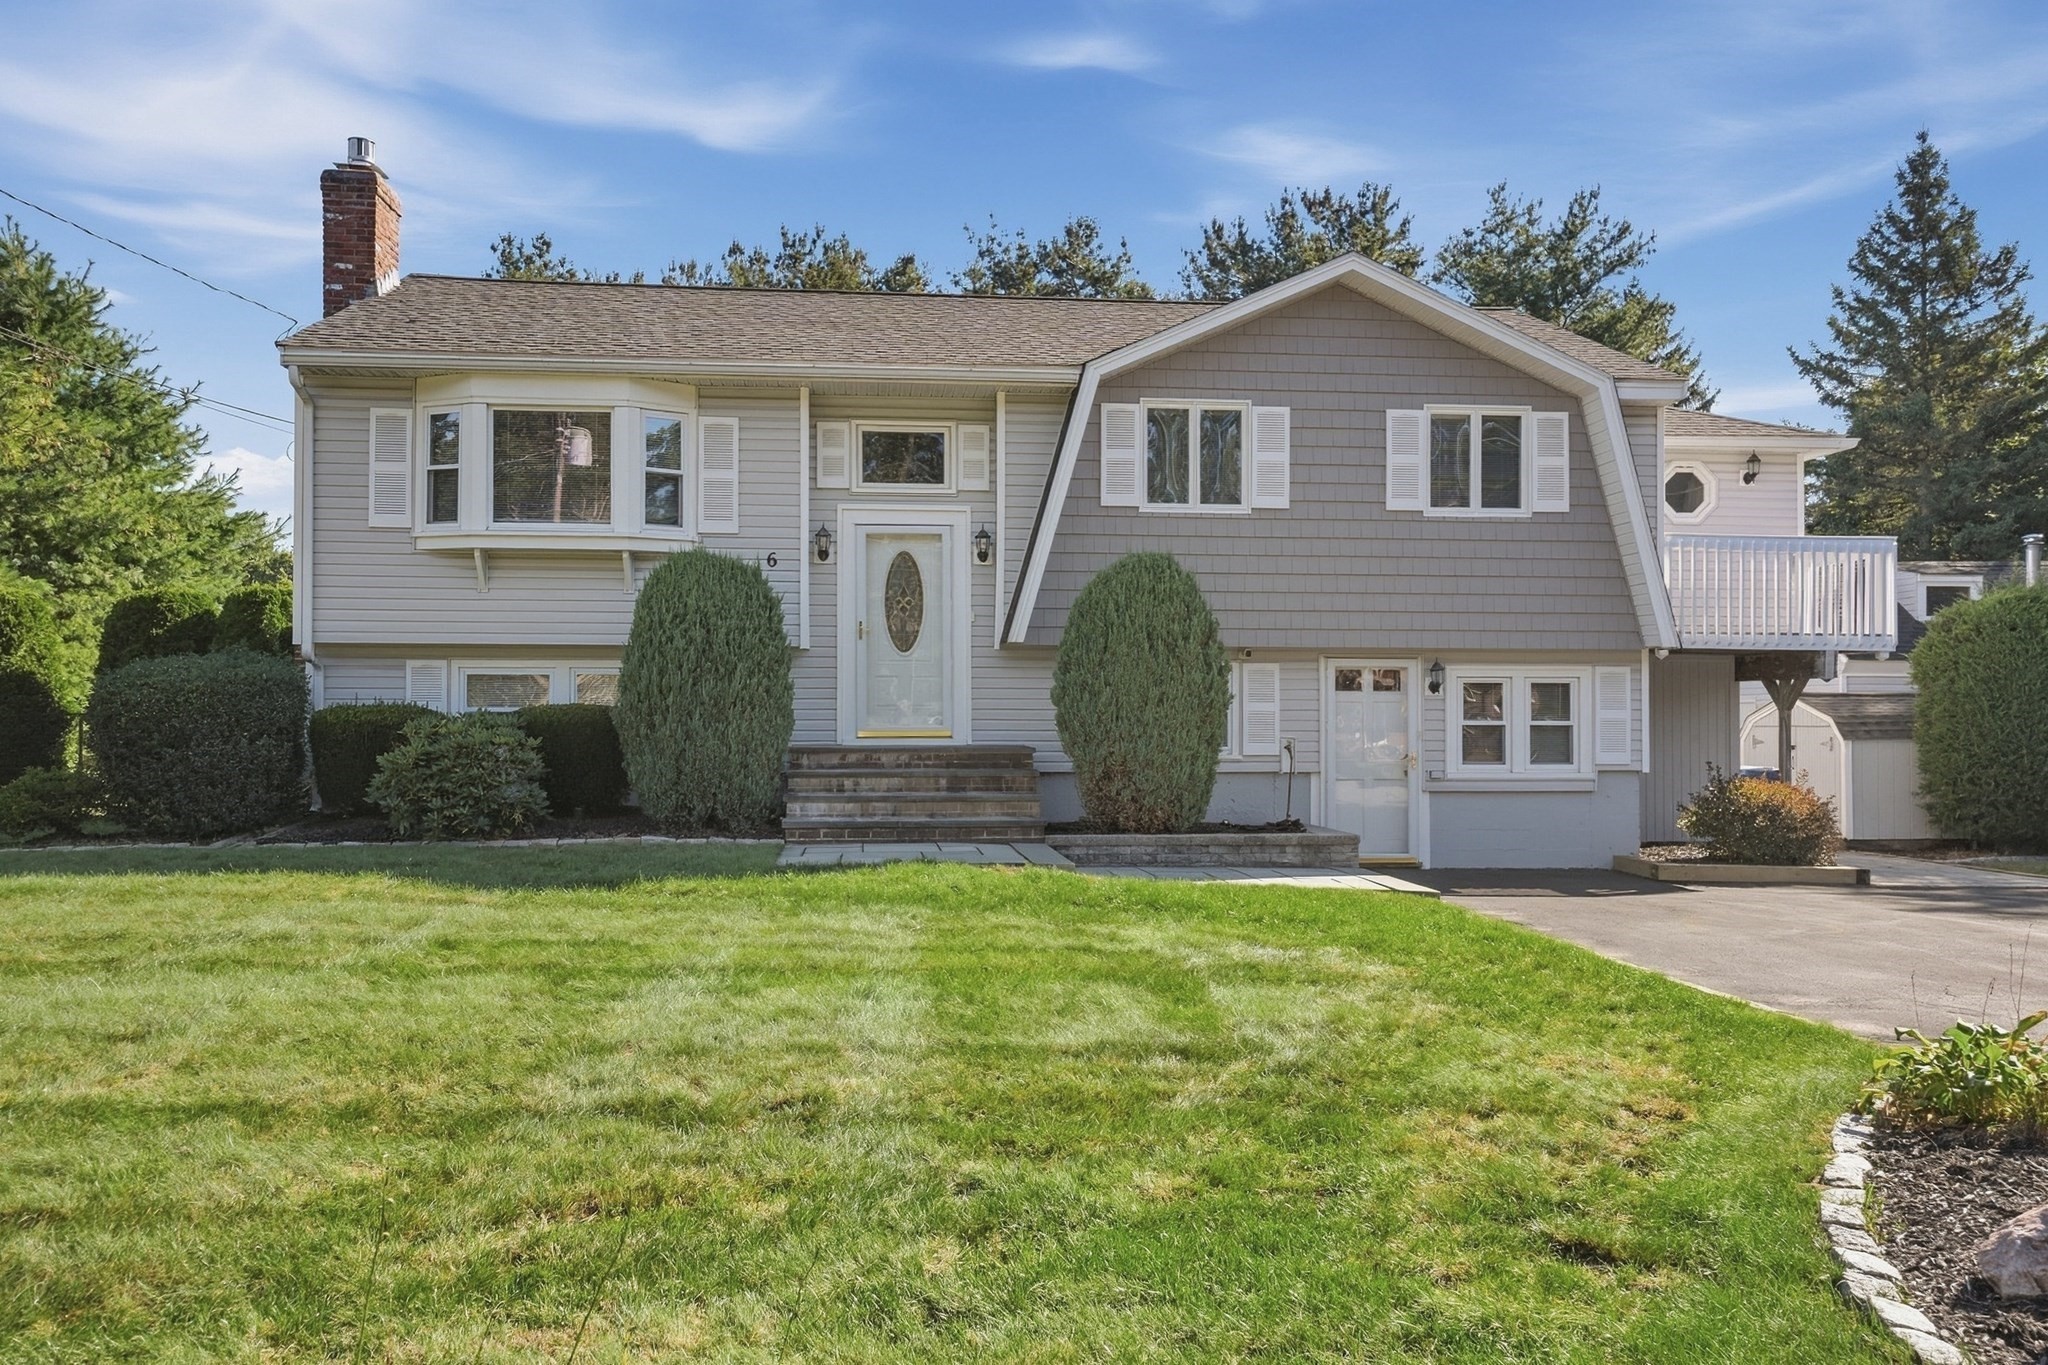
6 Ashdale Drive, Billerica MA 01862
$850,000
Estimated $5,913/month Calculator Single Family
3 Bedrooms
Baths
2519
Total Parking: 4
30,000 (0.69)
Built in 1969
Every square foot of this immaculate Billerica split-entry has been thoughtfully designed for effortless daily living and impressive entertaining. Inside discover an open-concept main floor where sunlit hardwood flooring flows seamlessly through a bright living room featuring a classic bay window into a comfortable dining space complete with custom built-in seating. The kitchen boasts durable tile flooring and opens directly into an inviting family room anchored by a cozy wood-burning stove, where a glass slider leads out to the upper deck. Down the hall, a massive front to back primary suite serves as a true private retreat, offering an oversized walk-in closet, an attached full bath detailed with wainscoting, tiled flooring, and a walk-in shower stall and a sitting area. The versatile finished lower level adds incredible living flexibility, featuring an additional bedroom, a full bath, and a dedicated home office complete with custom built-in cabinetry. A spacious rec room centered around a warm gas fireplace provides the ideal setting for casual gatherings, with walkout access directly to the outdoors. Beyond the main interior, the home extends into a resort-style backyard fully fenced for privacy. Summer days revolve around the sparkling in-ground pool, expansive paver patio, and two decks perfect for open-air enjoyment. Exceptional outdoor storage completes the space, featuring an outbuilding, two storage sheds, and convenient pool storage attached directly to the house. A must see property! In-law and ADU potential.
This home has been viewed 6 times
Last Checked: September 19th, 2026 at 6:43am (Source: MLS PIN #73578954)
Green Features
Air Conditioning
Waterview
Lead Paint Free
General Information for 6 Ashdale Drive, Billerica MA 01862
Listing ID73578954
Property TypeSingle Family / Detached
Price$850,000 ($337.44/SqFt)
StyleColonial
CityBillerica
CountyMiddlesex
MLS AreaNorth Billerica
Neighborhood(s)
Garage Parking0
Zoning3
Year Built1969
Year Built SourcePublic Records
Year Built DetailsActual
Handicap Access / Features0
Interior Features for 6 Ashdale Drive, Billerica MA 01862
Approximate Living Area Total2519
Living Area Includes BasementYes
Rooms9
Bedrooms3
Primary En Suite BathroomNo
BasementFull
Cooling1, Split
Fireplaces
AppliancesRange
FlooringTile
Electric220 Volts
Exterior Features for 6 Ashdale Drive, Billerica MA 01862
Approximate Lot Size (Acres)0.69
Approximate Lot Size (Square Feet)30000
Total Parking4
Garage Parking0
WaterPublic
SewerPublic Sewer
Lot Features
Parking Features1
Exterior FeaturesPorch
Foundation Area0
Foundation Materials
Construction MaterialsFrame
Road Frontage Type
Patio & PorchCovered
Roof MaterialAsphalt/fiberglass Shingles
Utility Connections110 Volts
Water ViewsNo
Water Views Features
Waterfront0
Waterfront Features
Pool FeaturesAssociation
Horse Permitted0
Horse Amenities
Disclosures for 6 Ashdale Drive, Billerica MA 01862
Lead PaintNone
UFFINo
Living Area Includes BasementYes
Living Area Disclosure
Building Area SourcePublic Records
Special Listing Conditions
ExclusionsWasher & Dryer Are Negotiable
Compensation Based On
Financial Information for 6 Ashdale Drive, Billerica MA 01862
Association Fee
Association Fee Frequency
Association Fee Includes
Real Estate Tax8107
Tax Year2026
Assessed Value$698,300
Location Information for 6 Ashdale Drive, Billerica MA 01862
Neighborhood(s)
MLS AreaNorth Billerica
Area AmenitiesWalk/jog Trails
Contact Information for 6 Ashdale Drive, Billerica MA 01862
Agent
Name: Kelly Dimbat
Payment Calculator
, Interest
Property Taxes 675.58
Principal & Interest 5237.43
HOA Dues
Exclusive Listing Agent
Lamacchia Realty, Inc.
Kelly Dimbat
Office Phone