



Active
35 Cedar Rd, Littleton MA 01460
$519,900
Estimated $3,763/month Calculator Single Family
3 Bedrooms
Baths
1344
Total Parking: 4 (1 Garage)
9,130 (0.21)
Built in 1970
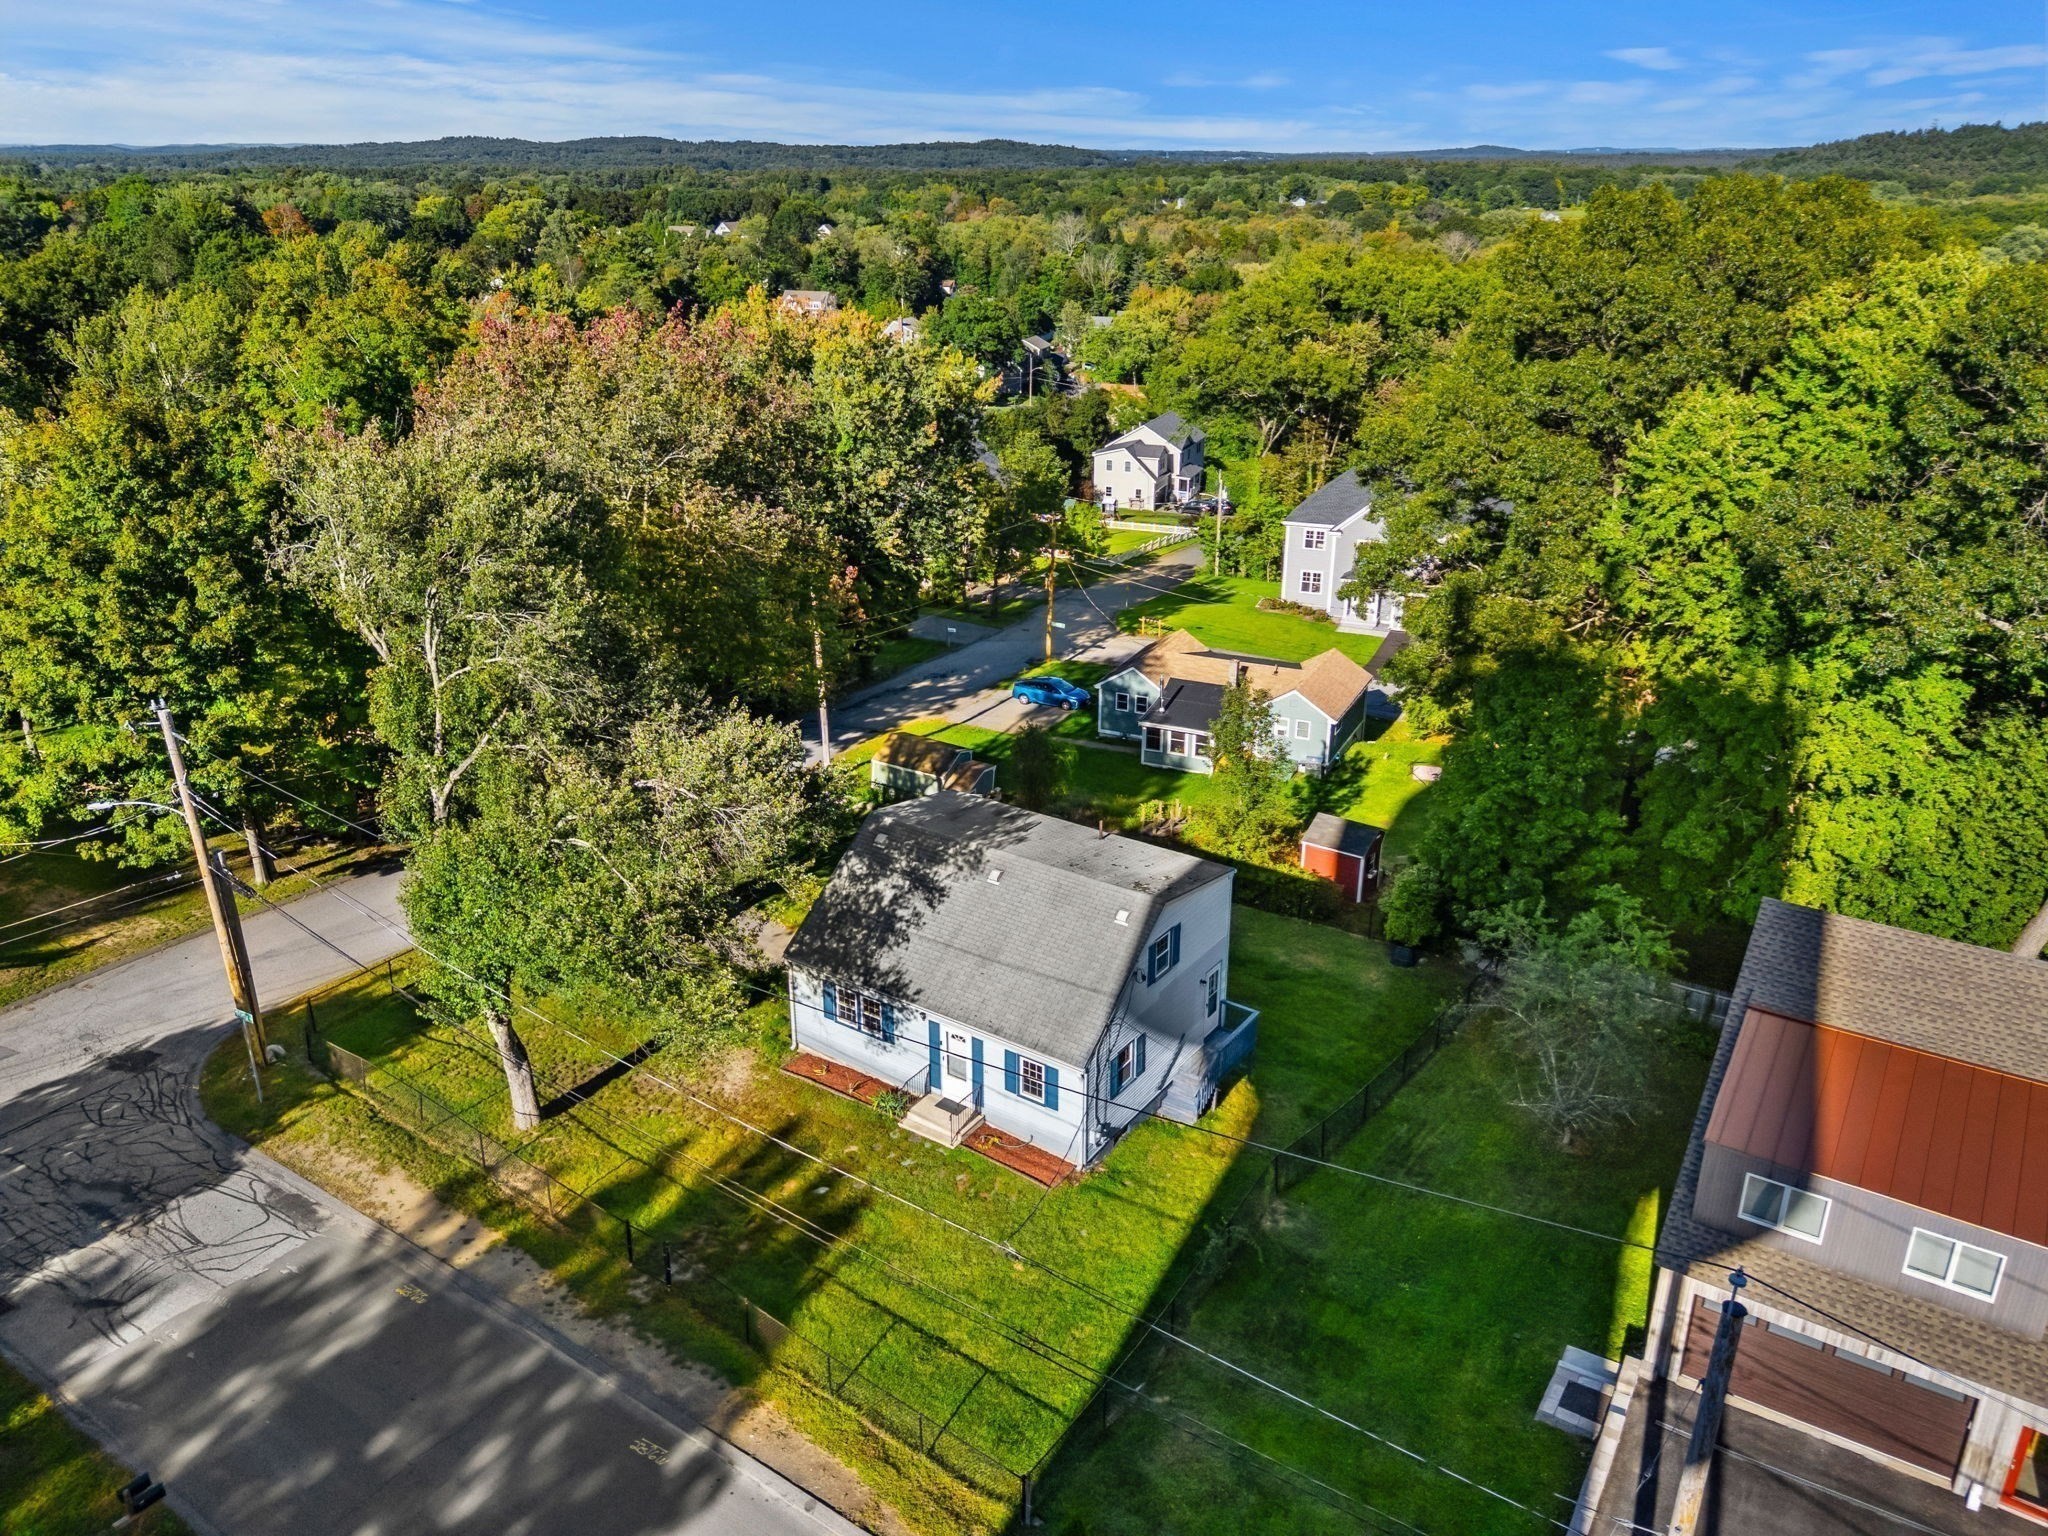
This is a home you can feel proud of. Your first morning living here, you'll have a list: unpack, meet the great neighbors, learn the hot spots. Most other houses in this price range hand you a work list instead. This one is in totally move in with a smile condition. The hard part is already done. Refinished hardwood on the main level. Fresh paint in every room. New flooring in the kitchen and upstairs. A bath with a new glass shower. A kitchen with the white cabinets and butcher block counters you would have picked yourself, and a door straight out to the back deck. So pick a direction. Long Lake Beach is about half a mile away, with lifeguards, two docks, a swim raft, canoe rentals, a snack shack, and live music on summer nights. Long Lake Park's trails start a few minutes from the driveway, and Oak Hill climbs to a lookout with the Boston skyline on a clear afternoon. Breakfast at J & J's, a flight at Dirigible Brewing, dinner at Great Road Kitchen, all within ten minutes. Monday is just as easy. The Littleton commuter rail station is five minutes away. Burlington and Nashua are about half an hour by car, Boston under an hour, and The Point shopping is right up the road. Ask anyone why they chose Littleton and the schools come up in the first breath. Back home, the house keeps making sense. Three bedrooms, a living room, and a second front room give you room to spread out. Upstairs, two bedrooms with new flooring and deep closets under that classic Cape roofline, plus a second bath already roughed in with the plumbing in place, ready to finish your way. Full basement with laundry, and real storage, and the one car garage means no scraping windshields in January. Outside, a level fenced yard, mature shade trees, and a quiet neighborhood street. A move in ready three bedroom in Littleton with a garage, a yard, a lake down the road, and a second bath waiting for you. Houses like this are unicorns, hard to find. Come Saturday or Sunday, bring your questions, and picture your Saturdays here before someone else does. OPEN HOUSES: Saturday, September 19, 11:00 to 1:00 and Sunday, September 20, 10:30 to 12:30.
This home has been viewed 6 times
Last Checked: September 19th, 2026 at 10:38am (Source: MLS PIN #73578924)
Garage Parking
Air Conditioning
Waterview
Lead Paint Free
General Information for 35 Cedar Rd, Littleton MA 01460
Listing ID73578924
Property TypeSingle Family / Detached
Price$519,900 ($386.83/SqFt)
StyleColonial
CityLittleton
CountyMiddlesex
Neighborhood(s)
Garage Parking1
ZoningR
Year Built1970
Year Built SourcePublic Records
Year Built DetailsActual
Interior Features for 35 Cedar Rd, Littleton MA 01460
Approximate Living Area Total1344
Living Area Includes BasementNo
Rooms4
Bedrooms3
Primary En Suite BathroomNo
BasementFull
Cooling1, Split
Fireplaces
AppliancesRange
FlooringTile
Electric
Exterior Features for 35 Cedar Rd, Littleton MA 01460
Approximate Lot Size (Acres)0.21
Approximate Lot Size (Square Feet)9130
Total Parking4 (1 Garage)
Garage Parking1
WaterPublic
SewerPrivate Sewer
Lot FeaturesGentle Sloping
Parking Features1
Exterior FeaturesPorch
Foundation Materials
Construction Materials
Road Frontage Type
Patio & Porch
Roof Material
Utility Connections110 Volts
Water ViewsNo
Water Views Features
Waterfront0
Waterfront FeaturesRiver
Pool Features
Horse Permitted0
Horse AmenitiesRiver
Disclosures for 35 Cedar Rd, Littleton MA 01460
Lead PaintNone
UFFI
Living Area Includes BasementNo
Living Area Disclosure
Building Area SourcePublic Records
Special Listing Conditions
ExclusionsCoin Op Washer And Dryer In Basement To Remain.
Title 5A
Compensation Based On
Financial Information for 35 Cedar Rd, Littleton MA 01460
Association Fee
Association Fee Frequency
Association Fee Includes
Real Estate Tax6720
Tax Year2026
Assessed Value$479,300
Location Information for 35 Cedar Rd, Littleton MA 01460
Neighborhood(s)
Area AmenitiesWalk/jog Trails
Contact Information for 35 Cedar Rd, Littleton MA 01460
Agent
Name: The Lisa Sevajian Sales Group
Team Members
Name: Alex Greenwood
Payment Calculator
, Interest
Property Taxes 560
Principal & Interest 3203.46
HOA Dues
Exclusive Listing Agent
eXp Realty LLC - Corporate Office
The Lisa Sevajian Sales Group
Office Phone