



Active
10 Flaxfield Road, Dudley MA 01571
$590,000
Estimated $4,020/month Calculator Single Family
3 Bedrooms
Baths
2200
Total Parking: 24 (2 Garage)
120,661 (2.77)
Built in 1996
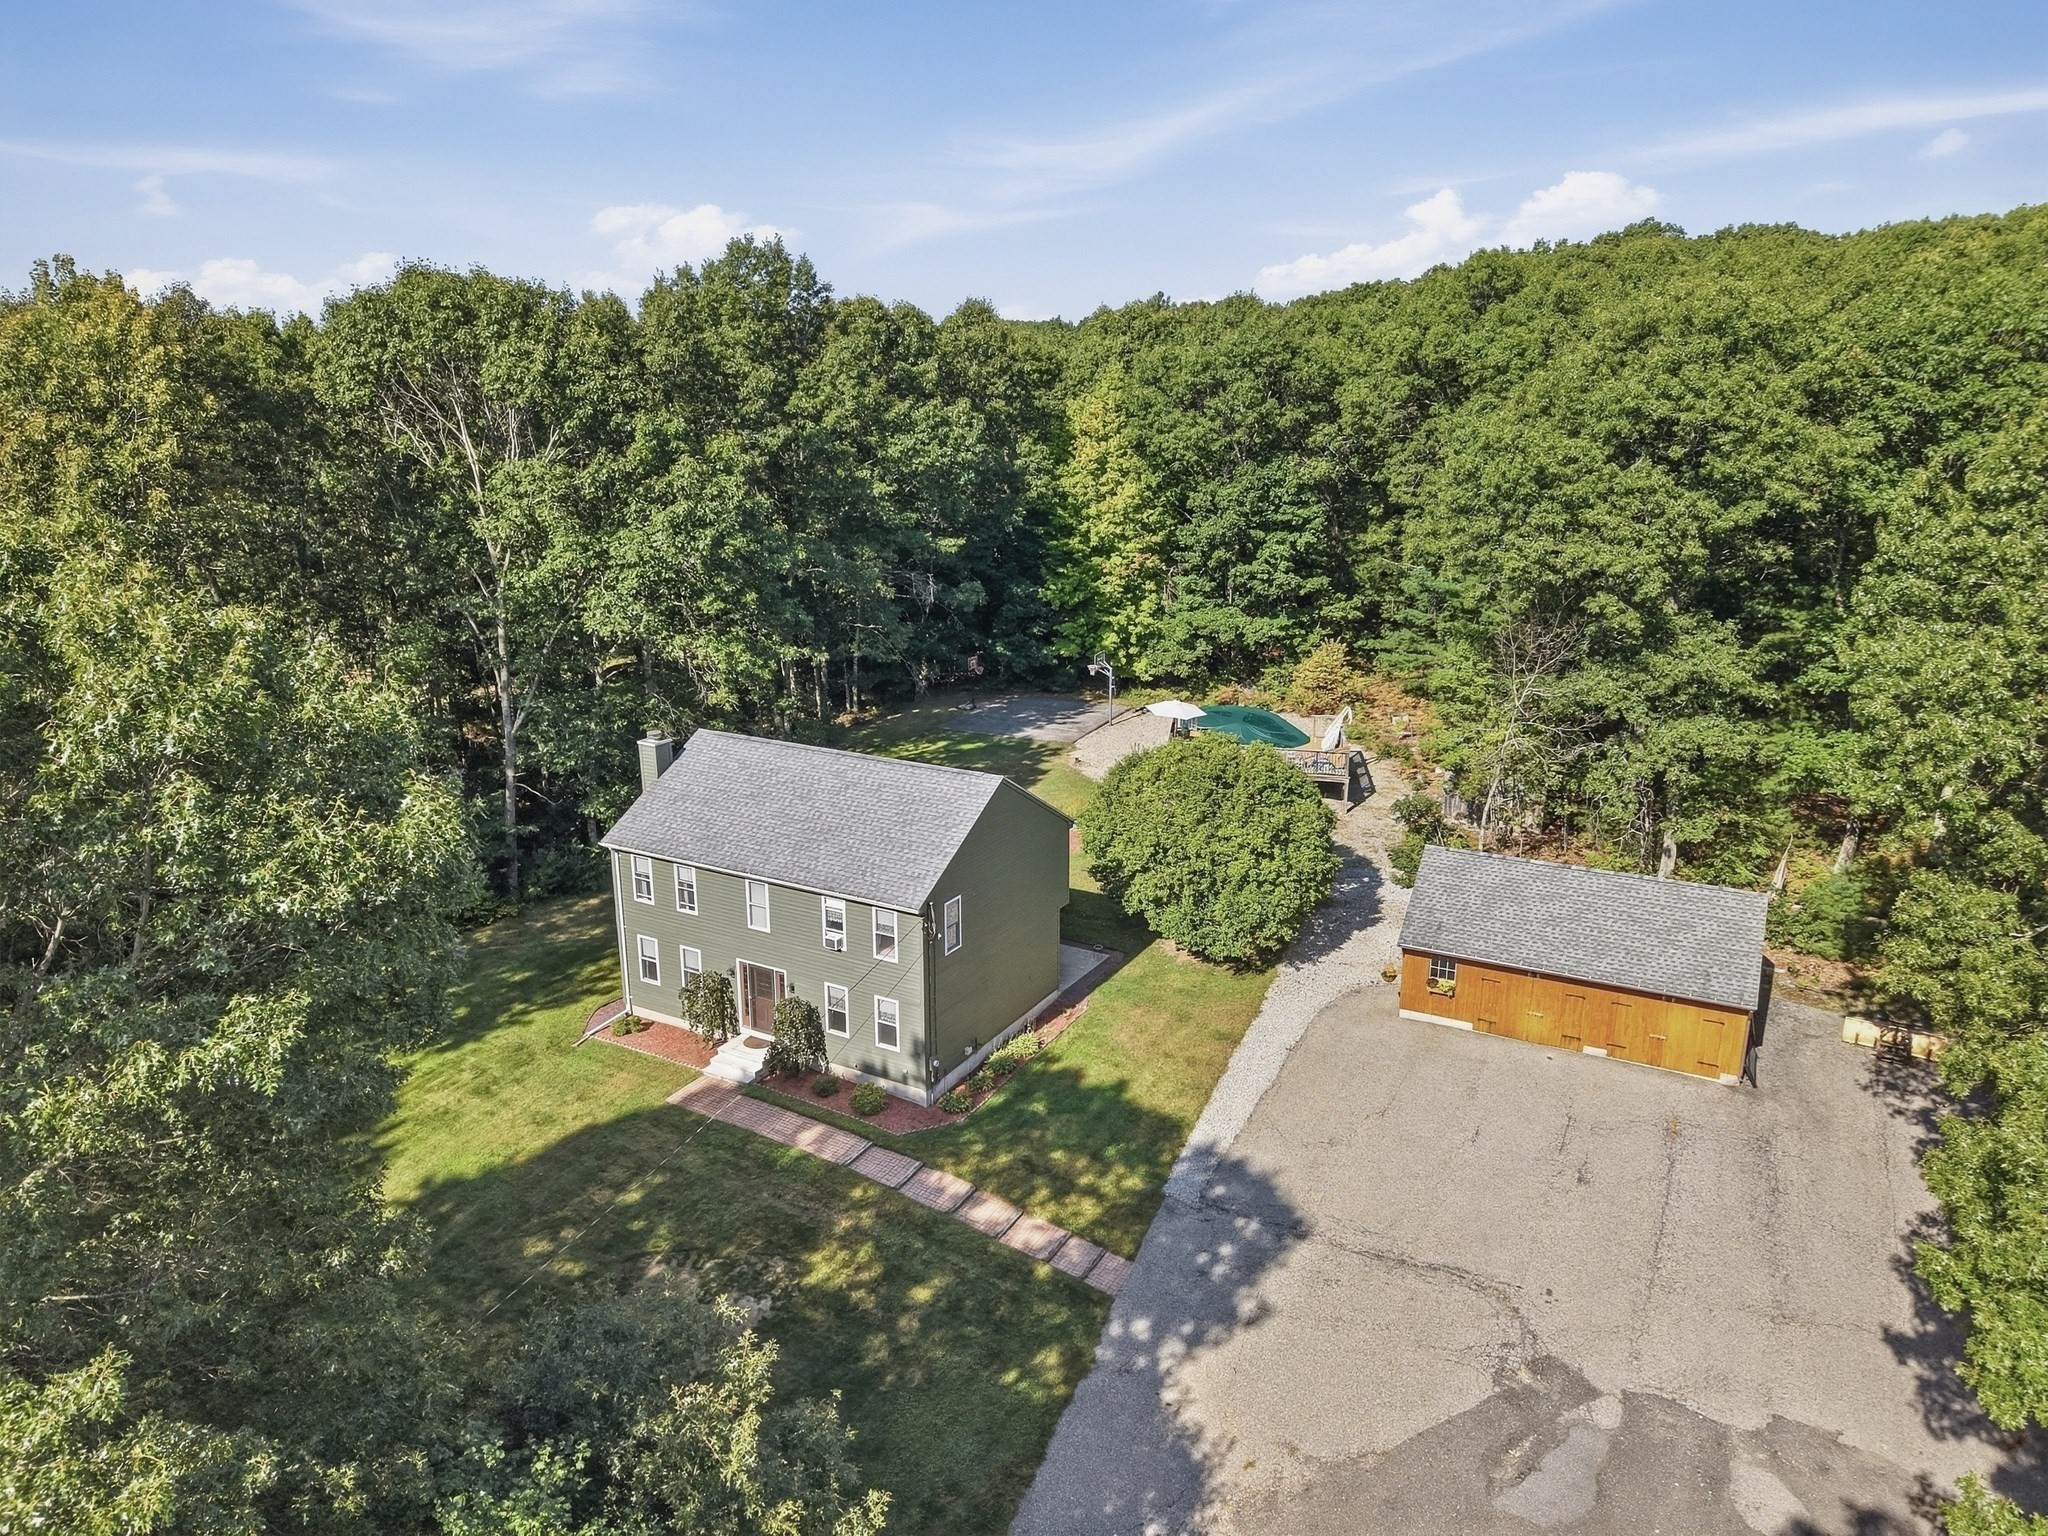
Finally, the peace and privacy you have been waiting for! Don't miss this hidden home on a centrally located dead-end road that is across from Merino Pond. As you drive up the long driveway, you will be so happy to see the pretty colonial home, oversized garage and the backyard active people crave! The hardscaped patio runs along the back of the house to allow for entertaining in between swimming and playing basketball on your own half court! Step into a wide open kitchen, dining and living areas of the 1st floor. Gorgeous, extremely desirable Australian Cypress floors in the kitchen and foyer. The huge granite island will keep family or guests close for conversations while you cook or supervise homework. The finished, heated lower level has many uses and the utility areas are hidden for maximum use. The second floor bedrooms are all generous sizes. Convenient location on a quiet dead end road. The yard is framed by trees and goes past the basketball court & pool area. Occupancy can be flexible. See paperclip for additional information. Appointment required and please do not drive up the driveway without a confirmed appointment. You can not see anything from the road. Home is occupied. There are 2 sets of pictures of the family room. The sofa was moved to show the fireplace behind it. Look at those floors! Please note, the assessors data lists this home as having 2.5 baths. It has 2 full baths.
This home has been viewed 7 times
Last Checked: September 20th, 2026 at 8:28pm (Source: MLS PIN #73578916)
Garage Parking
Air Conditioning
Waterview
Lead Paint Free
General Information for 10 Flaxfield Road, Dudley MA 01571
Listing ID73578916
Property TypeSingle Family / Detached
Price$590,000 ($268.18/SqFt)
StyleColonial
CityDudley
CountyWorcester
Neighborhood(s)
Garage Parking2
ZoningR15
Year Built1996
Year Built SourcePublic Records
Year Built DetailsActual
Handicap Access / Features0
Interior Features for 10 Flaxfield Road, Dudley MA 01571
Approximate Living Area Total2200
Living Area Includes BasementYes
Rooms9
Bedrooms3
Primary En Suite BathroomYes
BasementFull
Cooling1, Split
Fireplaces
AppliancesRange
FlooringTile
Electric220 Volts
Exterior Features for 10 Flaxfield Road, Dudley MA 01571
Approximate Lot Size (Acres)2.77
Approximate Lot Size (Square Feet)120661
Total Parking24 (2 Garage)
Garage Parking2
WaterPrivate
SewerPrivate Sewer
Lot FeaturesGentle Sloping
Parking Features1
Exterior FeaturesPorch
Foundation Area864
Foundation Materials
Construction MaterialsFrame
Approximate Street Frontage115.00
Road Frontage Type
Patio & PorchCovered
Roof MaterialAsphalt/fiberglass Shingles
Utility Connections110 Volts
Water ViewsNo
Water Views Features
Waterfront0
Waterfront FeaturesRiver
Pool FeaturesAssociation
Horse Permitted0
Horse AmenitiesRiver
Disclosures for 10 Flaxfield Road, Dudley MA 01571
Lead PaintNone
UFFI
Living Area Includes BasementYes
Living Area Disclosure
Building Area SourceOther
Special Listing Conditions
ExclusionsWasher & Dryer Are Negotiable
Title 5A
Compensation Based On
Financial Information for 10 Flaxfield Road, Dudley MA 01571
Association Fee
Association Fee Frequency
Association Fee Includes
Real Estate Tax4617
Tax Year2026
Assessed Value$458,900
Location Information for 10 Flaxfield Road, Dudley MA 01571
Elementary SchoolMason Rd
Middle SchoolDudley Middle
High SchoolShepherd Hl/Bp
Neighborhood(s)
Area AmenitiesWalk/jog Trails
Contact Information for 10 Flaxfield Road, Dudley MA 01571
Agent
Name: Diane Dabrowski
Payment Calculator
, Interest
Property Taxes 384.75
Principal & Interest 3635.39
HOA Dues
Exclusive Listing Agent
Lamacchia Realty, Inc
Diane Dabrowski
Office Phone