



Active
48 Boynton Street, Pepperell MA 01463
$575,000
Estimated $4,135/month Calculator Single Family
4 Bedrooms
Baths
1908
Total Parking: 8
186,436 (4.28)
Built in 1997
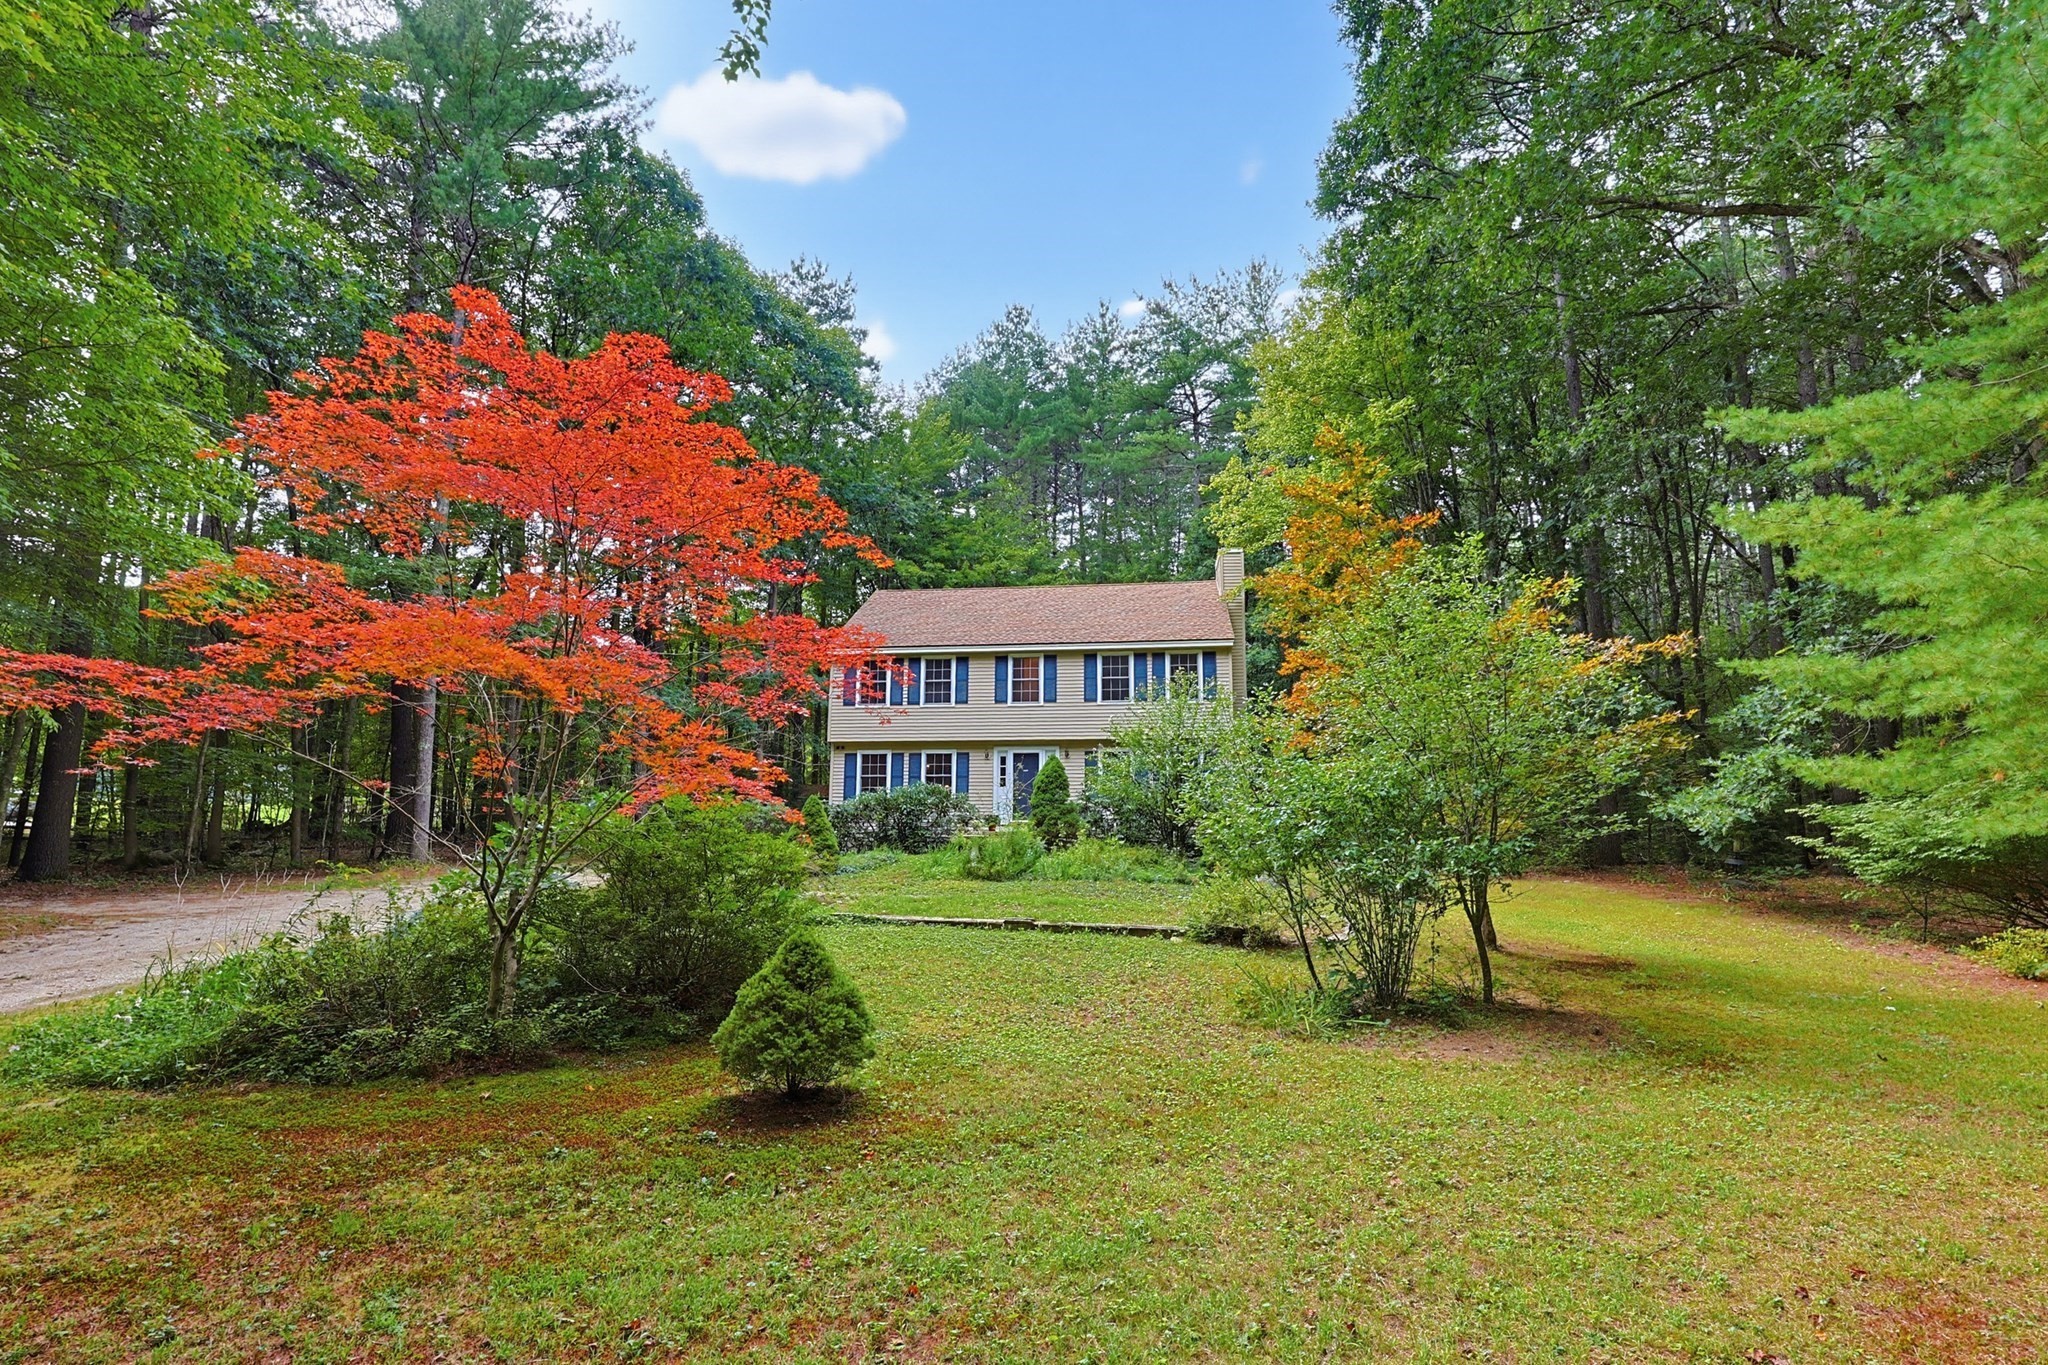
Welcome to this charming 1997 Colonial, set back on a serene, private wooded lot in North Pepperell. Offering four bedrooms and a flexible floor plan, this home combines classic Colonial character with comfortable everyday living. As you enter the sunlit foyer, you will turn to the inviting family room which features beautiful hardwood floors and a fireplace, creating a warm and welcoming space for relaxing or entertaining. The dining room also showcases hardwood flooring and flows naturally into the large kitchen area, which includes an eat-in section with sliders providing easy access to the private deck—perfect for morning coffee and outdoor dining. The first floor also includes a convenient half bath and laundry area; the washer and dryer are included. The second floor features a spacious primary bedroom offering two walk-in closets and a unique adjoining second bedroom that provides exceptional flexibility; this space could be used as a separate bedroom, nursery, home office, dressing room, sitting room, or private retreat. Two additional bedrooms offer ample closet space and versatility for family, guests, or work-from-home needs. The full bathroom features both a tub and shower combination. This home offers the opportunity to enjoy peaceful outdoor living and comfortable interior spaces, while remaining convenient to Pepperell's amenities. Come experience the privacy, flexibility, and inviting character of 48 Boynton Street!
This home has been viewed 7 times
Last Checked: September 19th, 2026 at 6:38am (Source: MLS PIN #73578927)
Air Conditioning
Waterview
Lead Paint Free
General Information for 48 Boynton Street, Pepperell MA 01463
Listing ID73578927
Property TypeSingle Family / Detached
Price$575,000 ($301.36/SqFt)
StyleColonial
CityPepperell
CountyMiddlesex
MLS AreaNorth Pepperell
Neighborhood(s)
Garage Parking0
ZoningRUR
Year Built1997
Year Built SourcePublic Records
Year Built DetailsActual
Interior Features for 48 Boynton Street, Pepperell MA 01463
Approximate Living Area Total1908
Living Area Includes BasementNo
Rooms7
Bedrooms4
Primary En Suite BathroomYes
BasementFull
Cooling1, Split
Fireplaces
AppliancesRange
FlooringTile
Electric
Exterior Features for 48 Boynton Street, Pepperell MA 01463
Approximate Lot Size (Acres)4.28
Approximate Lot Size (Square Feet)186436
Total Parking8
Garage Parking0
WaterPublic
SewerPrivate Sewer
Lot FeaturesGentle Sloping
Parking Features1
Exterior FeaturesPorch
Foundation Materials
Construction MaterialsFrame
Road Frontage Type
Patio & PorchCovered
Roof MaterialAsphalt/fiberglass Shingles
Utility Connections110 Volts
Water ViewsNo
Water Views Features
Waterfront0
Waterfront Features
Pool Features
Horse Permitted0
Horse Amenities
Disclosures for 48 Boynton Street, Pepperell MA 01463
Lead PaintNone
UFFINo
Living Area Includes BasementNo
Living Area Disclosure
Building Area SourcePublic Records
Special Listing Conditions
ExclusionsWasher & Dryer Are Negotiable
Title 5A
Compensation Based On
Financial Information for 48 Boynton Street, Pepperell MA 01463
Association Fee
Association Fee Frequency
Association Fee Includes
Real Estate Tax7106
Tax Year2026
Assessed Value$515,700
Location Information for 48 Boynton Street, Pepperell MA 01463
Elementary SchoolVarnum Brook Elementary
Middle SchoolNissitissit Middle School
High SchoolNorth Middlesex Regional Hs
Neighborhood(s)
MLS AreaNorth Pepperell
Area Amenities
Contact Information for 48 Boynton Street, Pepperell MA 01463
Agent
Name: Diane Regan
Team Members
Payment Calculator
, Interest
Property Taxes 592.17
Principal & Interest 3542.97
HOA Dues
Exclusive Listing Agent
Berkshire Hathaway HomeServices Robert Paul Properties
Diane Regan
Office Phone