



Active
8 Taylor Way, Stoughton MA 02027
$979,000
Estimated $6,933/month Calculator Single Family
3 Bedrooms
Baths
2672
Total Parking: 8 (2 Garage)
34,939 (0.80)
Built in 1998
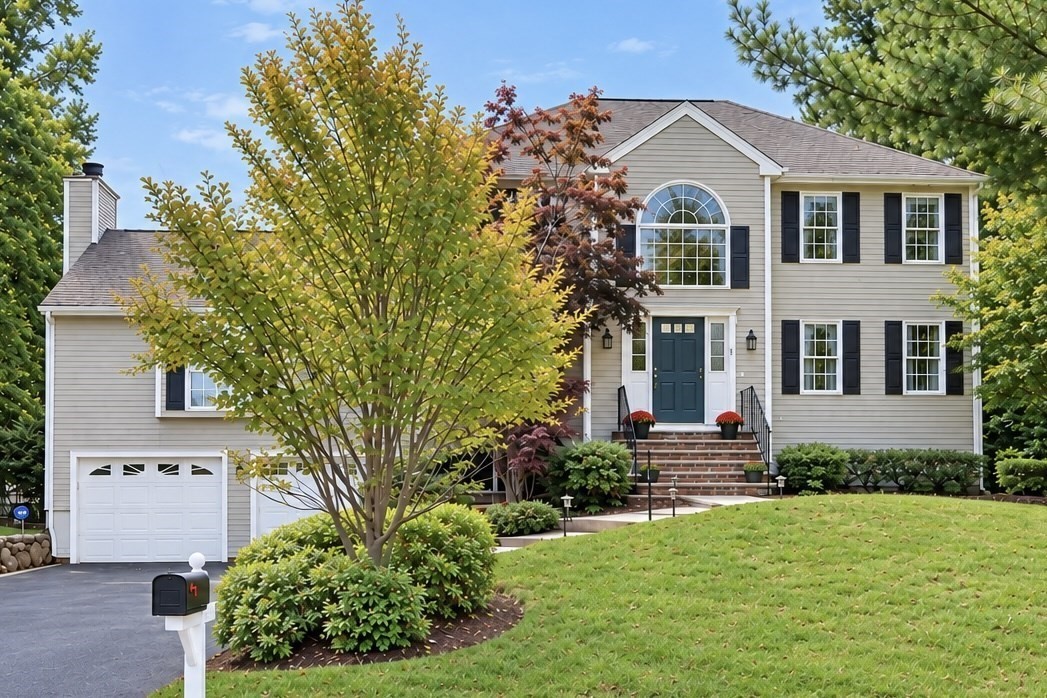
Welcome to 8 Taylor Way, a custom-built 3-bedroom, 2.5-bath Colonial set on approximately .8 acres at the end of a desirable cul-de-sac. Filled with architectural details, beautiful trim work and an impressive sense of space, this home makes an unforgettable first impression with a dramatic two-story foyer featuring a sweeping staircase, second-floor overlook, oversized arched window, beautiful wainscoting and architectural columns. Hardwood floors flow into generously sized living and dining spaces, while a dedicated first-floor office adds flexibility for today’s lifestyle. At the heart of the home is a true chef’s kitchen featuring high-end appliances, including a Wolf cooktop, abundant cabinetry and generous prep and gathering space. The kitchen flows seamlessly into the spectacular oversized living room, featuring a soaring cathedral ceiling, skylights, fireplace and an abundance of windows that fill the space with natural light. French doors open to a sun-filled three-season porch, creating an inviting extension of the living space—perfect for morning coffee, casual meals or al fresco dining. Outdoor living continues onto the deck, with stairs leading to the patio and spacious backyard with storage shed. Upstairs, the spacious primary suite features a vaulted ceiling, walk-in closet and oversized private bath beautifully appointed with Taj Mahal quartzite countertops. Two additional bedrooms and a full bath complete the second floor. The expansive unfinished lower level provides exceptional storage and tremendous potential for a future home gym, recreation room, workshop or additional living space. Additional highlights include first-floor laundry, central air, natural gas heat and an attached two-car garage. Conveniently located near Gibbons Elementary School, shopping, dining, commuter routes and area amenities. With its soaring spaces, abundant natural light, custom architectural details and versatile floor plan, 8 Taylor Way is a home that truly stands apart. First showings at the open houses: Friday, 9/18, from 4:30–5:30 PM; Saturday from 10:30 AM–12:00 PM; and Sunday from 12:00–1:30 PM.
This home has been viewed 12 times
Last Checked: September 20th, 2026 at 7:33am (Source: MLS PIN #73578697)
Garage Parking
Air Conditioning
Lead Paint Free
General Information for 8 Taylor Way, Stoughton MA 02027
Listing ID73578697
Property TypeSingle Family / Detached
Price$979,000 ($366.39/SqFt)
StyleColonial
CityStoughton
CountyNorfolk
Neighborhood(s)
Garage Parking2
ZoningRB
Year Built1998
Year Built SourcePublic Records
Year Built DetailsActual
Interior Features for 8 Taylor Way, Stoughton MA 02027
Approximate Living Area Total2672
Living Area Includes BasementNo
Rooms8
Bedrooms3
Primary En Suite BathroomYes
BasementFull
Cooling1, Split
Fireplaces
AppliancesRange
FlooringTile
Electric220 Volts
Exterior Features for 8 Taylor Way, Stoughton MA 02027
Approximate Lot Size (Acres)0.8
Approximate Lot Size (Square Feet)34939
Total Parking8 (2 Garage)
Garage Parking2
WaterPrivate
SewerPublic Sewer
Lot FeaturesGentle Sloping
Parking Features1
Exterior FeaturesPorch
Foundation Materials
Construction MaterialsFrame
Road Frontage Type
Patio & PorchCovered
Roof MaterialAsphalt/fiberglass Shingles
Utility Connections110 Volts
Water Views
Water Views Features
Waterfront0
Waterfront Features
Pool Features
Horse Permitted0
Horse Amenities
Disclosures for 8 Taylor Way, Stoughton MA 02027
Lead PaintNone
UFFINo
Living Area Includes BasementNo
Living Area Disclosure
Building Area SourcePublic Records
Special Listing Conditions
ExclusionsCoin Op Washer And Dryer In Basement To Remain.
Compensation Based On
Financial Information for 8 Taylor Way, Stoughton MA 02027
Association Fee
Association Fee Frequency
Association Fee Includes
Real Estate Tax10806
Tax Year2026
Assessed Value$915,000
Location Information for 8 Taylor Way, Stoughton MA 02027
Neighborhood(s)
Area AmenitiesWalk/jog Trails
Contact Information for 8 Taylor Way, Stoughton MA 02027
Payment Calculator
, Interest
Property Taxes 900.5
Principal & Interest 6032.29
HOA Dues
Exclusive Listing Agent
Artemis Realty
Heather McKay
Office Phone