



Active
6 Tower Dr, Dover MA 02030
$2,295,000
Estimated $15,584/month Calculator Single Family
4 Bedrooms
Baths
4918
Total Parking: 11 (3 Garage)
67,566 (1.55)
Built in 1966
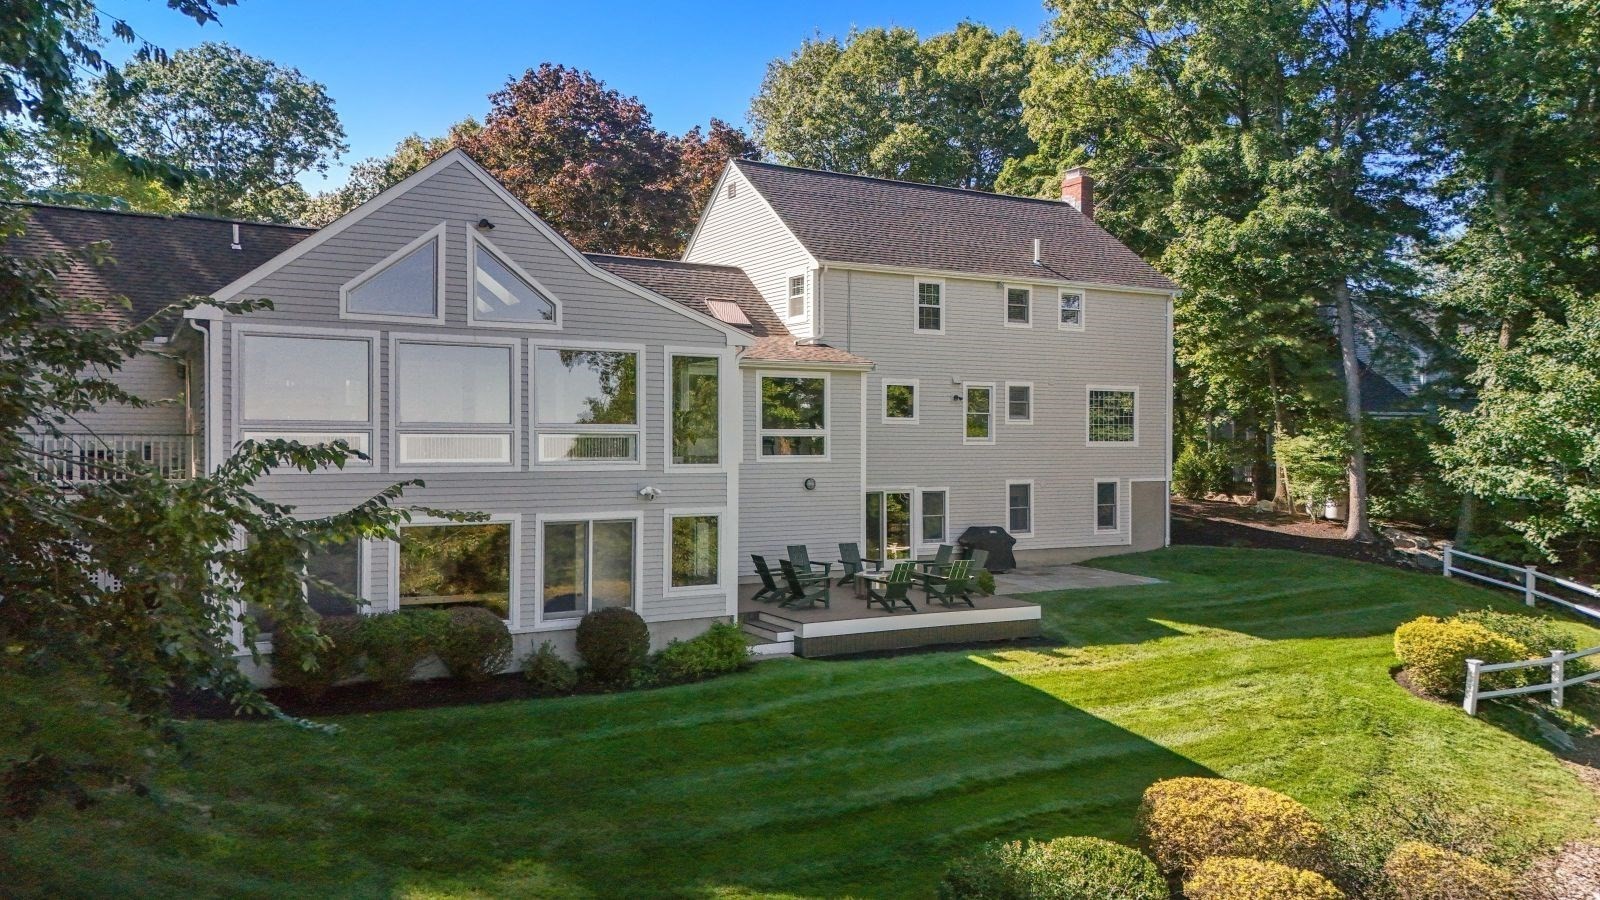
Perfection inside and out! This stunning four-bedroom 4,900+ sq. ft. home is pristinely situated on 1.55 acres, with magnificient picturesque views of Blue Hills and the Boston skyline. Designed for both comfortable everyday living and effortless entertaining the thoughtful floor plan flows seamlessly from room to room taking advantage of spectacular sunrise and moonrise views. Beautifully renovated throughout, this light-filled home features a spacious mudroom, an expansive fireplaced dining room, a beautiful kitchen adjoining a warm and inviting living room, lovely sitting room, and a large family room with a cozy outdoor deck. Upstairs, the serene updated primary retreat offers generous custom closet space, while three additional spacious bedrooms and two newly renovated full baths complete the second floor. The walkout lower level provides incredible flexibility, with space for a potential in-law suite, home office, playroom, media room, and more. Brand new landscaping, deck, and patio enhance the home’s exceptional curb appeal and outdoor living spaces. A truly special property and an absolute must-see!
This home has been viewed 8 times
Last Checked: September 18th, 2026 at 8:08am (Source: MLS PIN #73578919)
Garage Parking
Green Features
Air Conditioning
Waterview
Lead Paint Free
General Information for 6 Tower Dr, Dover MA 02030
Listing ID73578919
Property TypeSingle Family / Detached
Price$2,295,000 ($466.65/SqFt)
StyleColonial
CityDover
CountyNorfolk
Neighborhood(s)
Garage Parking3
ZoningR1
Year Built1966
Year Built SourcePublic Records
Year Built DetailsActual
Interior Features for 6 Tower Dr, Dover MA 02030
Approximate Living Area Total4918
Living Area Includes BasementYes
Rooms12
Bedrooms4
Primary En Suite BathroomYes
BasementFull
Cooling1, Split
Fireplaces
AppliancesRange
FlooringTile
Electric220 Volts
Exterior Features for 6 Tower Dr, Dover MA 02030
Approximate Lot Size (Acres)1.55
Approximate Lot Size (Square Feet)67566
Total Parking11 (3 Garage)
Garage Parking3
WaterPublic
SewerPrivate Sewer
Lot FeaturesGentle Sloping
Parking Features1
Exterior FeaturesPorch
Foundation Materials
Construction MaterialsFrame
Road Frontage Type
Patio & PorchCovered
Roof MaterialAsphalt/fiberglass Shingles
Utility Connections110 Volts
Water ViewsNo
Water Views Features
Waterfront0
Waterfront Features
Pool Features
Horse Permitted0
Horse Amenities
Disclosures for 6 Tower Dr, Dover MA 02030
Lead PaintNone
UFFI
Living Area Includes BasementYes
Living Area Disclosure
Building Area SourcePublic Records
Special Listing Conditions
ExclusionsWasher & Dryer Are Negotiable
Title 5A
Compensation Based On
Financial Information for 6 Tower Dr, Dover MA 02030
Association Fee
Association Fee Frequency
Association Fee Includes
Real Estate Tax17315
Tax Year2026
Assessed Value$1,547,400
Location Information for 6 Tower Dr, Dover MA 02030
Elementary SchoolChickering
Middle SchoolDover Sherborn
High SchoolDover Sherborn
Neighborhood(s)
Area AmenitiesWalk/jog Trails
Contact Information for 6 Tower Dr, Dover MA 02030
Agent
Name: The Atwood Scannell Team
Team Members
Payment Calculator
, Interest
Property Taxes 1442.92
Principal & Interest 14141.06
HOA Dues
Exclusive Listing Agent
Dover Country Properties Inc.
The Atwood Scannell Team
Office Phone