



Active
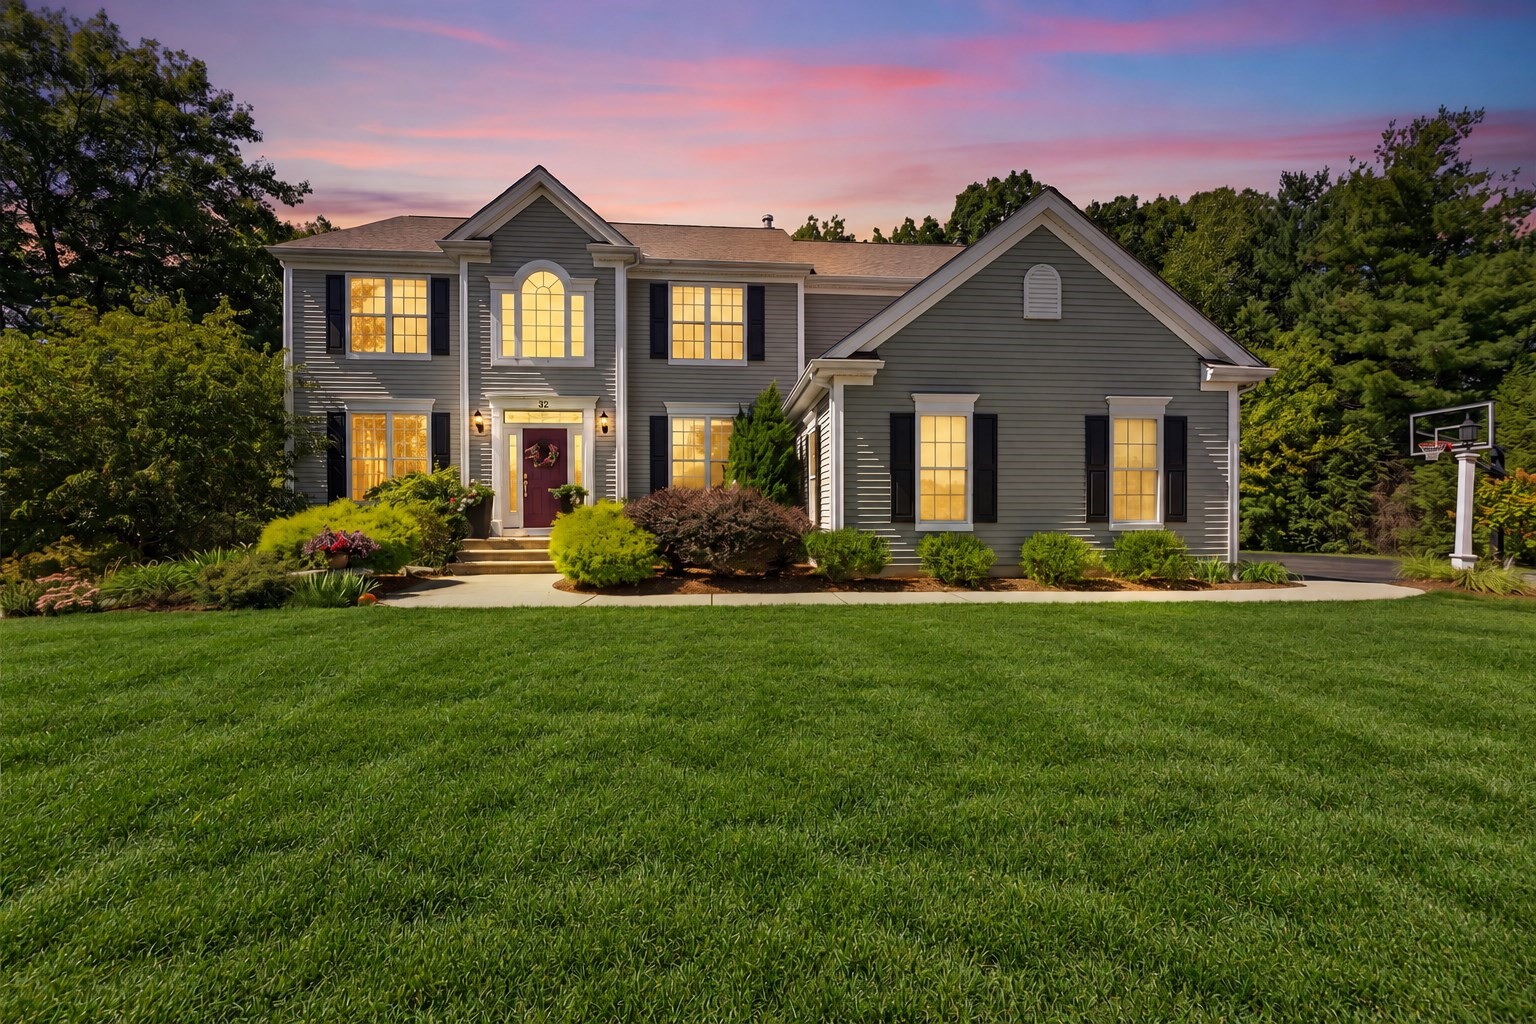
32 Howarth Dr, Upton MA 01568
$1,099,000
Estimated $7,729/month Calculator Single Family
4 Bedrooms
Baths
4146
Total Parking: 19 (3 Garage)
42,602 (0.98)
Built in 2008
Located in the exclusive Glen Echo Estates community in Upton, this impressive 2008-built Colonial showcases an ideal lot & yard all within a tranquil neighborhood setting. As you move inside the home, you are greeted by a regal two-story foyer, which receives fantastic morning sunlight via an Eastern Exposure. The sunlight reflects beautifully off the oak hardwood floors that extend throughout the first floor, leading past a dedicated home office behind private French doors. The formal dining room offers classic entertaining space, while the eat-in kitchen serves as the heart of the home, equipped with granite countertops, a center island, induction cooking, vent hood, kitchen desk, plenty of cabinetry, and upgraded appliances replaced in 2020. Seamlessly connected to the kitchen is a sizable family room featuring hardwood floors installed in 2022, as well as a bright Florida room with sliders leading outdoors. Upstairs, you will find second-floor hardwoods added in 2022, a full laundry room with 2020 washer/dryer, a full bathroom, three bedrooms, and the primary suite—notable for its generous size, walk-in closet, and spacious bath. The lower level features a fully finished basement (2019) complete with a built-in bar, bonus area, versatile living and entertaining space, and separate storage. Outside, the property truly shines with a full-yard irrigation system installed in 2020. Beautiful stonework and pavers lead to a nicely sized deck, a custom patio build, and a spacious 10x18 shed added in 2018. Mature trees line the rear for privacy, while the front yard offers a perfect setback with a three-car garage providing ample parking and storage. All located near Upton State Forest, local farms, restaurants, and convenient commuting options along the Westborough line.
This home has been viewed 7 times
Last Checked: September 18th, 2026 at 8:58am (Source: MLS PIN #73578851)
Garage Parking
Air Conditioning
Lead Paint Free
General Information for 32 Howarth Dr, Upton MA 01568
Listing ID73578851
Property TypeSingle Family / Detached
Price$1,099,000 ($265.07/SqFt)
StyleColonial
CityUpton
CountyWorcester
Neighborhood(s)
Garage Parking3
Zoning5
Year Built2008
Year Built SourcePublic Records
Year Built DetailsActual
Interior Features for 32 Howarth Dr, Upton MA 01568
Approximate Living Area Total4146
Living Area Includes BasementYes
Rooms13
Bedrooms4
Primary En Suite BathroomYes
BasementFull
Cooling1, Split
Fireplaces
AppliancesRange
FlooringTile
Electric
Exterior Features for 32 Howarth Dr, Upton MA 01568
Approximate Lot Size (Acres)0.98
Approximate Lot Size (Square Feet)42602
Total Parking19 (3 Garage)
Garage Parking3
WaterPublic
SewerPrivate Sewer
Lot FeaturesGentle Sloping
Parking Features1
Exterior FeaturesPorch
Foundation Materials
Construction MaterialsFrame
Road Frontage Type
Patio & PorchCovered
Roof MaterialAsphalt/fiberglass Shingles
Utility Connections110 Volts
Water Views
Water Views Features
Waterfront0
Waterfront Features
Pool Features
Horse Permitted0
Horse Amenities
Disclosures for 32 Howarth Dr, Upton MA 01568
Lead PaintNone
UFFI
Living Area Includes BasementYes
Living Area Disclosure
Building Area SourcePublic Records
Special Listing Conditions
ExclusionsWasher & Dryer Are Negotiable
Title 5A
Compensation Based On
Financial Information for 32 Howarth Dr, Upton MA 01568
Association Fee
Association Fee Frequency
Association Fee Includes
Real Estate Tax11488
Tax Year2025
Assessed Value$873,600
Location Information for 32 Howarth Dr, Upton MA 01568
Neighborhood(s)
Area AmenitiesWalk/jog Trails
Contact Information for 32 Howarth Dr, Upton MA 01568
Agent
Name: Brian Connelly
Payment Calculator
, Interest
Property Taxes 957.33
Principal & Interest 6771.69
HOA Dues
Exclusive Listing Agent
Redfin Corp.
Brian Connelly
Office Phone