



Active
44 Warren St, Georgetown MA 01833
$995,000
Estimated $6,919/month Calculator Single Family
4 Bedrooms
Baths
2915
Total Parking: 12 (2 Garage)
40,871 (0.94)
Built in 1987
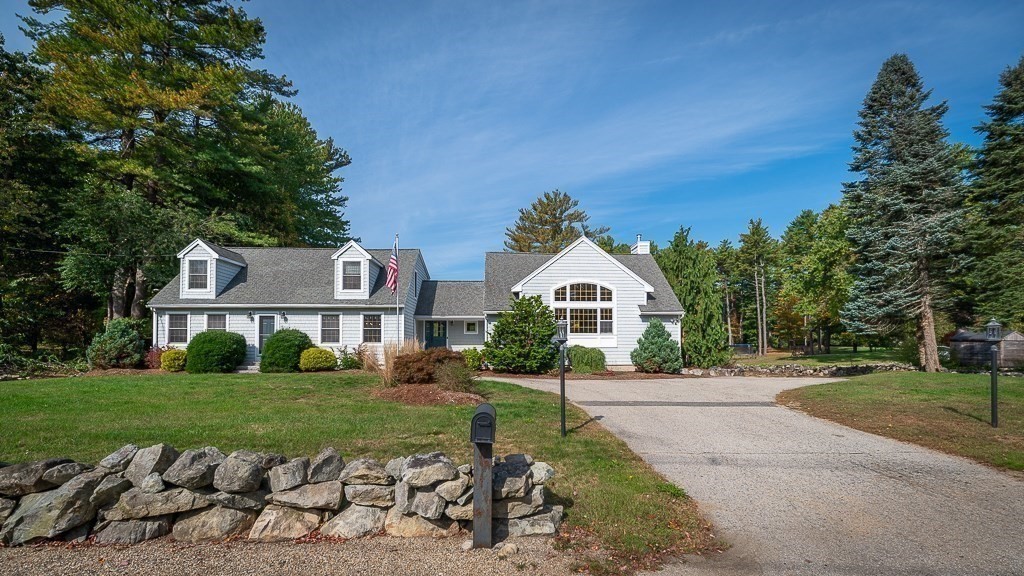
Situated on nearly an acre of pristine grounds featuring a stunning private pond, this completely turnkey and meticulously updated Cape-style home perfectly blends classic New England charm with sophisticated modern luxury. The seamless flow begins in the welcoming open foyer and leads into a dramatic Great Room, where soaring cathedral ceilings, custom windows, and a massive stone fireplace anchor the space, all warmed by luxurious radiant heated floors. This inviting entrance effortlessly connects to a spacious back deck built for effortless entertaining, as well as to a beautifully renovated open-concept kitchen showcasing a lovingly preserved 120-year-old barn board accent wall, new stainless-steel appliances, and a generous dining area. The main level is completed by two bright bedrooms and a sleek, updated full bath, while the upper level serves as a private retreat hosting a gracious primary suite with a walk-in closet, a fourth bedroom, and a second full bath enhanced with premium upgrades and cozy radiant heated floors. The entire home features double-paned Pella windows. Practicality matches the home's impeccable design with a walk-out basement offering ample storage, an integrated heated two-car garage with a convenient interior staircase to the main hall, and a separate, fully electrified heated outdoor shed perfect for a workshop or specialized storage.
This home has been viewed 4 times
Last Checked: September 19th, 2026 at 8:23am (Source: MLS PIN #73578745)
Garage Parking
Air Conditioning
Lead Paint Free
General Information for 44 Warren St, Georgetown MA 01833
Listing ID73578745
Property TypeSingle Family / Detached
Price$995,000 ($341.34/SqFt)
StyleColonial
CityGeorgetown
CountyEssex
Neighborhood(s)Ipswich
Garage Parking2
ZoningRB
Year Built1987
Year Built SourcePublic Records
Year Built DetailsActual
Interior Features for 44 Warren St, Georgetown MA 01833
Approximate Living Area Total2915
Living Area Includes BasementNo
Rooms10
Bedrooms4
Primary En Suite BathroomYes
BasementFull
Cooling1, Split
Fireplaces
AppliancesRange
FlooringTile
Electric220 Volts
Exterior Features for 44 Warren St, Georgetown MA 01833
Approximate Lot Size (Acres)0.94
Approximate Lot Size (Square Feet)40871
Total Parking12 (2 Garage)
Garage Parking2
WaterPublic
SewerPrivate Sewer
Lot FeaturesGentle Sloping
Parking Features1
Exterior FeaturesPorch
Foundation Materials
Construction MaterialsFrame
Road Frontage Type
Patio & PorchCovered
Roof MaterialAsphalt/fiberglass Shingles
Utility Connections110 Volts
Water Views
Water Views Features
Waterfront0
Waterfront Features
Pool Features
Horse Permitted0
Horse Amenities
Disclosures for 44 Warren St, Georgetown MA 01833
Lead PaintNone
UFFI
Living Area Includes BasementNo
Living Area Disclosure
Building Area SourcePublic Records
Special Listing Conditions
ExclusionsWasher & Dryer Are Negotiable
Title 5D
Compensation Based On
Financial Information for 44 Warren St, Georgetown MA 01833
Association Fee
Association Fee Frequency
Association Fee Includes
Real Estate Tax9452
Tax Year2025
Assessed Value$854,600
Location Information for 44 Warren St, Georgetown MA 01833
Elementary SchoolPenn Brook
Middle SchoolGmhs
High SchoolGmhs
Neighborhood(s)Ipswich
Area AmenitiesWalk/jog Trails
Contact Information for 44 Warren St, Georgetown MA 01833
Agent
Name: Fabyan and Filias Team
Team Members
Name: Fabyan and Filias Team
Payment Calculator
, Interest
Property Taxes 787.67
Principal & Interest 6130.87
HOA Dues
Exclusive Listing Agent
J. Barrett & Company
Fabyan and Filias Team
Office Phone