



Active
32 Morton St, Andover MA 01810
$1,550,000
Estimated $11,412/month Calculator Single Family
4 Bedrooms
Baths
3659
Total Parking: 12 (3 Garage)
39,901 (0.92)
Built in 1901
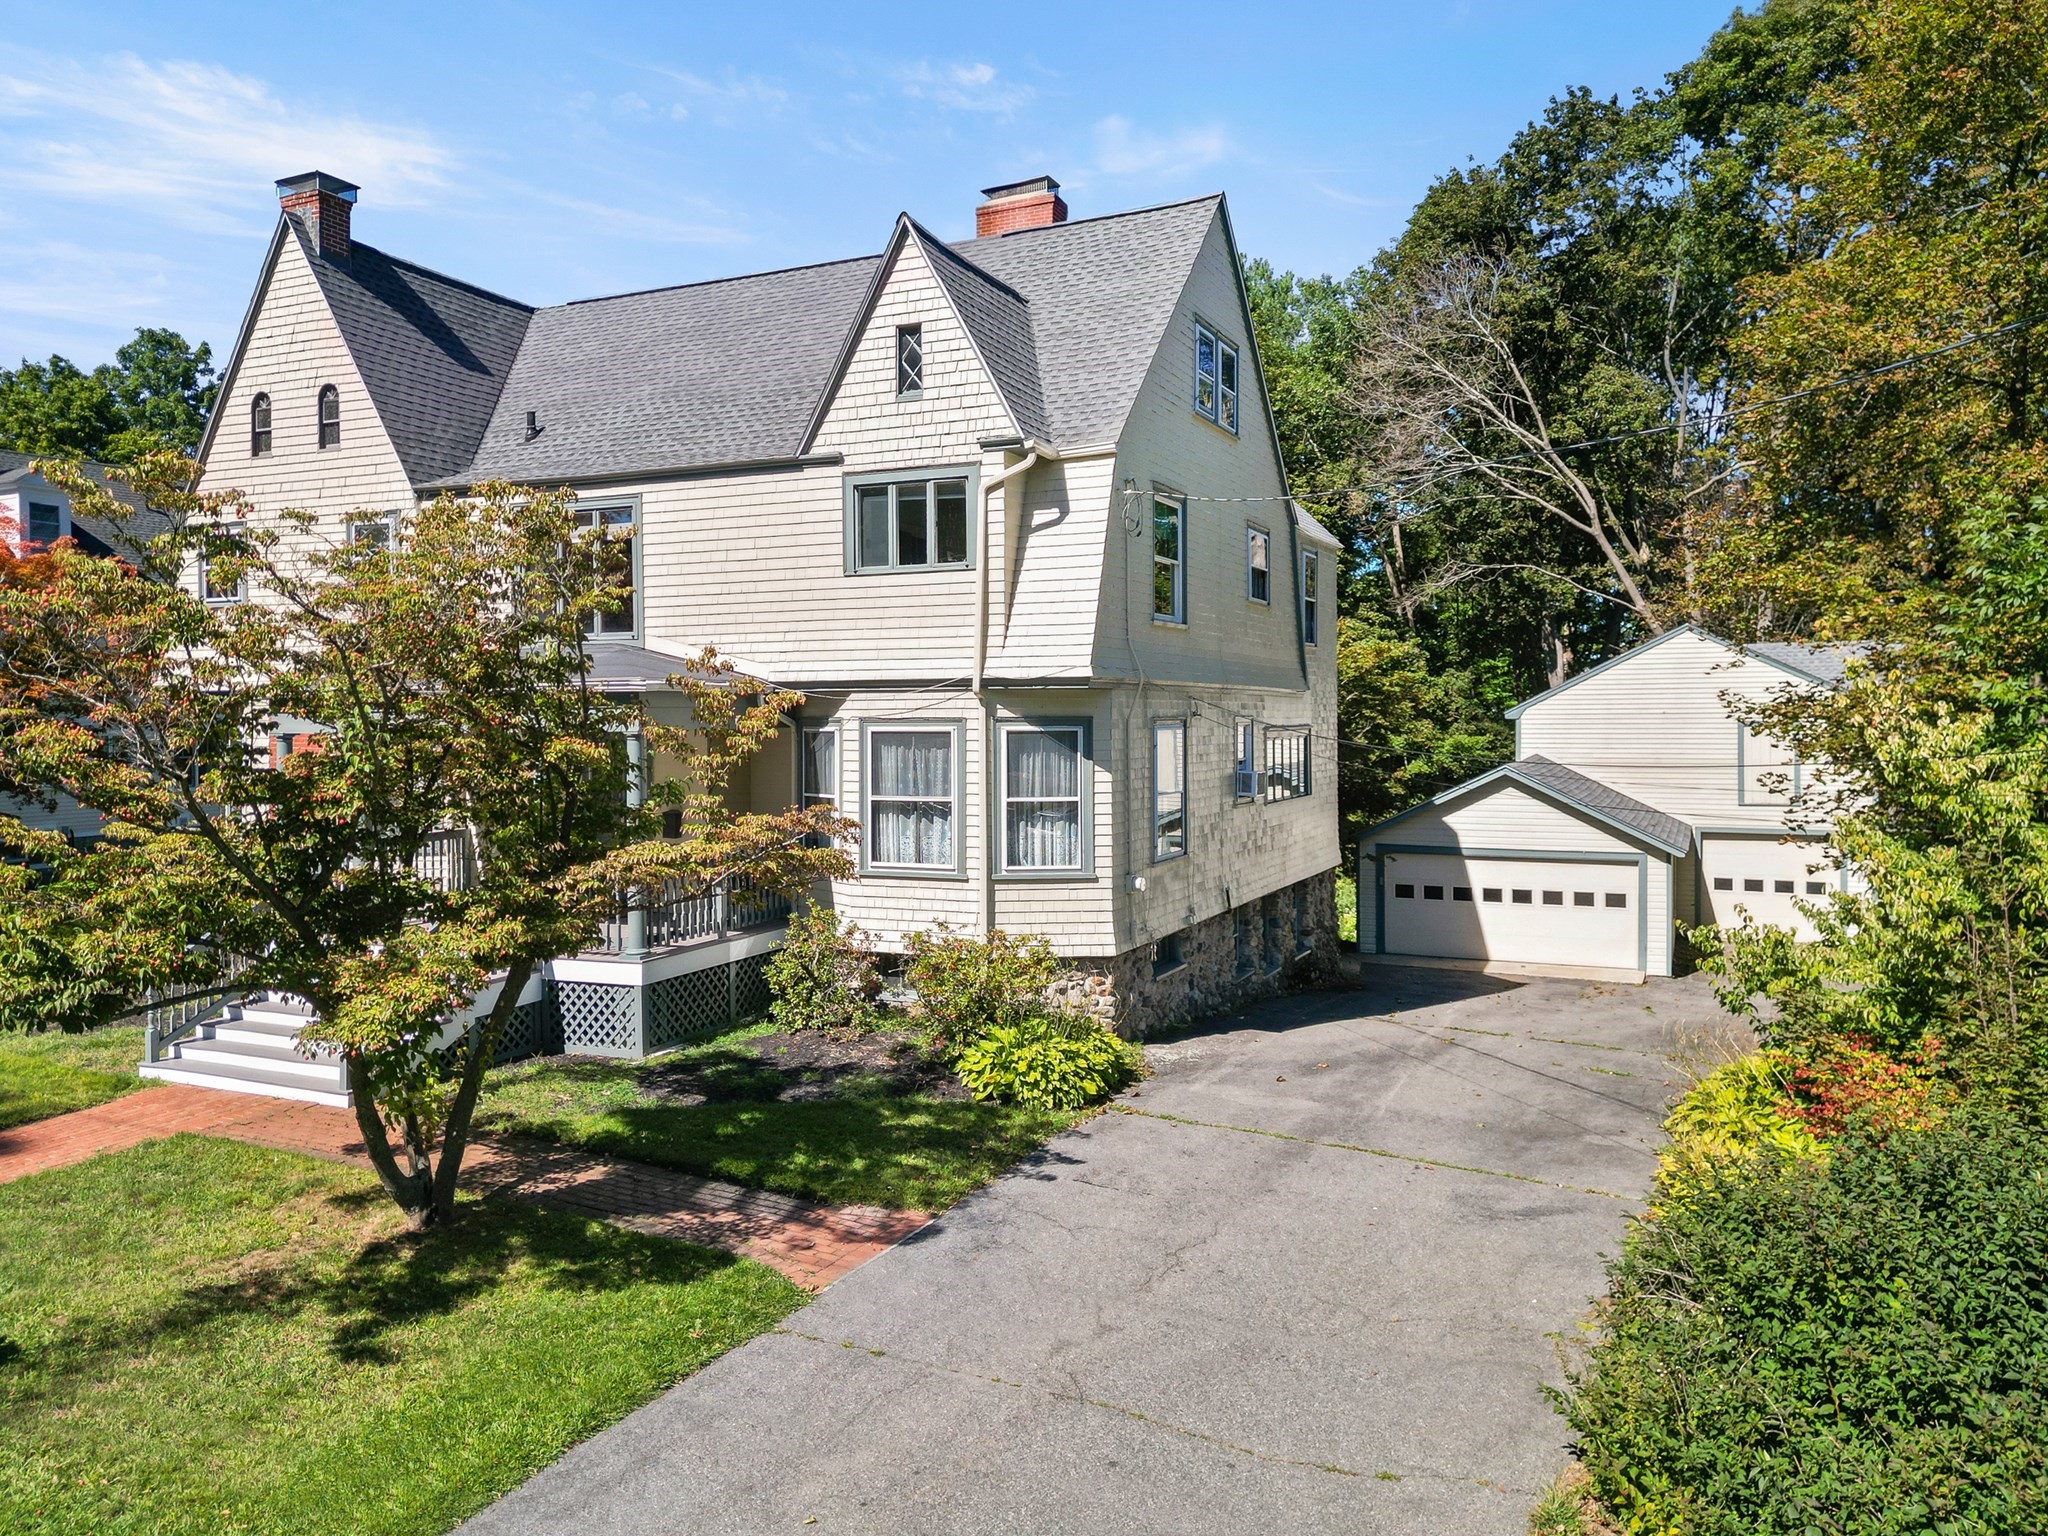
Welcome to the Baldwin-Sherman House, built in 1900 by Stevens of Lawrence. This exceptional 5-bedroom home, on one of Andover's premier streets, is just moments from Doherty Middle School, Town Hall, and all that downtown Andover has to offer. Rich in character and timeless in appeal, this residence blends historic charm with spaces designed for modern living. Step inside the grand two-story entry hall, with its built-in benches, fireplace, and graceful staircase, and imagine the possibilities. Standout features include 5 fireplaces, custom woodwork showcasing classic craftsmanship throughout, and 3.5 baths. The elegant Dining Room, with fireplace and built-in china cabinet, opens through an archway to a charming Library with custom built-ins, then through French doors to a cozy Den. The large Kitchen offers a breakfast bar, abundant cabinetry, and a table area. Four corner bedrooms and a sitting room on the second floor are all brimming with light. A hidden staircase leads to the third floor, with a bedroom, a playroom with custom built-ins, and a sunny hideaway perfect for an artist's studio or quiet office. Relax on the large deck overlooking the spacious, mature-landscaped lot. The oversized 3-car detached garage, with a walk-up loft, offers tremendous storage for the car enthusiast, or the opportunity for a future studio or ADU. The perfect backdrop for your creativity.
This home has been viewed 9 times
Last Checked: September 18th, 2026 at 7:28am (Source: MLS PIN #73578751)
Garage Parking
Air Conditioning
Waterview
Lead Paint Free
General Information for 32 Morton St, Andover MA 01810
Listing ID73578751
Property TypeSingle Family / Detached
Price$1,550,000 ($423.61/SqFt)
StyleColonial
CityAndover
CountyEssex
MLS AreaIn Town
Neighborhood(s)
Garage Parking3
ZoningSRA
Year Built1901
Year Built SourcePublic Records
Year Built DetailsActual
Handicap Access / Features0
Interior Features for 32 Morton St, Andover MA 01810
Approximate Living Area Total3659
Living Area Includes BasementNo
Rooms9
Bedrooms4
Primary En Suite BathroomYes
BasementFull
Cooling1, Split
Fireplaces
AppliancesRange
FlooringTile
Electric220 Volts
Exterior Features for 32 Morton St, Andover MA 01810
Approximate Lot Size (Acres)0.92
Approximate Lot Size (Square Feet)39901
Total Parking12 (3 Garage)
Garage Parking3
WaterPublic
SewerPublic Sewer
Lot FeaturesGentle Sloping
Parking Features1
Exterior FeaturesPorch
Foundation Materials
Construction MaterialsFrame
Approximate Street Frontage130.00
Road Frontage Type
Patio & PorchCovered
Roof MaterialAsphalt/fiberglass Shingles
Utility Connections110 Volts
Water ViewsNo
Water Views Features
Waterfront0
Waterfront Features
Pool Features
Horse Permitted0
Horse Amenities
Disclosures for 32 Morton St, Andover MA 01810
Lead PaintNone
UFFINo
Living Area Includes BasementNo
Living Area Disclosure
Building Area SourcePublic Records
Special Listing Conditions
ExclusionsCoin Op Washer And Dryer In Basement To Remain.
Compensation Based On
Financial Information for 32 Morton St, Andover MA 01810
Association Fee
Association Fee Frequency
Association Fee Includes
Real Estate Tax22333
Tax Year2025
Assessed Value$1,788,100
Location Information for 32 Morton St, Andover MA 01810
Elementary SchoolBancroft
Middle SchoolDoherty
High SchoolAhs
Neighborhood(s)
MLS AreaIn Town
Area AmenitiesWalk/jog Trails
Contact Information for 32 Morton St, Andover MA 01810
Agent
Name: Sebell Vogt Homes
Team Members
Name: Amy Sebell
Payment Calculator
, Interest
Property Taxes 1861.08
Principal & Interest 9550.61
HOA Dues
Exclusive Listing Agent
William Raveis R.E. & Home Services
Sebell Vogt Homes
Office Phone