



Active
52 Donny Dr, New Bedford MA 02740
$489,000
Estimated $3,420/month Calculator Single Family
3 Bedrooms
Baths
1663
Total Parking: 4
5,985 (0.14)
Built in 1989
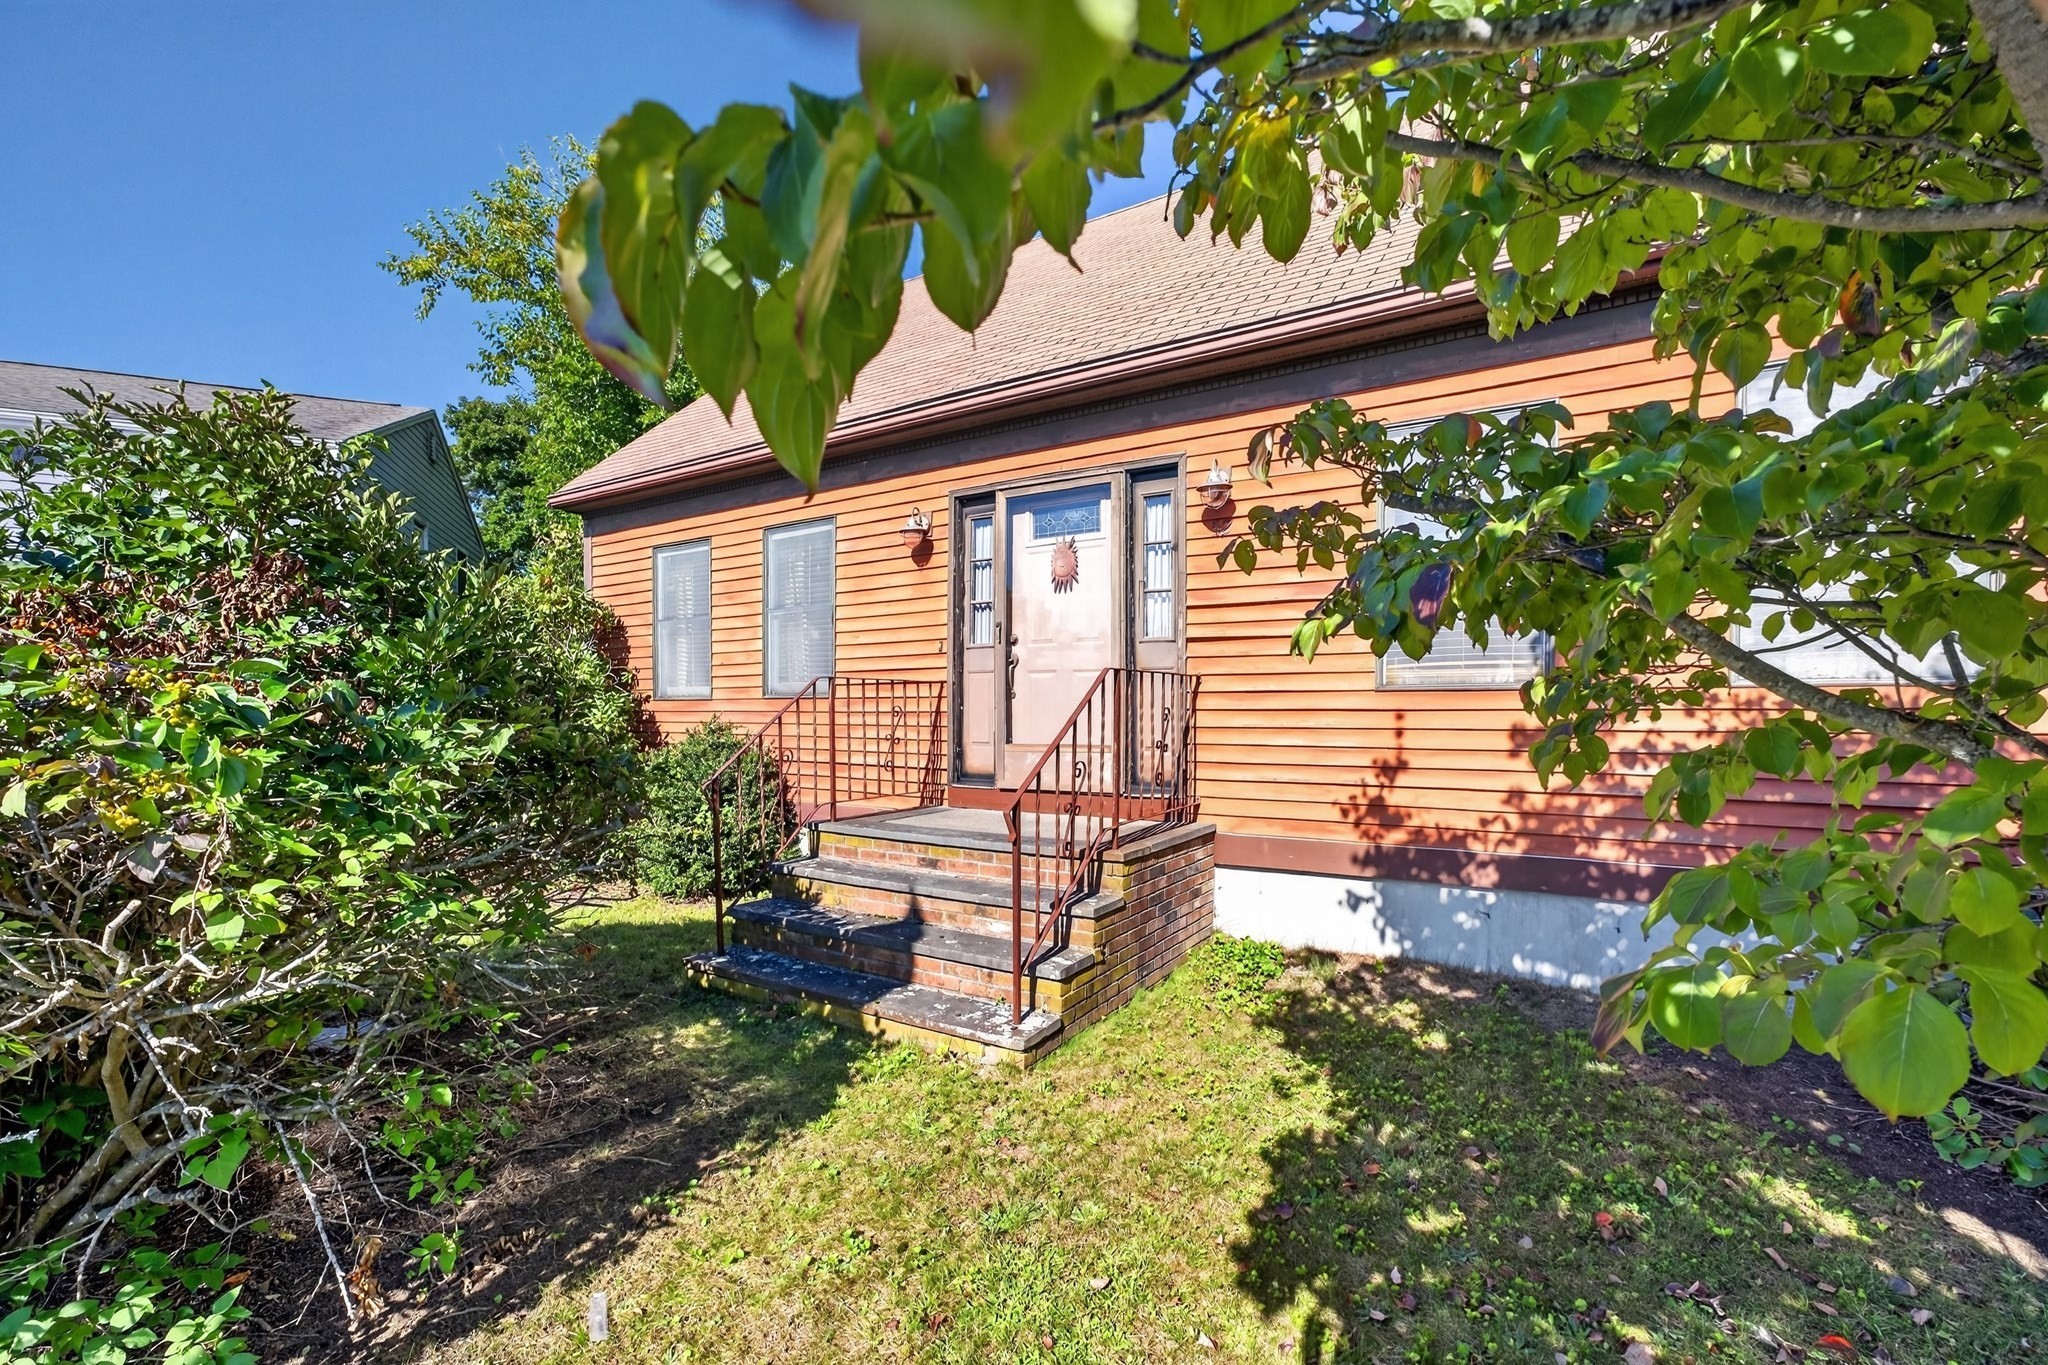
Welcome to this one owner 3-4-bedroom, 2-bath Cape nestled on a quiet cul-de-sac in New Bedford. Offering 1,663 square feet of living space, this home features a flexible floor plan.The main level includes a kitchen with stainless steel appliances, dining room with hardwood floors, living room with a wood stove - warm and welcoming during the cooler months, full bath and a room with a slider leading to the deck that could serve as a convenient first-floor bedroom, home office, or family room. Upstairs, you'll find 3 additional bedrooms- plenty of space for family and guests and a 2nd full bath. Step outside to enjoy the deck, perfect for relaxing or entertaining, and appreciate the privacy and low-traffic setting of this desirable cul-de-sac location. Conveniently situated near shopping, dining, schools, parks, and major highways, this home offers both comfort and convenience. Don't miss the opportunity to make this versatile Cape your own! OPEN HOUSE-Friday, September 18 from 5-6:30 PM.
This home has been viewed 9 times
Last Checked: September 19th, 2026 at 7:03am (Source: MLS PIN #73578798)
Air Conditioning
Waterview
Lead Paint Free
General Information for 52 Donny Dr, New Bedford MA 02740
Listing ID73578798
Property TypeSingle Family / Detached
Price$489,000 ($294.05/SqFt)
StyleColonial
CityNew Bedford
CountyBristol
MLS AreaRockdale
Neighborhood(s)
Garage Parking0
ZoningRA
Year Built1989
Year Built SourcePublic Records
Year Built DetailsActual
Handicap Access / Features0
Interior Features for 52 Donny Dr, New Bedford MA 02740
Approximate Living Area Total1663
Living Area Includes BasementNo
Rooms7
Bedrooms3
Primary En Suite BathroomNo
BasementFull
Cooling1, Split
Fireplaces
AppliancesRange
FlooringTile
Electric220 Volts
Exterior Features for 52 Donny Dr, New Bedford MA 02740
Approximate Lot Size (Acres)0.14
Approximate Lot Size (Square Feet)5985
Total Parking4
Garage Parking0
WaterPublic
SewerPublic Sewer
Lot Features
Parking Features1
Exterior FeaturesPorch
Foundation Materials
Construction MaterialsFrame
Road Frontage Type
Patio & PorchCovered
Roof MaterialAsphalt/fiberglass Shingles
Utility Connections110 Volts
Water ViewsNo
Water Views Features
Waterfront0
Waterfront Features
Pool Features
Horse Permitted0
Horse Amenities
Disclosures for 52 Donny Dr, New Bedford MA 02740
Lead PaintNone
UFFINo
Living Area Includes BasementNo
Living Area Disclosure
Building Area SourcePublic Records
Special Listing Conditions
ExclusionsWasher & Dryer Are Negotiable
Compensation Based On
Financial Information for 52 Donny Dr, New Bedford MA 02740
Association Fee
Association Fee Frequency
Association Fee Includes
Real Estate Tax4880
Tax Year2025
Assessed Value$431,500
Location Information for 52 Donny Dr, New Bedford MA 02740
Elementary SchoolCarter Brooks Elementary
Middle SchoolKeith Middle School
High SchoolNew Bedford High
Neighborhood(s)
MLS AreaRockdale
Area AmenitiesWalk/jog Trails
Contact Information for 52 Donny Dr, New Bedford MA 02740
Agent
Name: Lori Pacheco
Payment Calculator
, Interest
Property Taxes 406.67
Principal & Interest 3013.06
HOA Dues
Exclusive Listing Agent
Anne Whiting Real Estate
Lori Pacheco
Office Phone