

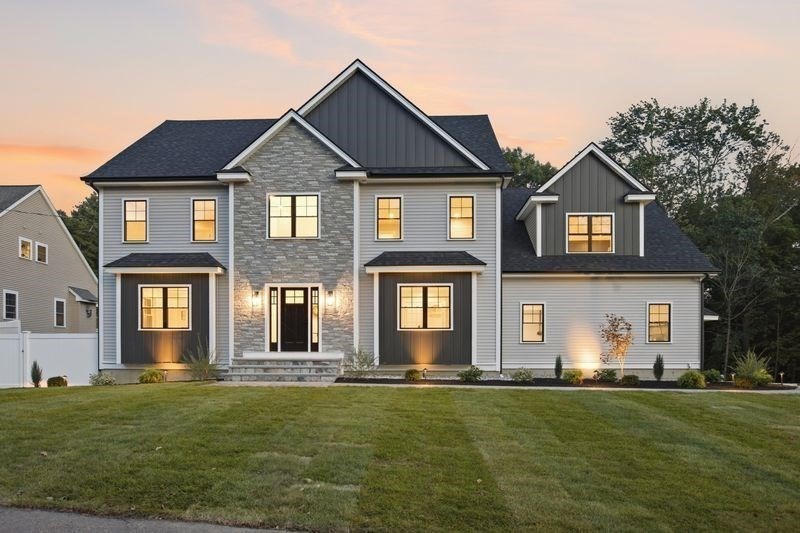


Active
11 Lexington St, Burlington MA 01803
$2,250,000
Estimated $13,864/month Calculator Single Family
5 Bedrooms
Baths
5800
Total Parking: 12 (3 Garage)
28,009 (0.64)
Built in 2026
Welcome to 11 Lexington Street, where thoughtful design, beautiful aesthetics and exceptional craftsmanship come together in this impressive 5 bedroom, 5 bathroom, 3 car garage home. Built by a well respected local builder who understands how people truly live, every space was carefully planned to offer style and comfort. The first floor immediately makes an impression with a spectacular family room featuring soaring vaulted ceilings, gas fireplace that extends into an enclosed sunroom. Step directly outside to the screened porch, a wonderful extension of the living space and the perfect place to unwind at the end of the day, entertain friends or simply relax and enjoy the fall evenings. The heart of the home is the expansive eat in kitchen, beautifully designed with a generous center island, abundant cabinetry and a walk in pantry offering incredible additional space and storage. A spacious dining room is ready for holidays and special gatherings, while the first floor bedroom offers wonderful flexibility as a guest room or private home office. A three quarter bathroom and thoughtfully designed mudroom complete this level. Upstairs you will find 4 generously sized bedrooms, each designed with privacy and convenience in mind. Two bedrooms share a Jack and Jill bathroom, while another bedroom enjoys its own dedicated private bath. The stunning primary suite is a true retreat with a beautiful private bathroom and 2 walk in closets offering plenty of space and storage. The walkout lower level takes this home to another level, creating fantastic additional space for casual everyday living. Enjoy a comfortable den, gym area, game space and another three quarter bathroom, all with direct access to a large patio and backyard. Spacious without sacrificing warmth, this home was created with an eye toward timeless design and the way today's buyers want to live. All of this in an incredibly convenient Burlington location just minutes from Lahey Hospital and Medical Center, the Burlington Mall, dining, shopping, major routes and everything Burlington has to offer. A truly special home!
This home has been viewed 10 times
Last Checked: September 19th, 2026 at 8:13am (Source: MLS PIN #73578736)
Garage Parking
Air Conditioning
Lead Paint Free
General Information for 11 Lexington St, Burlington MA 01803
Listing ID73578736
Property TypeSingle Family / Detached
Price$2,250,000 ($387.93/SqFt)
StyleColonial
CityBurlington
CountyMiddlesex
Neighborhood(s)
Garage Parking3
ZoningRO
Year Built2026
Year Built SourceOwner
Year Built DetailsActual
Interior Features for 11 Lexington St, Burlington MA 01803
Approximate Living Area Total5800
Living Area Includes BasementYes
Rooms11
Bedrooms5
Primary En Suite BathroomYes
BasementFull
Cooling1, Split
Fireplaces
AppliancesRange
FlooringTile
Electric220 Volts
Exterior Features for 11 Lexington St, Burlington MA 01803
Approximate Lot Size (Acres)0.64
Approximate Lot Size (Square Feet)28009
Total Parking12 (3 Garage)
Garage Parking3
WaterPublic
SewerPublic Sewer
Lot Features
Parking Features1
Exterior FeaturesPorch
Foundation Area999
Foundation Materials
Construction MaterialsFrame
Road Frontage Type
Patio & PorchCovered
Roof MaterialAsphalt/fiberglass Shingles
Utility Connections110 Volts
Water Views
Water Views Features
Waterfront0
Waterfront Features
Pool Features
Horse Permitted0
Horse Amenities
Disclosures for 11 Lexington St, Burlington MA 01803
Lead PaintNone
UFFI
Living Area Includes BasementYes
Living Area Disclosure
Building Area SourceMeasured
Special Listing Conditions
ExclusionsWasher & Dryer Are Negotiable
Compensation Based On
Financial Information for 11 Lexington St, Burlington MA 01803
Association Fee
Association Fee Frequency
Association Fee Includes
Real Estate Tax0
Tax Year2026
Assessed Value$999
Location Information for 11 Lexington St, Burlington MA 01803
Elementary SchoolFrancis Wyman
Middle SchoolMsms
High SchoolBhs
Neighborhood(s)
Area AmenitiesWalk/jog Trails
Contact Information for 11 Lexington St, Burlington MA 01803
Agent
Name: The Joanna Schlansky Residential Team
Team Members
Name: Karissa Rigano
Payment Calculator
, Interest
Property Taxes 0
Principal & Interest 13863.78
HOA Dues
Exclusive Listing Agent
Elite Realty Experts, LLC
The Joanna Schlansky Residential Team
Office Phone