



Active
80 Brookdale Rd, Sudbury MA 01776
$985,000
Estimated $7,272/month Calculator Single Family
4 Bedrooms
Baths
2653
Total Parking: 10 (2 Garage)
30,056 (0.69)
Built in 1975
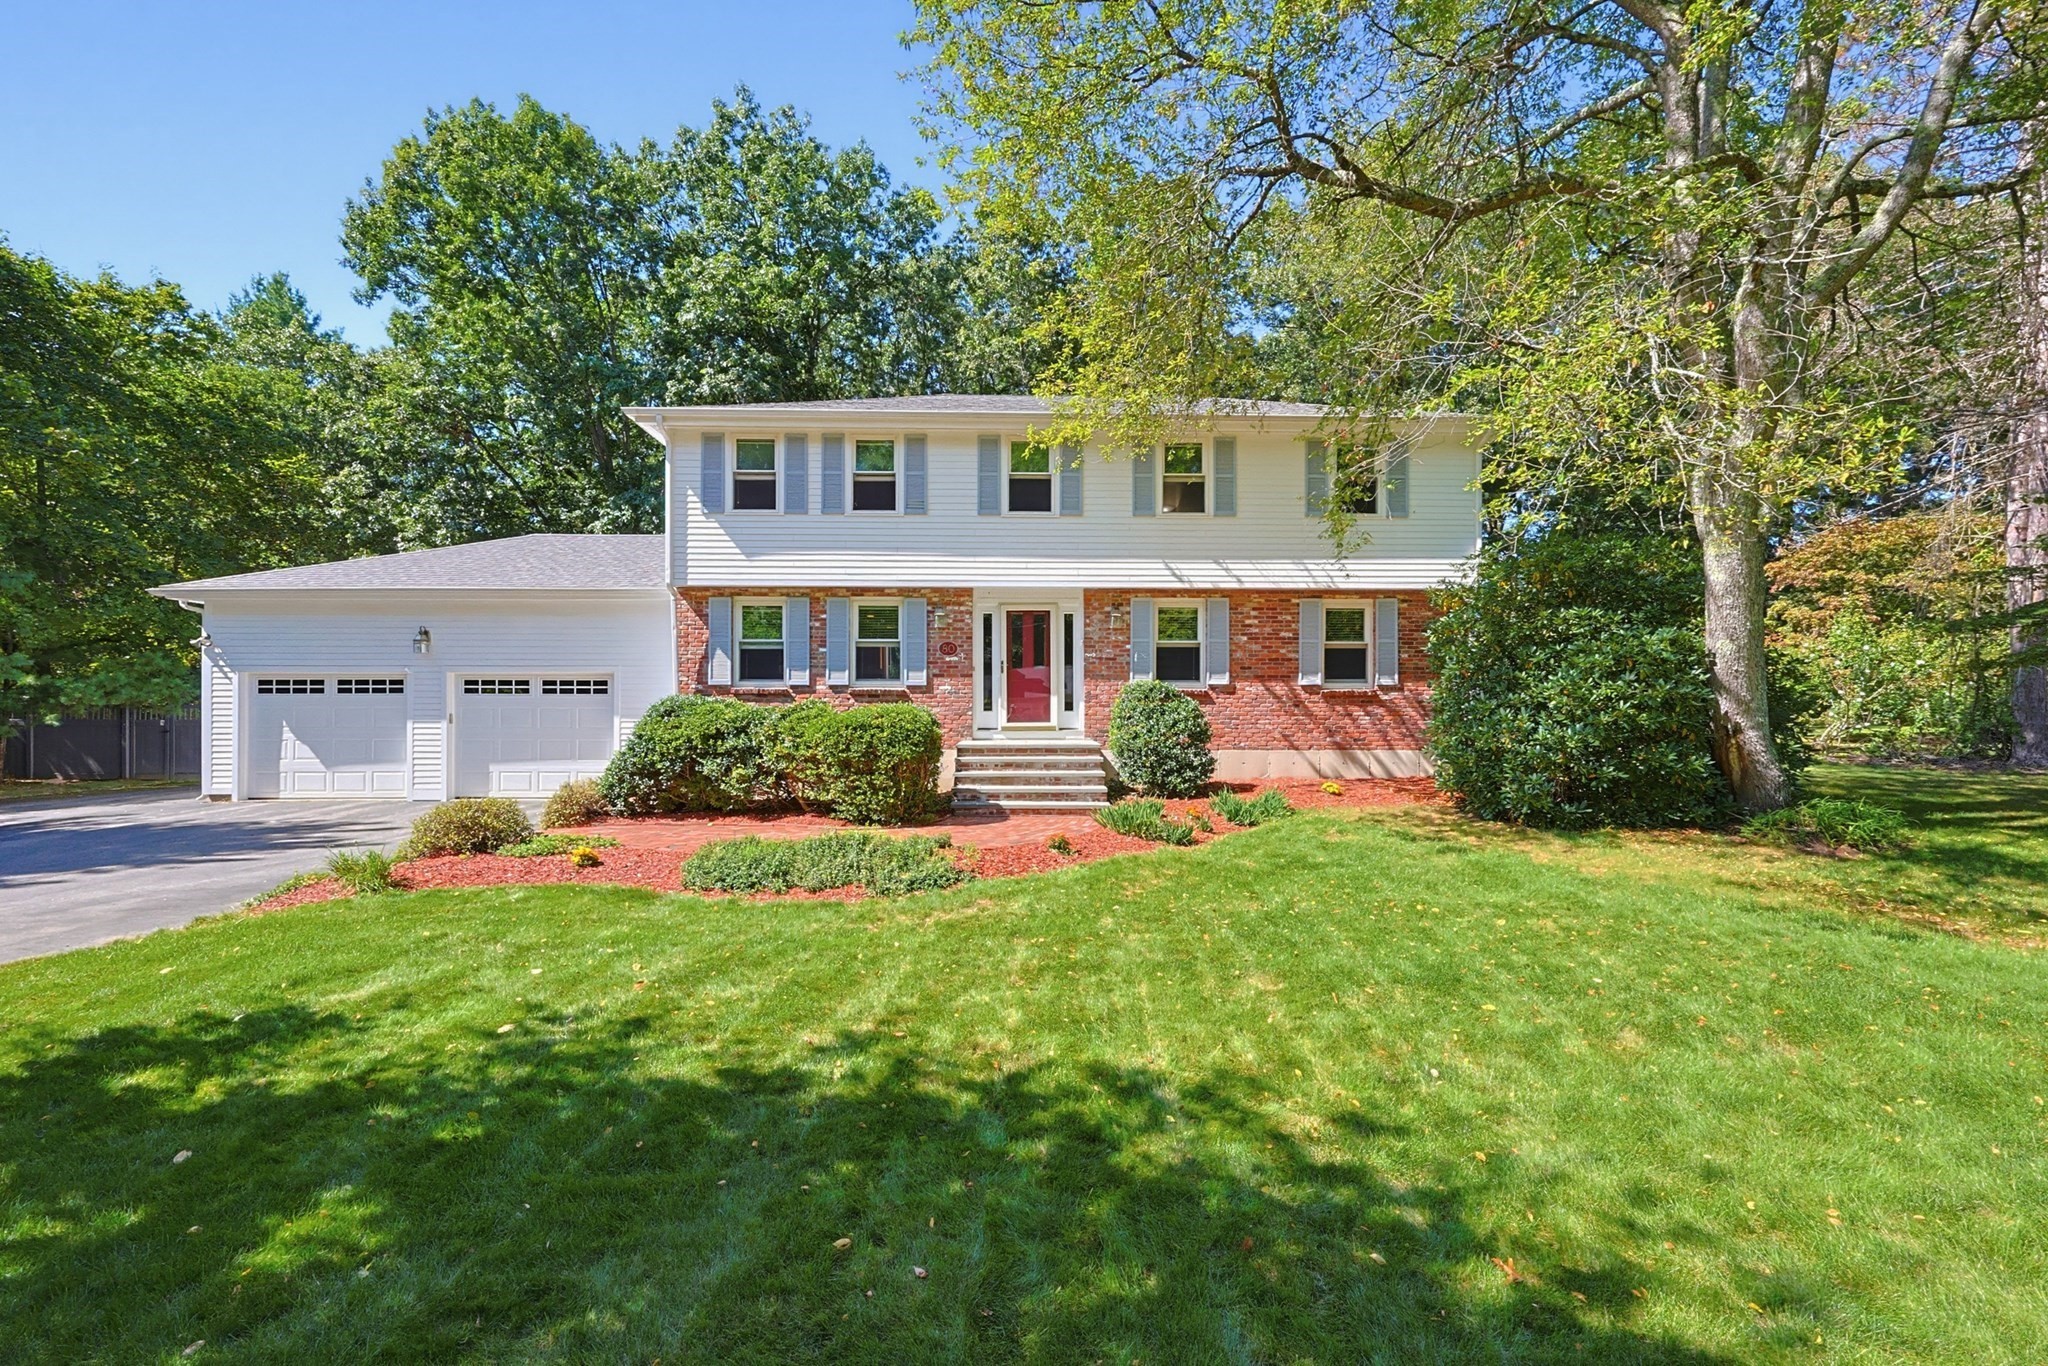
Desirable South Sudbury Location! Welcome to this spacious and inviting home set on nearly ¾ acres with a private, fenced backyard. Generous rooms throughout provide plenty of space for everyday living and entertaining. The first floor features an eat-in kitchen with updated appliances. Spacious dining room is ideal for more formal gatherings currently being used as a second living area while the fireplaced family room—with brand-new carpeting (September 2026)—offers a comfortable retreat and overlooks the backyard. A convenient half bath, laundry, mudroom and fantastic three-season room with a newly refinished floor complete the main level. Upstairs, the ensuite primary bedroom offers a walk-in closet, along with three additional bedrooms and a full bath. The finished basement adds valuable flexible space, including a heated bonus room with acoustic ceiling tiles, previously used as a music room. Two unfinished areas provide space for a home gym, storage, or future expansion. Two car garage and storage shed. Recent updates include a new water main from the street (2025), garage doors and Tesla charger (2022), and roof (2017). Conveniently located near the Framingham line, with easy access to commuter rail, major highways, shopping, restaurants and all that Sudbury has to offer. A wonderful opportunity to enjoy space, privacy and convenience in one of the area's desirable neighborhoods.
This home has been viewed 8 times
Last Checked: September 18th, 2026 at 7:23am (Source: MLS PIN #73578746)
Garage Parking
Green Features
Air Conditioning
Lead Paint Free
General Information for 80 Brookdale Rd, Sudbury MA 01776
Listing ID73578746
Property TypeSingle Family / Detached
Price$985,000 ($371.28/SqFt)
StyleColonial
CitySudbury
CountyMiddlesex
Neighborhood(s)
Garage Parking2
ZoningRESA
Year Built1975
Year Built SourcePublic Records
Year Built DetailsActual
Interior Features for 80 Brookdale Rd, Sudbury MA 01776
Approximate Living Area Total2653
Living Area Includes BasementYes
Rooms8
Bedrooms4
Primary En Suite BathroomYes
BasementFull
Cooling1, Split
Fireplaces
AppliancesRange
FlooringTile
Electric220 Volts
Exterior Features for 80 Brookdale Rd, Sudbury MA 01776
Approximate Lot Size (Acres)0.69
Approximate Lot Size (Square Feet)30056
Total Parking10 (2 Garage)
Garage Parking2
WaterPublic
SewerPrivate Sewer
Lot Features
Parking Features1
Exterior FeaturesPorch
Foundation Materials
Construction Materials
Road Frontage Type
Patio & PorchCovered
Roof MaterialAsphalt/fiberglass Shingles
Utility Connections110 Volts
Water Views
Water Views Features
Waterfront0
Waterfront Features
Pool Features
Horse Permitted0
Horse Amenities
Disclosures for 80 Brookdale Rd, Sudbury MA 01776
Lead PaintNone
UFFI
Living Area Includes BasementYes
Living Area Disclosure
Building Area SourcePublic Records
Special Listing Conditions
ExclusionsWasher & Dryer Are Negotiable
Title 5F
Compensation Based On
Financial Information for 80 Brookdale Rd, Sudbury MA 01776
Association Fee
Association Fee Frequency
Association Fee Includes
Real Estate Tax14429
Tax Year2025
Assessed Value$985,600
Location Information for 80 Brookdale Rd, Sudbury MA 01776
Neighborhood(s)
Area AmenitiesWalk/jog Trails
Contact Information for 80 Brookdale Rd, Sudbury MA 01776
Agent
Name: Linda Mossman
Payment Calculator
, Interest
Property Taxes 1202.42
Principal & Interest 6069.26
HOA Dues
Exclusive Listing Agent
Realty Executives Boston West
Linda Mossman
Office Phone