



Active
6 Harrington Way, Worcester MA 01604
$599,900
Estimated $4,054/month Calculator Single Family
5 Bedrooms
Baths
2700
Total Parking: 8 (2 Garage)
9,240 (0.21)
Built in 1932
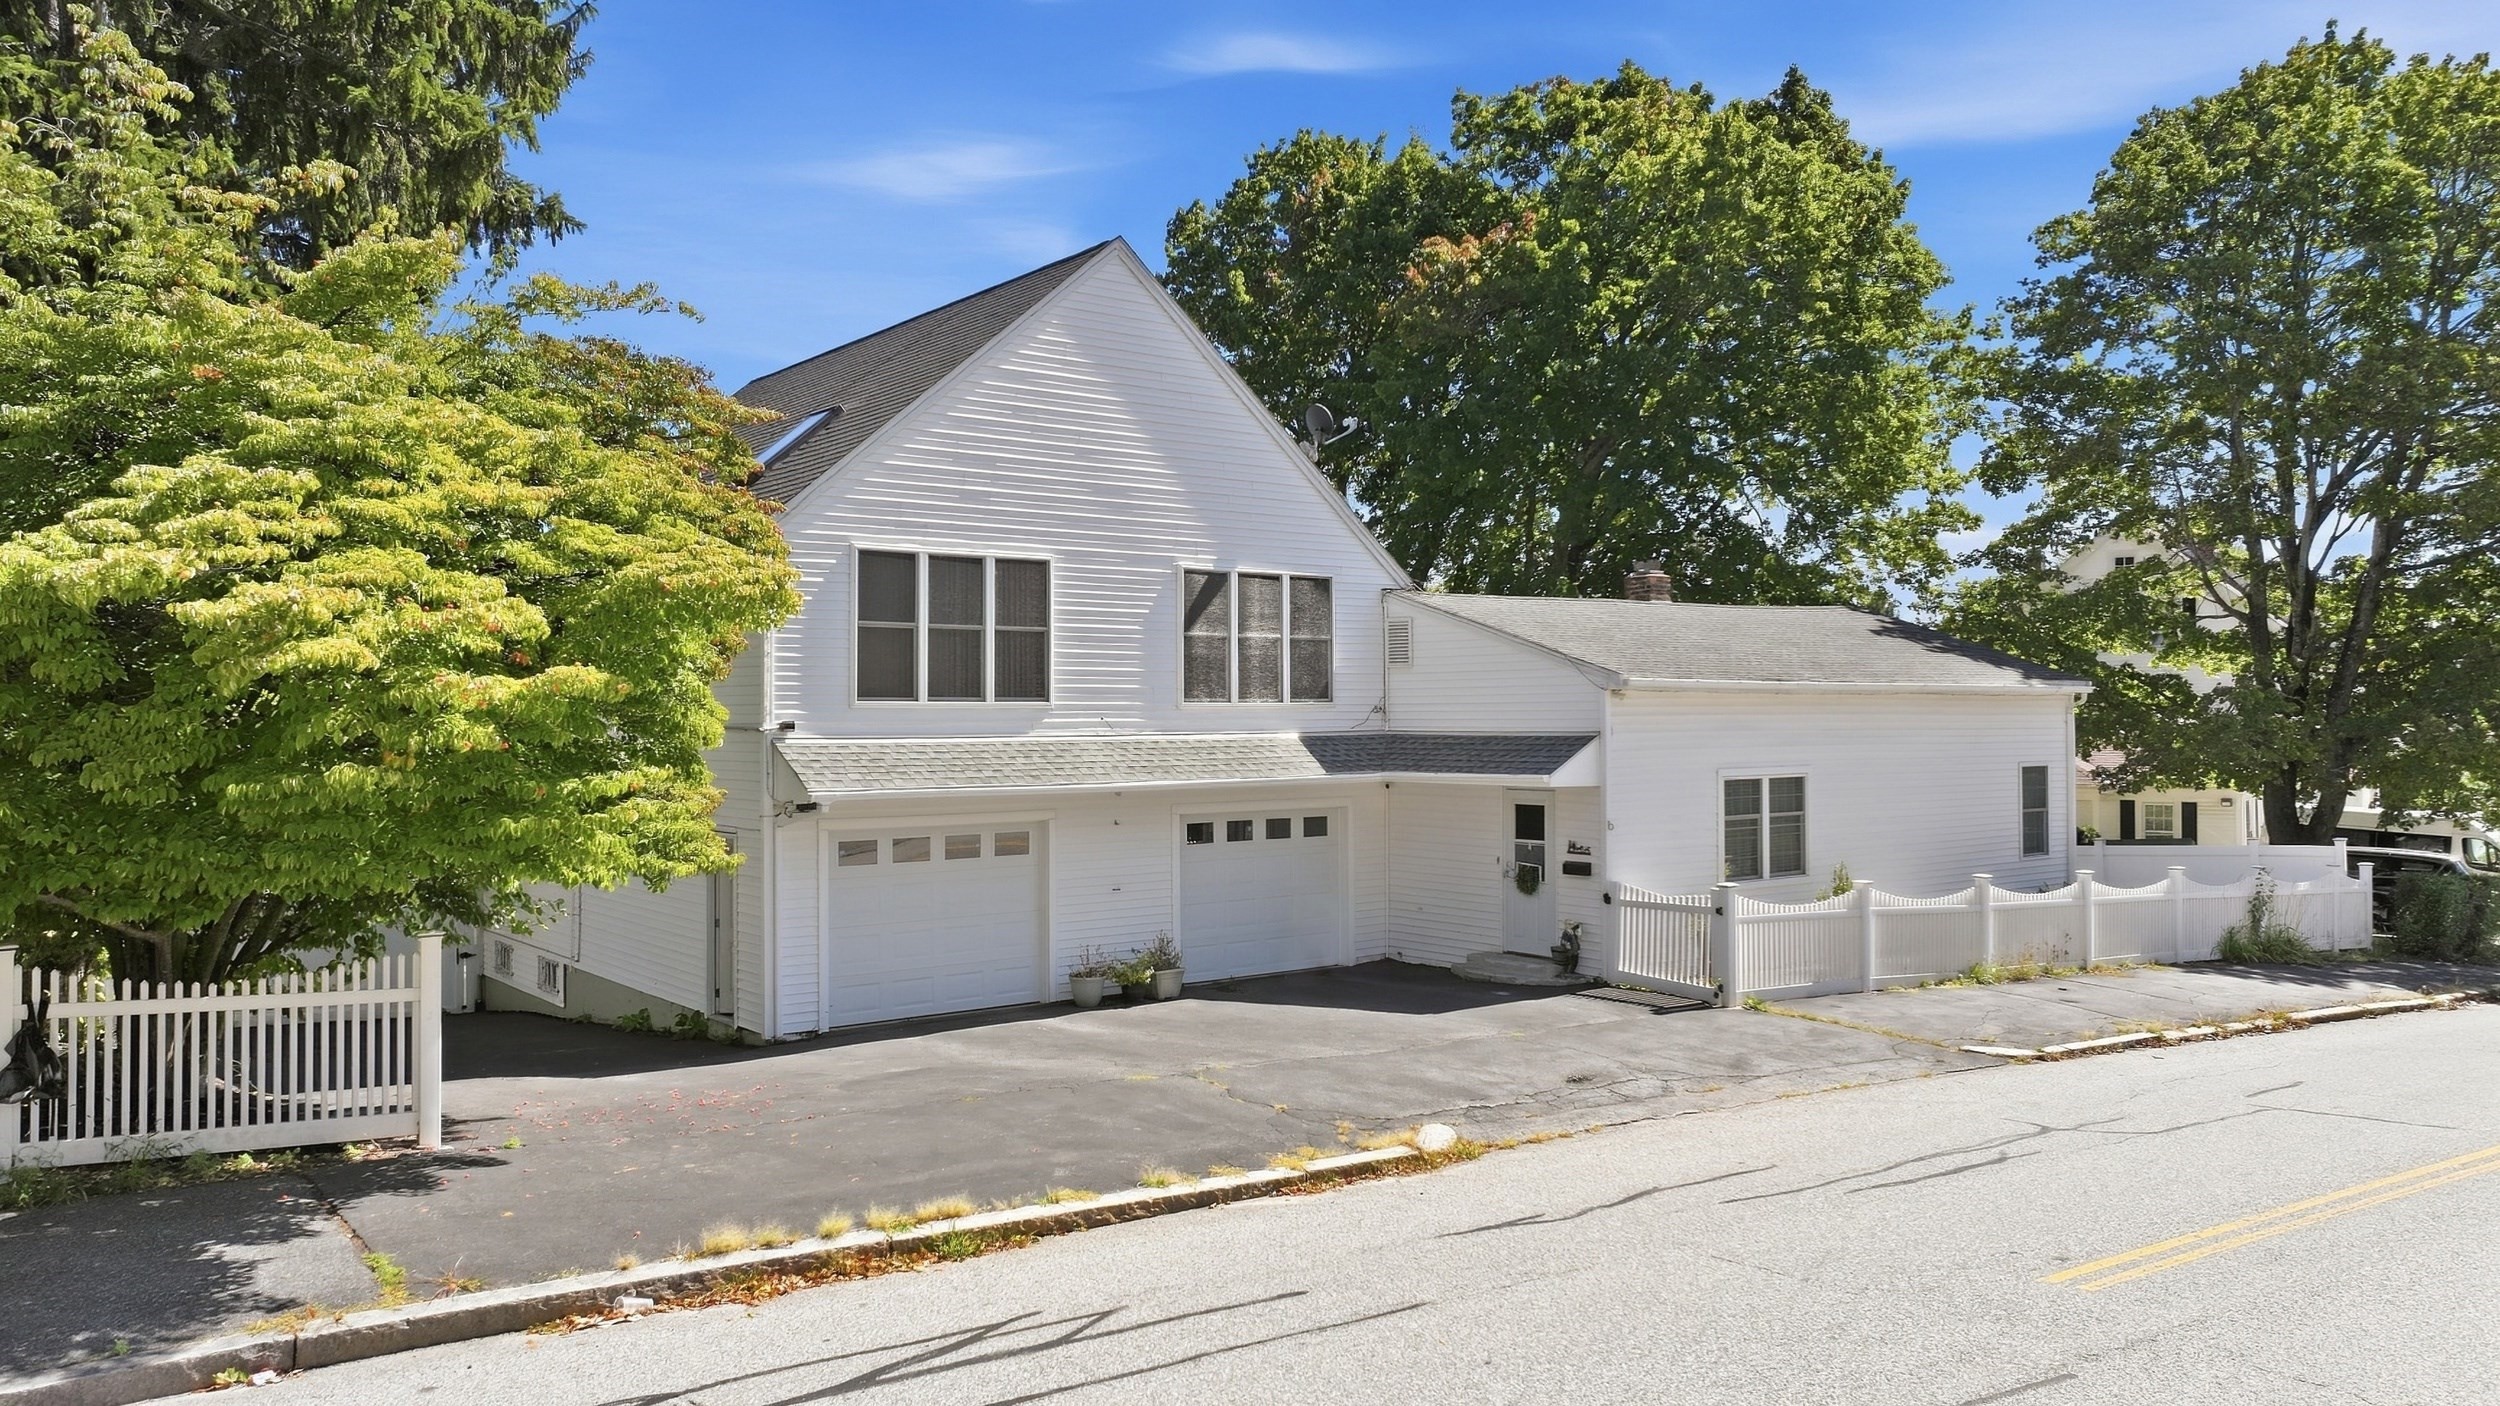
OPEN HOUSE SATURDAY, SEPTEMBER 19TH & SUNDAY, SEPTEMBER 20TH! Much bigger than it looks with 5 BEDROOMS, 3 FULL BATHS & THREE DIFFERENT LEVELS OF LIVING SPACE! Cherished and cared for by the same family for over 20 years, welcome to 6 Harrington Way, a spacious ranch with an addition offering an incredibly flexible floor plan, multiple living areas and bonus rooms. For those seeking the convenience of main level living, nearly everything you need is on the first floor, including an eat in kitchen, living room with slider to the impressive 23' x 35' rear deck, two bedrooms, bonus room and full bath with a remodeled walk in shower. The upper level is a true surprise with hardwood floors, three additional bedrooms, full bath and an expansive 28' x 17' living room with cathedral ceilings and abundant natural sunlight, ideal for a home office, playroom, nursery, media room or additional gathering space. The lower level adds even more versatility with a remodeled kitchen featuring stylish backsplash, countertops, stainless steel appliances, breakfast area and another full bath, plus an unfinished basement for additional storage. The flexible configuration may also appeal to buyers seeking multigenerational living or those interested in exploring potential rental or investment possibilities, subject to buyer due diligence and applicable City requirements. Additional highlights include natural gas heat, central AC, ceiling fans, multiple points of ingress and egress, oversized two car garage, fenced backyard, expansive deck and above ground pool. Conveniently located near North High School, Harrington Park, the EcoTarium, shopping, dining, Polar Park, Quinsigamond Lake, major highways, and so much more all while being in a neighborhood setting. With 5 bedrooms, 3 full baths, three levels of living space and a highly adaptable floor plan, this home truly needs to be seen in person to appreciate just how much it has to offer. Come to the Open House or schedule your private showing and move into your new home!
This home has been viewed 8 times
Last Checked: September 20th, 2026 at 7:33pm (Source: MLS PIN #73578713)
Garage Parking
Air Conditioning
Waterview
Lead Paint Free
General Information for 6 Harrington Way, Worcester MA 01604
Listing ID73578713
Property TypeSingle Family / Detached
Price$599,900 ($222.19/SqFt)
StyleColonial
CityWorcester
CountyWorcester
Neighborhood(s)
Garage Parking2
ZoningRL-7
Year Built1932
Year Built SourcePublic Records
Year Built DetailsActual
Interior Features for 6 Harrington Way, Worcester MA 01604
Approximate Living Area Total2700
Living Area Includes BasementYes
Rooms6
Bedrooms5
Primary En Suite BathroomYes
BasementFull
Cooling1, Split
Fireplaces
AppliancesRange
FlooringTile
Electric220 Volts
Exterior Features for 6 Harrington Way, Worcester MA 01604
Approximate Lot Size (Acres)0.21
Approximate Lot Size (Square Feet)9240
Total Parking8 (2 Garage)
Garage Parking2
WaterPublic
SewerPublic Sewer
Lot Features
Parking Features1
Exterior FeaturesPorch
Foundation Materials
Construction Materials
Road Frontage Type
Patio & PorchCovered
Roof MaterialAsphalt/fiberglass Shingles
Utility Connections
Water ViewsNo
Water Views Features
Waterfront0
Waterfront FeaturesRiver
Pool FeaturesAssociation
Horse Permitted0
Horse AmenitiesRiver
Disclosures for 6 Harrington Way, Worcester MA 01604
Lead PaintNone
UFFI
Living Area Includes BasementYes
Living Area Disclosure
Building Area SourcePublic Records
Special Listing Conditions
ExclusionsWasher & Dryer Are Negotiable
Compensation Based On
Financial Information for 6 Harrington Way, Worcester MA 01604
Association Fee
Association Fee Frequency
Association Fee Includes
Real Estate Tax4293
Tax Year2025
Assessed Value$325,500
Location Information for 6 Harrington Way, Worcester MA 01604
Neighborhood(s)
Area AmenitiesWalk/jog Trails
Contact Information for 6 Harrington Way, Worcester MA 01604
Agent
Name: Albert Surabian
Team Members
Payment Calculator
, Interest
Property Taxes 357.75
Principal & Interest 3696.39
HOA Dues
Exclusive Listing Agent
Keller Williams Pinnacle Central
Albert Surabian
Office Phone