



Active
4 Meredith Way, Sturbridge MA 01518
$798,800
Estimated $5,835/month Calculator Single Family
4 Bedrooms
Baths
2480
Total Parking: 12 (2 Garage)
22,216 (0.51)
Built in 2018
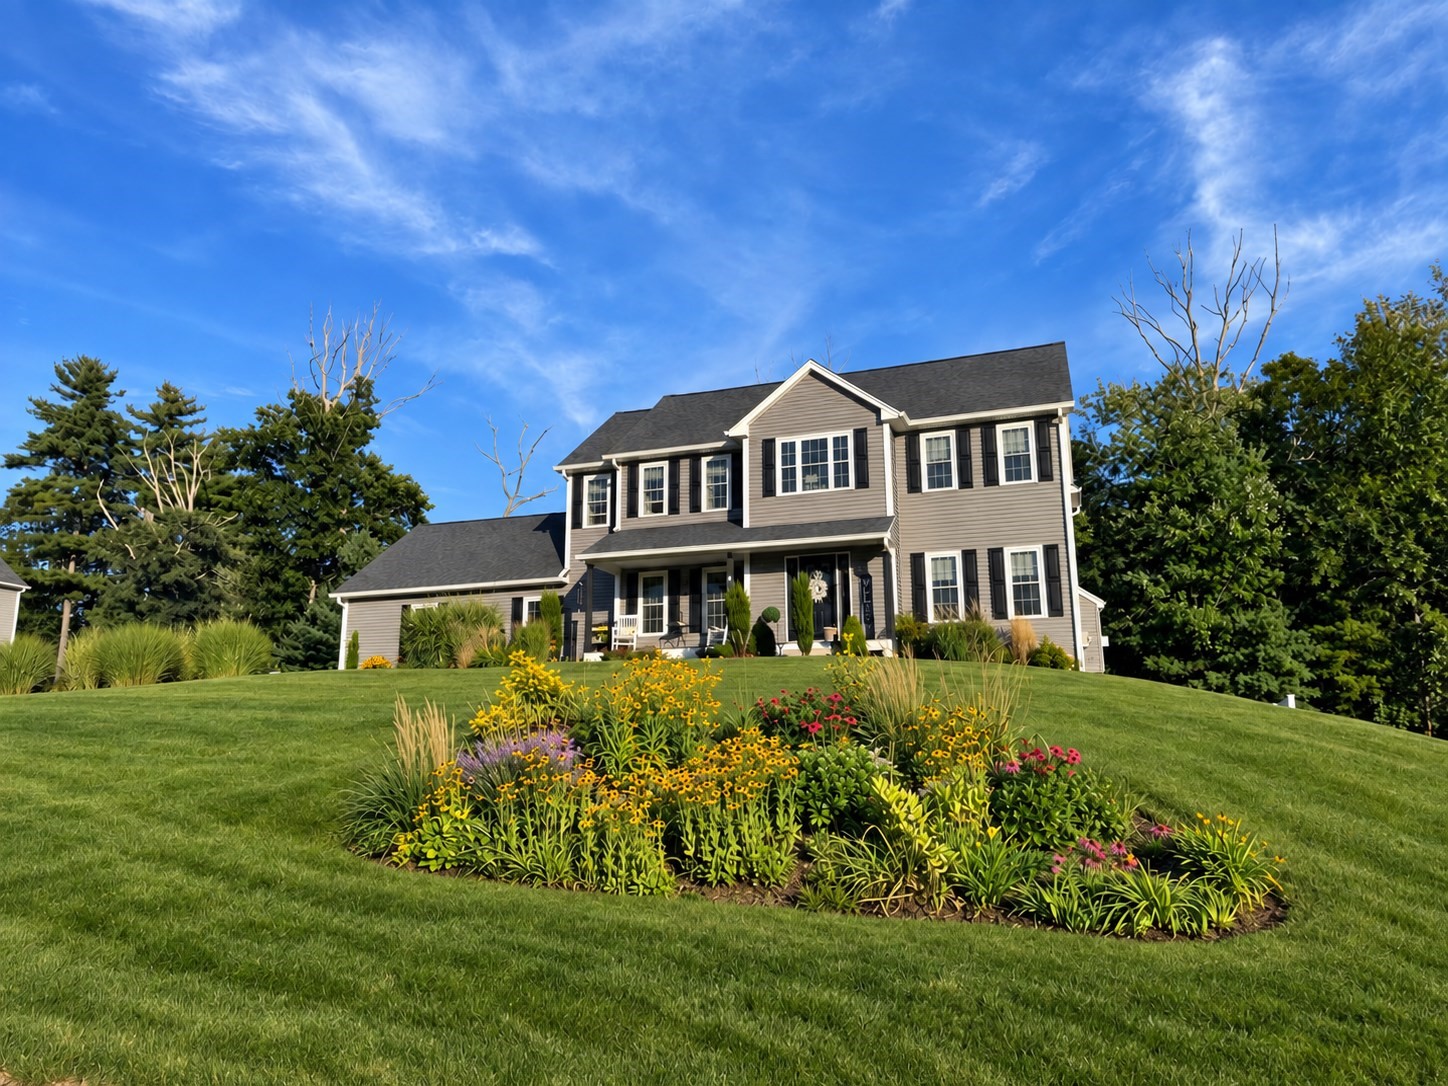
Welcome to 4 Meredith Circle in the desirable Draper Woods neighborhood, where comfortable living, thoughtful design, and easy indoor-outdoor flow come together. This impeccably maintained 4-bedroom, 2.5-bath home features hardwood floors throughout and an inviting layout designed for both everyday routines and relaxed gatherings. The fireplaced living room creates a warm and inviting focal point, with an open flow that makes hosting effortless.This homes beautifully appointed kitchen is distinguished by a generous center island and a timeless design that complements the home’s open, gracious floor plan. Thoughtfully connected to the surrounding living and dining spaces, it creates an elegant setting equally suited to everyday living and entertaining. Upstairs, the primary suite is beautifully proportioned, with a spacious walk-in closet and private bath, offering a refined and peaceful retreat, while three additional lovely bedrooms complete the second floor, each reflecting the same exceptional care and attention to detail found throughout the home. And then, the unexpected showstopper: an extraordinary walk-out lower level offering approximately 660 square feet of beautifully finished additional living space, not included in the above-grade GLA. Far beyond what one expects from a finished basement, this light-filled space feels like an entirely separate living level, with an expansive open layout, stylish bar seating, abundant windows, recessed lighting and direct access to the stone patio and grounds. Impeccably finished and remarkably inviting, it is an exceptional space for entertaining, movie nights, game days or simply relaxing. Outdoor living is just as inviting. Step onto the maintenance-free deck to enjoy views of the manicured grounds, perennial gardens, and ornamental grasses. The stone patio is ready for outdoor dining, morning coffee, evening drinks, and gatherings with family and friends. A greenhouse offers space for gardening enthusiasts, while the shed provides convenient storage for tools and outdoor equipment.Additional features include propane gas and a two-car garage with a professionally epoxy-coated floor. With comfortable spaces for relaxing, entertaining, working, and enjoying the outdoors, this home offers a lifestyle that is both easy and adaptable. Conveniently located near the Mass Pike and Route 20, 4 Meredith Circle is ready to welcome you home. First showings Saturday, 9/19, from 12:30–3:00. You cannot miss this one!
This home has been viewed 11 times
Last Checked: September 19th, 2026 at 6:58am (Source: MLS PIN #73578707)
Garage Parking
Green Features
Air Conditioning
Waterview
Lead Paint Free
General Information for 4 Meredith Way, Sturbridge MA 01518
Listing ID73578707
Property TypeSingle Family / Detached
Price$798,800 ($322.1/SqFt)
StyleColonial
CitySturbridge
CountyWorcester
Neighborhood(s)
Garage Parking2
ZoningSR
Year Built2018
Year Built SourcePublic Records
Year Built DetailsActual
Interior Features for 4 Meredith Way, Sturbridge MA 01518
Approximate Living Area Total2480
Living Area Includes BasementNo
Rooms8
Bedrooms4
Primary En Suite BathroomYes
BasementFull
Cooling1, Split
Fireplaces
AppliancesRange
FlooringTile
Electric
Exterior Features for 4 Meredith Way, Sturbridge MA 01518
Approximate Lot Size (Acres)0.51
Approximate Lot Size (Square Feet)22216
Total Parking12 (2 Garage)
Garage Parking2
WaterPublic
SewerPublic Sewer
Lot Features
Parking Features1
Exterior FeaturesPorch
Foundation Materials
Construction MaterialsFrame
Road Frontage Type
Patio & PorchCovered
Roof MaterialAsphalt/fiberglass Shingles
Utility Connections110 Volts
Water ViewsNo
Water Views Features
Waterfront0
Waterfront Features
Pool Features
Horse Permitted0
Horse Amenities
Disclosures for 4 Meredith Way, Sturbridge MA 01518
Lead PaintNone
UFFI
Living Area Includes BasementNo
Living Area Disclosure
Building Area SourcePublic Records
Special Listing Conditions
ExclusionsCoin Op Washer And Dryer In Basement To Remain.
Compensation Based On
Financial Information for 4 Meredith Way, Sturbridge MA 01518
Association Fee
Association Fee Frequency
Association Fee Includes
Real Estate Tax10961
Tax Year2026
Assessed Value$702,600
Location Information for 4 Meredith Way, Sturbridge MA 01518
High SchoolTantasqua
Neighborhood(s)
Area AmenitiesWalk/jog Trails
Contact Information for 4 Meredith Way, Sturbridge MA 01518
Payment Calculator
, Interest
Property Taxes 913.42
Principal & Interest 4921.95
HOA Dues
Exclusive Listing Agent
eXp Realty LLC
Danelle Morris
Office Phone