



Active
942 Salem End Road, Framingham MA 01702
$950,000
Estimated $6,798/month Calculator Single Family
4 Bedrooms
Baths
2974
Total Parking: 12 (2 Garage)
43,560 (1.00)
Built in 1979
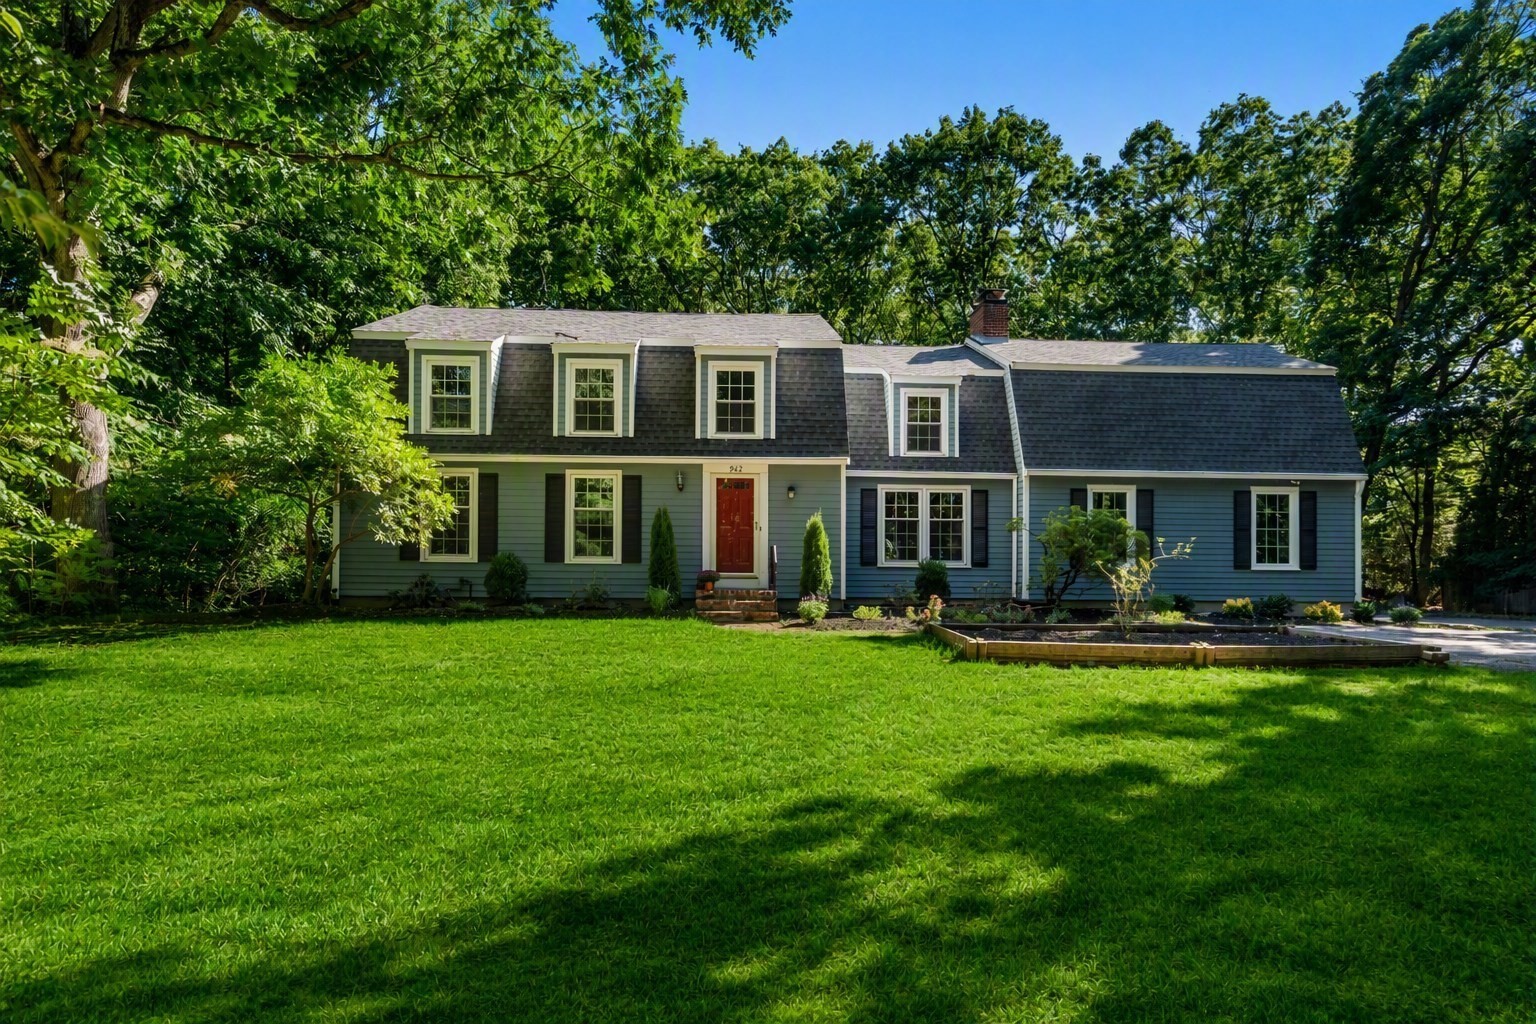
Located on one of Framingham's most picturesque and scenic streets, this beautifully maintained 4 bedroom, 2.5 bath Gambrel Colonial offers the perfect blend of comfort, privacy and outdoor adventure. Set well back from the road on a gorgeous one-acre lot with direct access to the marked trails of Ashland Town Forest right from your backyard, this home is ideal for nature lovers. The fireplaced family room with newly refinished hardwood floors opens to an entertainment sized composite deck overlooking the expansive private yard. Formal living and dining rooms provide elegant spaces for holiday celebrations and family gatherings. The cherry cabinet kitchen features a pantry and stainless-steel appliances. Upstairs the spacious primary suite offers a cozy fireplace, large walk-in closet and beautiful renovated bath. Three additional bedrooms feature hardwood flooring (hardwoods under carpet in one bedroom) and generous closet space. A huge Bonus room over the garage with cathedral ceiling and skylights provides endless possibilities as a home office, playroom, media room, or fitness area. Updates include Pella replacement windows, roof, central A/C and heating system, hot water heater, oil tank, 200-amp electrical service, insulated garage doors, epoxy garage floor, Lutron smart lighting and lots of recessed lights. Spacious living areas combined with the exceptional setting and highly sought after location makes this desirable home a must see!
This home has been viewed 12 times
Last Checked: September 18th, 2026 at 6:08am (Source: MLS PIN #73578698)
Garage Parking
Green Features
Air Conditioning
Waterview
Lead Paint Free
General Information for 942 Salem End Road, Framingham MA 01702
Listing ID73578698
Property TypeSingle Family / Detached
Price$950,000 ($319.44/SqFt)
StyleColonial
CityFramingham
CountyMiddlesex
Neighborhood(s)
Garage Parking2
Zoningres
Year Built1979
Year Built SourcePublic Records
Year Built DetailsActual
Handicap Access / Features0
Interior Features for 942 Salem End Road, Framingham MA 01702
Approximate Living Area Total2974
Living Area Includes BasementNo
Rooms9
Bedrooms4
Primary En Suite BathroomYes
BasementFull
Cooling1, Split
Fireplaces
AppliancesRange
FlooringTile
Electric220 Volts
Exterior Features for 942 Salem End Road, Framingham MA 01702
Approximate Lot Size (Acres)1
Approximate Lot Size (Square Feet)43560
Total Parking12 (2 Garage)
Garage Parking2
WaterPublic
SewerPublic Sewer
Lot FeaturesGentle Sloping
Parking Features1
Exterior FeaturesPorch
Foundation Materials
Construction MaterialsFrame
Road Frontage Type
Patio & PorchCovered
Roof MaterialAsphalt/fiberglass Shingles
Utility Connections110 Volts
Water ViewsNo
Water Views Features
Waterfront0
Waterfront Features
Pool Features
Horse Permitted0
Horse Amenities
Disclosures for 942 Salem End Road, Framingham MA 01702
Lead PaintNone
UFFI
Living Area Includes BasementNo
Living Area Disclosure
Building Area SourcePublic Records
Special Listing Conditions
ExclusionsWasher & Dryer Are Negotiable
Compensation Based On
Financial Information for 942 Salem End Road, Framingham MA 01702
Association Fee
Association Fee Frequency
Association Fee Includes
Real Estate Tax11337
Tax Year2026
Assessed Value$958,300
Location Information for 942 Salem End Road, Framingham MA 01702
Elementary SchoolSchool Choice
Middle SchoolSchool Choice
High SchoolFramingham High
Neighborhood(s)
Area AmenitiesWalk/jog Trails
Contact Information for 942 Salem End Road, Framingham MA 01702
Agent
Name: Marsha Marks
Payment Calculator
, Interest
Property Taxes 944.75
Principal & Interest 5853.6
HOA Dues
Exclusive Listing Agent
Coldwell Banker Realty - Framingham
Marsha Marks
Office Phone