



Active
33 Wheeler Rd, Bolton MA 01740
$900,000
Estimated $6,821/month Calculator Single Family
4 Bedrooms
Baths
4335
Total Parking: 16 (3 Garage)
251,341 (5.77)
Built in 1994
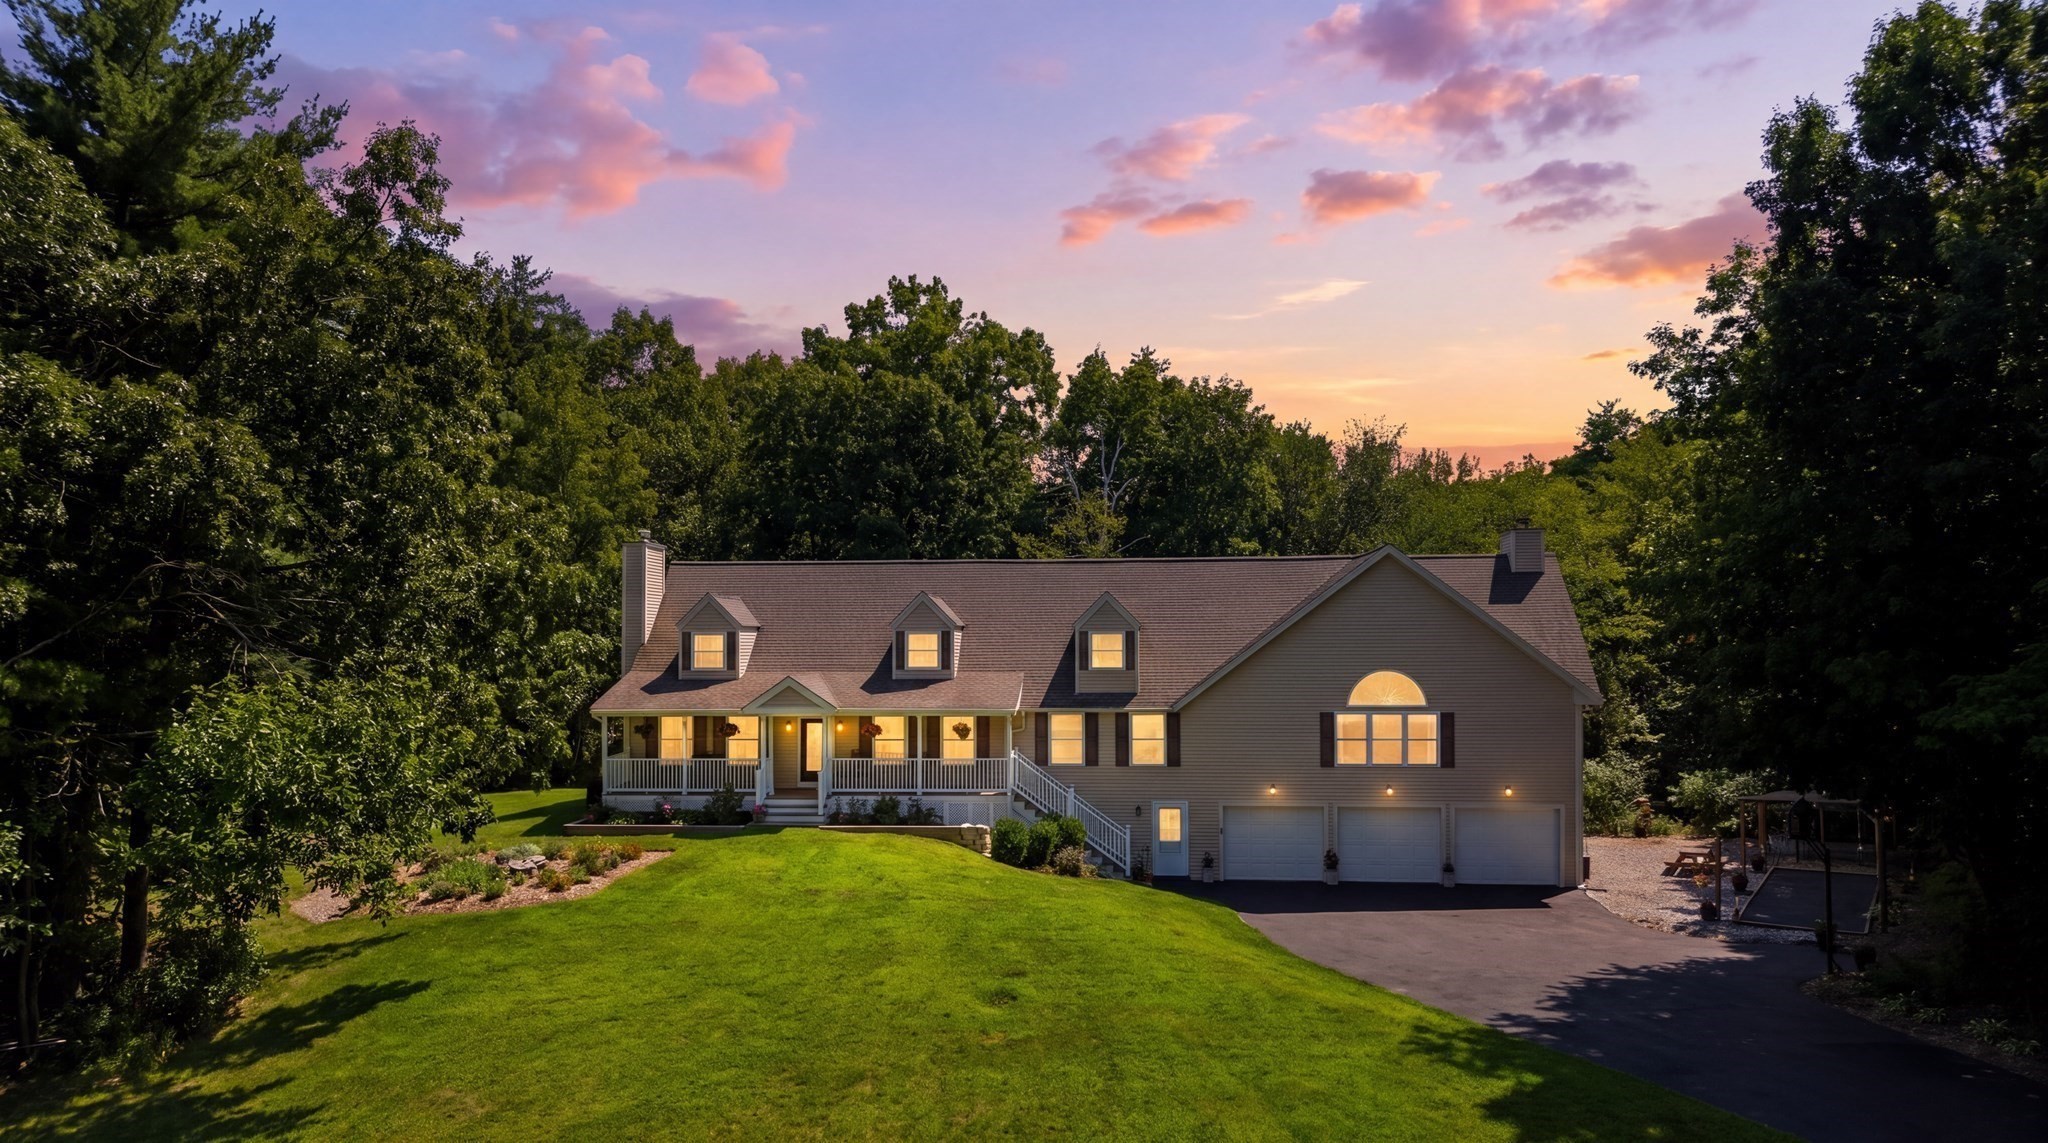
Full of character, unexpected spaces & thoughtful details, this expanded Cape is anything but ordinary. Privately set back on 5+ acres on a dead-end street, a welcoming farmer’s porch invites you to slow down and enjoy the extraordinary perennial-filled gardens & visiting wildlife. Inside, spaces unfold with wonderful versatility. Host memorable dinner parties in the spacious dining room or curl up beside the living room pellet stove and watch the snow fall outside. The showpiece is the enormous 31'x25' family room addition, where soaring ceilings, walls of windows, warm Brazilian hardwood floors, a dramatic fieldstone fireplace & Mt. Vernon pellet stove create an unforgettable gathering space. Open to the well-appointed kitchen with granite counters, this incredible space easily accommodates a crowd. Outdoor entertaining is just as impressive, with a remarkable 36' three-season sunroom opening to multi-tiered composite decks, while the bocce court & fire pit beckon friends and family to gather, play & linger a little longer—all surrounded by the private backyard & woodlands. An organic raised-bed garden adds to the outdoor appeal, with fencing that can also serve as a generous dog enclosure. A flexible 1st-floor office/bedroom with adjacent full bath adapts beautifully as needs change. Upstairs, even the hallway has personality—an extra-wide design and charming dormer outside two bedrooms create a delightful reading nook. Radiant heated floors in the family room, dining room, kitchen, foyer, laundry & 2nd-floor baths add another layer of comfort. The expansive finished lower level offers a playroom, plentiful storage & large game room leading to the oversized 3-car garage, adding even more versatility. Brimming with thoughtful improvements including a Generac whole-house generator, Buderus boiler, LeafGuard gutters, hot water tank ('25) & Roth double-walled oil tank ('26). A distinctive home where there is room to gather, retreat, play & enjoy the outdoors—yet Highland Commons, vibrant downtown Hudson & major commuter routes are conveniently nearby.
This home has been viewed 10 times
Last Checked: September 18th, 2026 at 6:08am (Source: MLS PIN #73578702)
Garage Parking
Green Features
Air Conditioning
Waterview
Lead Paint Free
General Information for 33 Wheeler Rd, Bolton MA 01740
Listing ID73578702
Property TypeSingle Family / Detached
Price$900,000 ($207.61/SqFt)
StyleColonial
CityBolton
CountyWorcester
Neighborhood(s)
Garage Parking3
ZoningR1
Year Built1994
Year Built SourcePublic Records
Year Built DetailsActual
Interior Features for 33 Wheeler Rd, Bolton MA 01740
Approximate Living Area Total4335
Living Area Includes BasementYes
Rooms13
Bedrooms4
Primary En Suite BathroomYes
BasementFull
Cooling1, Split
Fireplaces
AppliancesRange
FlooringTile
Electric220 Volts
Exterior Features for 33 Wheeler Rd, Bolton MA 01740
Approximate Lot Size (Acres)5.77
Approximate Lot Size (Square Feet)251341
Total Parking16 (3 Garage)
Garage Parking3
WaterPrivate
SewerPrivate Sewer
Lot Features
Parking Features1
Exterior FeaturesPorch
Foundation Materials
Construction MaterialsFrame
Road Frontage Type
Patio & PorchCovered
Roof MaterialAsphalt/fiberglass Shingles
Utility Connections110 Volts
Water ViewsNo
Water Views Features
Waterfront0
Waterfront Features
Pool Features
Horse Permitted0
Horse Amenities
Disclosures for 33 Wheeler Rd, Bolton MA 01740
Lead PaintNone
UFFI
Living Area Includes BasementYes
Living Area Disclosure
Building Area SourcePublic Records
Special Listing Conditions
ExclusionsWasher & Dryer Are Negotiable
Title 5A
Compensation Based On
Financial Information for 33 Wheeler Rd, Bolton MA 01740
Association Fee
Association Fee Frequency
Association Fee Includes
Real Estate Tax15305
Tax Year2025
Assessed Value$920,900
Location Information for 33 Wheeler Rd, Bolton MA 01740
Elementary SchoolFlorence Sawyer
Middle SchoolFlorence Sawyer
High SchoolNashoba Regional High School
Neighborhood(s)
Area AmenitiesWalk/jog Trails
Contact Information for 33 Wheeler Rd, Bolton MA 01740
Agent
Name: Kotlarz Group
Team Members
Payment Calculator
, Interest
Property Taxes 1275.42
Principal & Interest 5545.51
HOA Dues
Exclusive Listing Agent
Keller Williams Realty Boston Northwest
Kotlarz Group
Office Phone