



Active
18 Beech, Templeton MA 01436
$375,000
Estimated $2,649/month Calculator Single Family
3 Bedrooms
Baths
1331
Total Parking: 3
6,836 (0.16)
Built in 1998
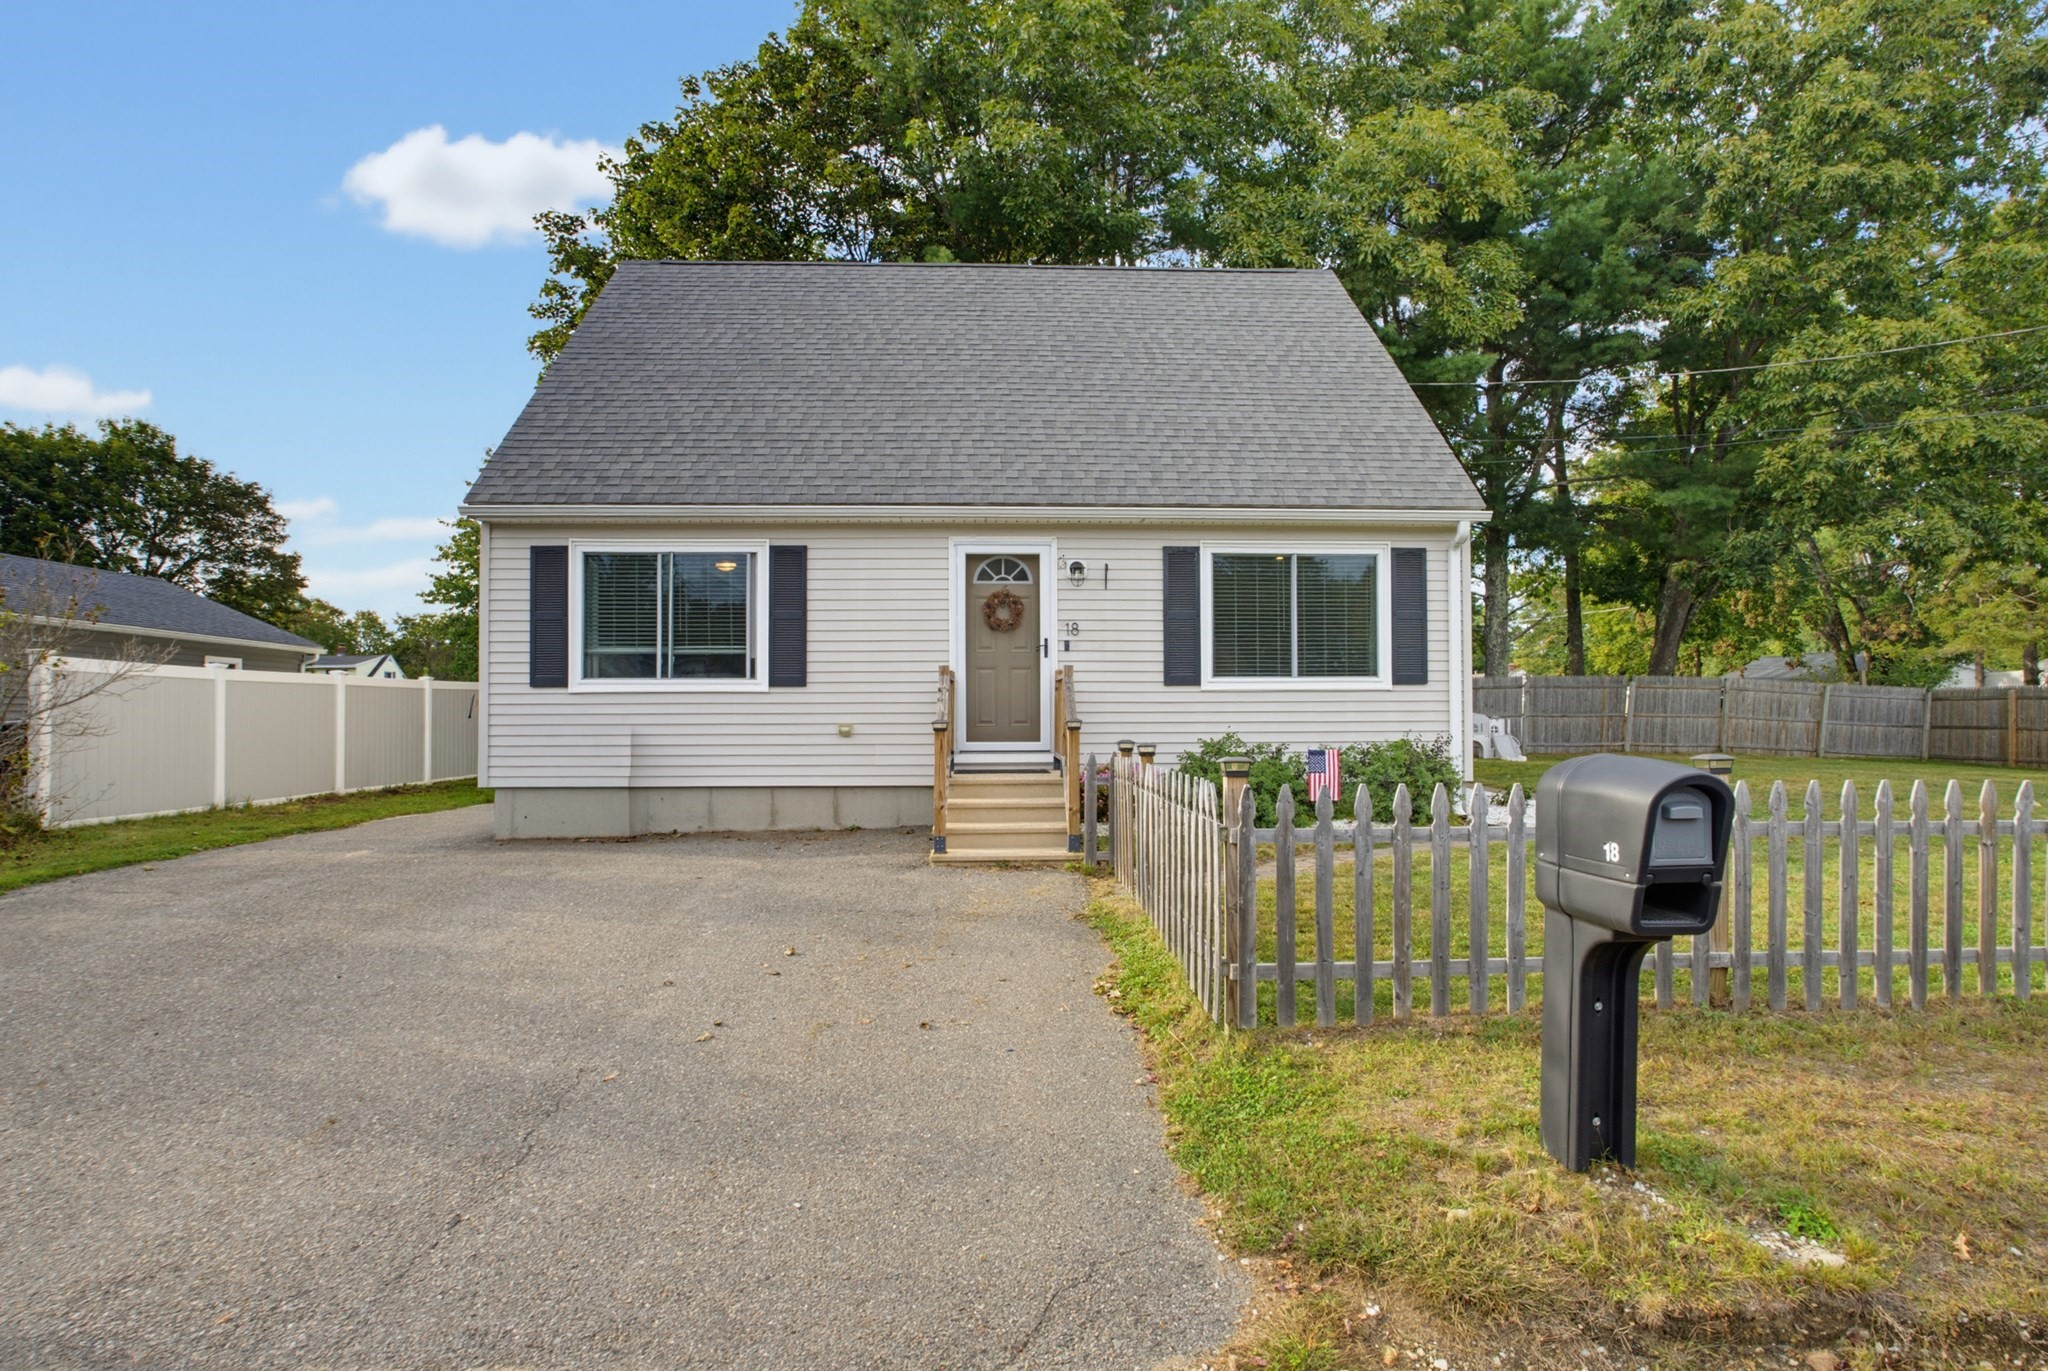
Welcome to this charming and meticulously updated Cape Cod home, featuring 1,331 square feet of primary living space complimented by an additional 494 square feet of finished basement space—ideal for a rec room, home gym, or versatile bonus area! The classic layout offers a convenient main-floor primary bedroom alongside a dedicated office/laundry space, accented by stylish, durable luxury vinyl plank (LVP) flooring running seamlessly throughout the entire first floor.At the heart of the home is a spacious kitchen designed for effortless cooking & entertaining, complete with direct access to the backyard for seamless indoor-outdoor living. The kitchen boasts 1.5-year-old granite countertops, a new sink and faucet, sleek cabinet hardware, recessed lighting, and all new appliances within the last 5 years. The full bath features a stylish new vanity, updated lighting/exhaust fan, and LVP flooring. Upstairs, two secondary bedrooms feature plush new carpet and ample closet space. Additional interior highlights include freshly painted rooms (within 5 years), replacement window panes, new closet shelving providing ample closet space, and exceptional basement storage complete with a dedicated workshop area. Step outside to your private, fully fenced-in yard framed by fresh stone flower beds, new exterior lighting, new front railings, and updated glass-and-screen storm doors.
This home has been viewed 9 times
Last Checked: September 20th, 2026 at 7:48am (Source: MLS PIN #73576448)
Air Conditioning
Lead Paint Free
General Information for 18 Beech, Templeton MA 01436
Listing ID73576448
Property TypeSingle Family / Detached
Price$375,000 ($281.74/SqFt)
StyleColonial
CityTempleton
CountyWorcester
Neighborhood(s)
Garage Parking0
ZoningRES
Year Built1998
Year Built SourcePublic Records
Year Built DetailsActual
Interior Features for 18 Beech, Templeton MA 01436
Approximate Living Area Total1331
Living Area Includes BasementNo
Rooms5
Bedrooms3
Primary En Suite BathroomNo
BasementFull
CoolingSplit
Fireplaces
AppliancesRange
FlooringTile
Electric220 Volts
Exterior Features for 18 Beech, Templeton MA 01436
Approximate Lot Size (Acres)0.16
Approximate Lot Size (Square Feet)6836
Total Parking3
Garage Parking0
WaterPublic
SewerPrivate Sewer
Lot FeaturesGentle Sloping
Parking Features1
Exterior FeaturesPorch
Foundation Materials
Construction MaterialsFrame
Road Frontage Type
Patio & Porch
Roof MaterialAsphalt/fiberglass Shingles
Utility Connections110 Volts
Water Views
Water Views Features
Waterfront0
Waterfront Features
Pool Features
Horse Permitted0
Horse Amenities
Disclosures for 18 Beech, Templeton MA 01436
Lead PaintNone
UFFI
Living Area Includes BasementNo
Living Area Disclosure
Building Area SourcePublic Records
Special Listing Conditions
ExclusionsCoin Op Washer And Dryer In Basement To Remain.
Title 5A
Compensation Based On
Financial Information for 18 Beech, Templeton MA 01436
Association Fee
Association Fee Frequency
Association Fee Includes
Real Estate Tax4056
Tax Year2026
Assessed Value$341,700
Location Information for 18 Beech, Templeton MA 01436
Elementary SchoolTempleton Elementary
Middle SchoolNarragansett Middle
High SchoolNarragansett Regional
Neighborhood(s)
Area AmenitiesWalk/jog Trails
Contact Information for 18 Beech, Templeton MA 01436
Agent
Name: Christine Carter
Payment Calculator
, Interest
Property Taxes 338
Principal & Interest 2310.63
HOA Dues
Exclusive Listing Agent
eXp Realty LLC - Corporate Office
Christine Carter
Office Phone