



Active
149 Pepperell Road, Groton MA 01450
$949,900
Estimated $6,922/month Calculator Single Family
4 Bedrooms
Baths
2907
Total Parking: 10 (2 Garage)
83,199 (1.91)
Built in 2015
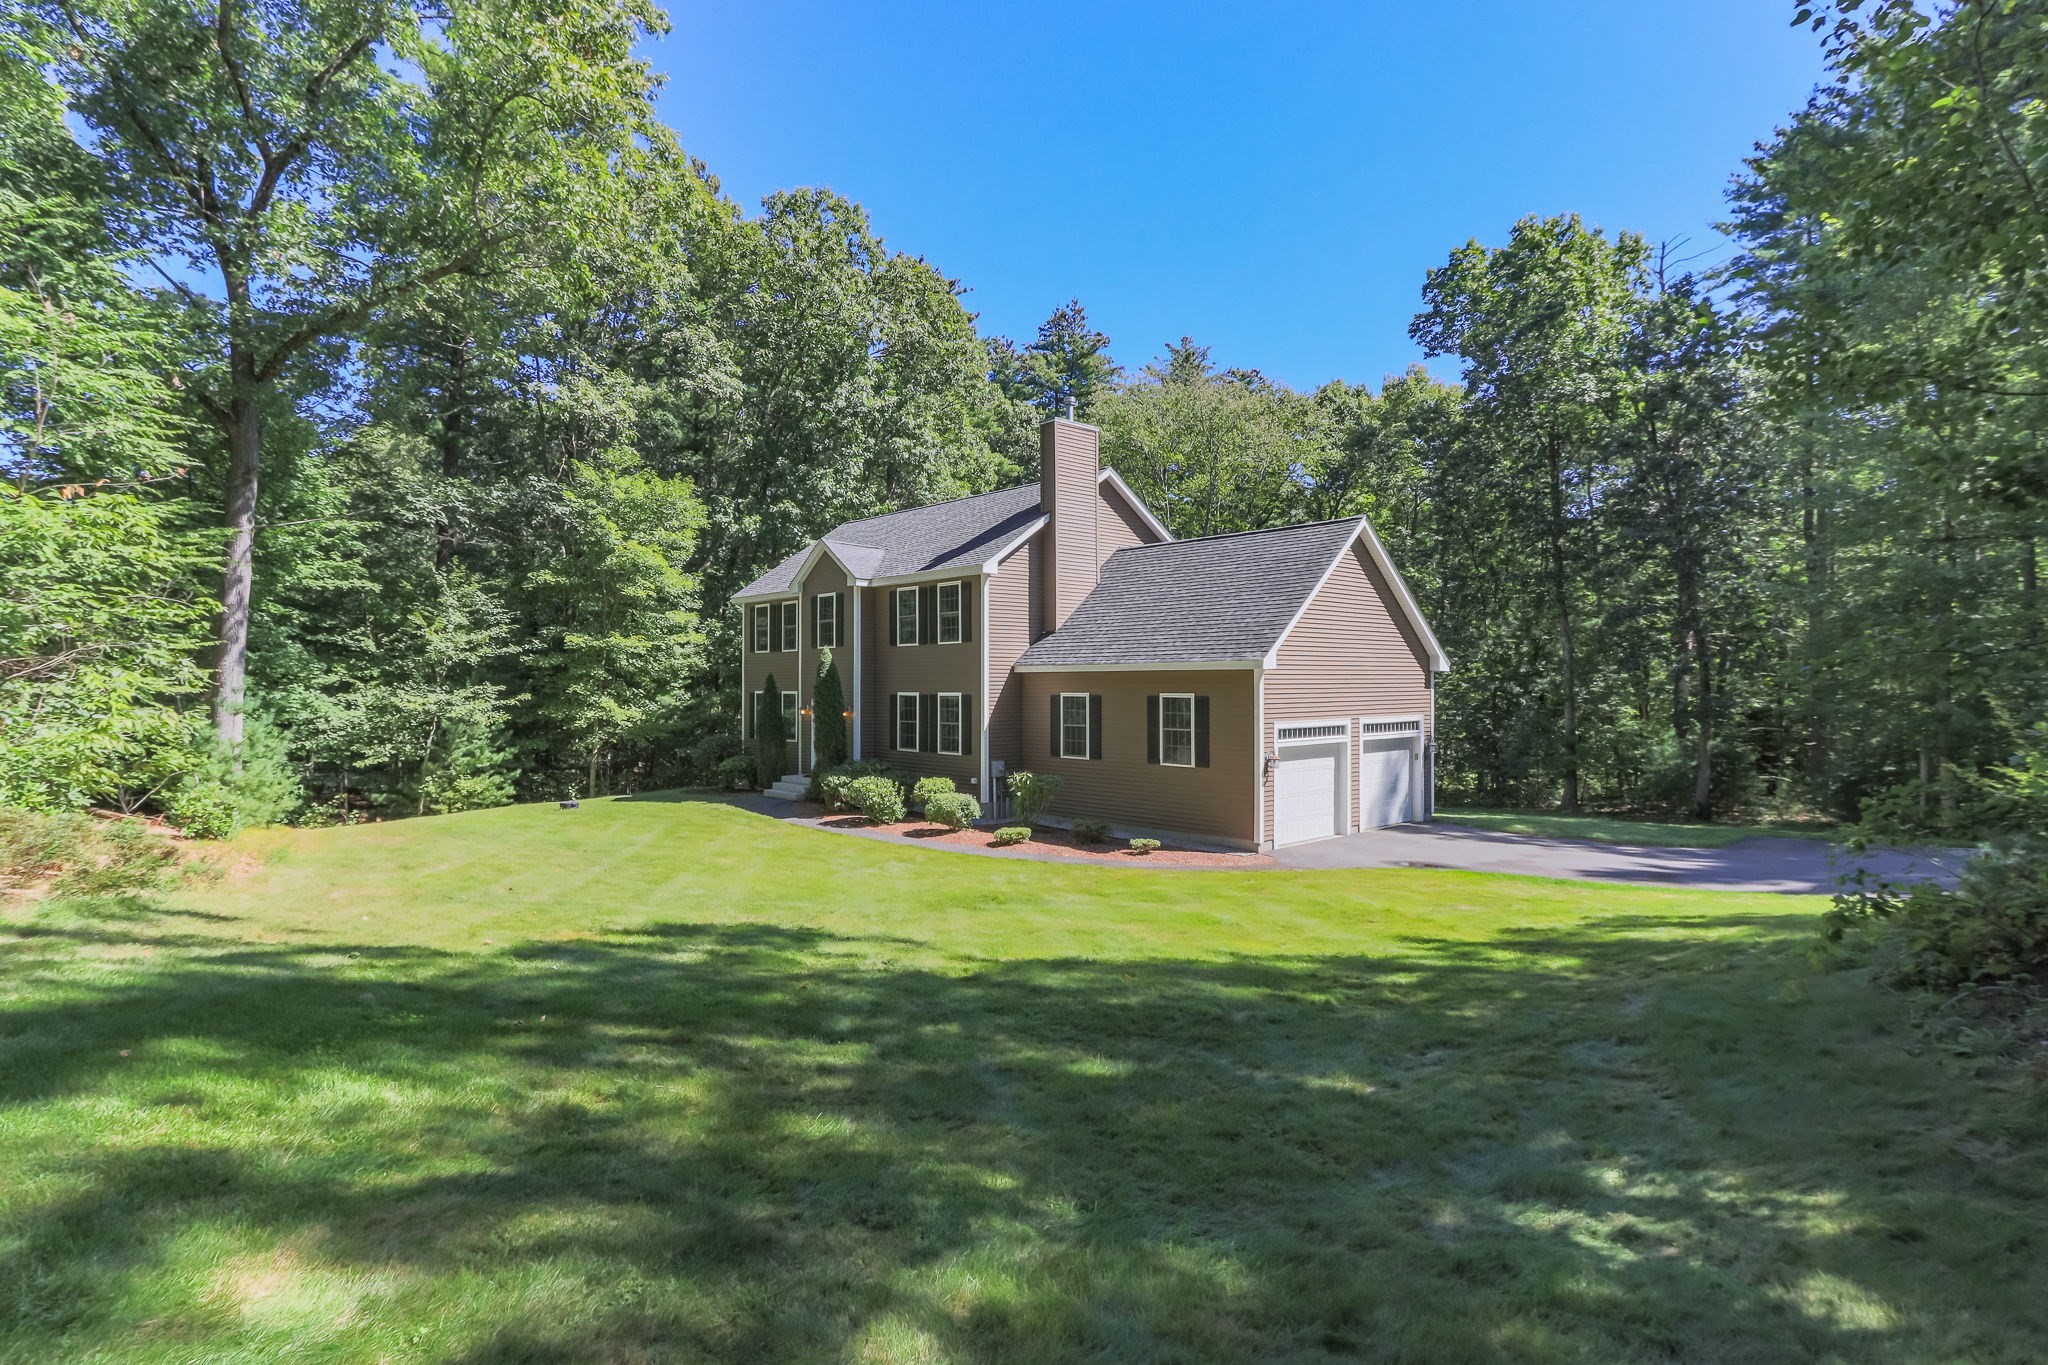
Built in 2015 and offered by its original owners, this spacious four bedroom, two and a half-bath energy efficient Colonial is privately set back from a quiet country road and surrounded by wooded space. The open main level features hardwood flooring throughout and a natural flow for everyday living and entertaining. The eat-in kitchen includes granite countertops, a center island, stainless steel appliances, a breakfast area, and an exceptionally large walk-in pantry offering extensive storage. The kitchen connects directly to the formal dining room and family room with propane fireplace. The attached two car garage enters at the same level as the first floor for added convenience. Upstairs, the expansive primary suite includes a private bath with soaking tub, tiled shower, and double sink vanity, along with a walk-in closet and a separate sitting room or home office. Three additional bedrooms, a second full bath, and conveniently located second floor laundry complete the upper level. The massive walk-out basement with multiple windows, a double sliding door and abundant storage, offers substantial potential for additional living, recreation, fitness, or work space. It opens directly to an oversized paver patio and a large, private backyard framed by woods - an ideal setting for outdoor entertaining and recreation. The sloping front and rear yards provide natural terrain for sledding and snow tubing during the winter. On clear nights, the private wooded setting also offers exceptional stargazing, with a sky dark enough to view countless stars and, under the right conditions, the Milky Way. Recent improvements include two Carrier Performance Series furnaces professionally installed by Nashoba Air & Boiler Works in 2024, a new irrigation system in 2024, two Google Nest smart thermostats, new window treatments in 2023, and updated lighting and faucets in 2025. Additional features include two-zone heating, central air, and public water. A very low maintenance home. Conveniently located near Groton Center, trails, parks, the library, dining, and the Groton-Dunstable Regional School District.
This home has been viewed 16 times
Last Checked: September 20th, 2026 at 7:54pm (Source: MLS PIN #73578647)
Garage Parking
Air Conditioning
Lead Paint Free
General Information for 149 Pepperell Road, Groton MA 01450
Listing ID73578647
Property TypeSingle Family / Detached
Price$949,900 ($326.76/SqFt)
StyleColonial
CityGroton
CountyMiddlesex
Neighborhood(s)
Garage Parking2
ZoningRes
Year Built2015
Year Built SourcePublic Records
Year Built DetailsActual
Interior Features for 149 Pepperell Road, Groton MA 01450
Approximate Living Area Total2907
Living Area Includes BasementNo
Rooms9
Bedrooms4
Primary En Suite BathroomYes
BasementFull
Cooling1, Split
Fireplaces
AppliancesRange
FlooringTile
Electric
Exterior Features for 149 Pepperell Road, Groton MA 01450
Approximate Lot Size (Acres)1.91
Approximate Lot Size (Square Feet)83199
Total Parking10 (2 Garage)
Garage Parking2
WaterPublic
SewerPrivate Sewer
Lot FeaturesGentle Sloping
Parking Features1
Exterior FeaturesPorch
Foundation Materials
Construction MaterialsFrame
Road Frontage Type
Patio & PorchCovered
Roof MaterialAsphalt/fiberglass Shingles
Utility Connections110 Volts
Water Views
Water Views Features
Waterfront0
Waterfront Features
Pool Features
Horse Permitted0
Horse Amenities
Disclosures for 149 Pepperell Road, Groton MA 01450
Lead PaintNone
UFFINo
Living Area Includes BasementNo
Living Area Disclosure
Building Area SourcePublic Records
Special Listing Conditions
ExclusionsWasher & Dryer Are Negotiable
Title 5A
Compensation Based On
Financial Information for 149 Pepperell Road, Groton MA 01450
Association Fee
Association Fee Frequency
Association Fee Includes
Real Estate Tax12829
Tax Year2026
Assessed Value$868,000
Location Information for 149 Pepperell Road, Groton MA 01450
Elementary SchoolFlorence Roche
Middle SchoolGdms
High SchoolGdrhs
Neighborhood(s)
Area AmenitiesWalk/jog Trails
Contact Information for 149 Pepperell Road, Groton MA 01450
Agent
Name: Rachel Kiley
Payment Calculator
, Interest
Property Taxes 1069.08
Principal & Interest 5852.98
HOA Dues
Exclusive Listing Agent
Compass
Rachel Kiley
Office Phone