



Active
761 Council Oak Way, Dighton MA 02715
$749,900
Estimated $5,182/month Calculator Single Family
3 Bedrooms
Baths
2360
Total Parking: 8 (2 Garage)
34,979 (0.80)
Built in 2002
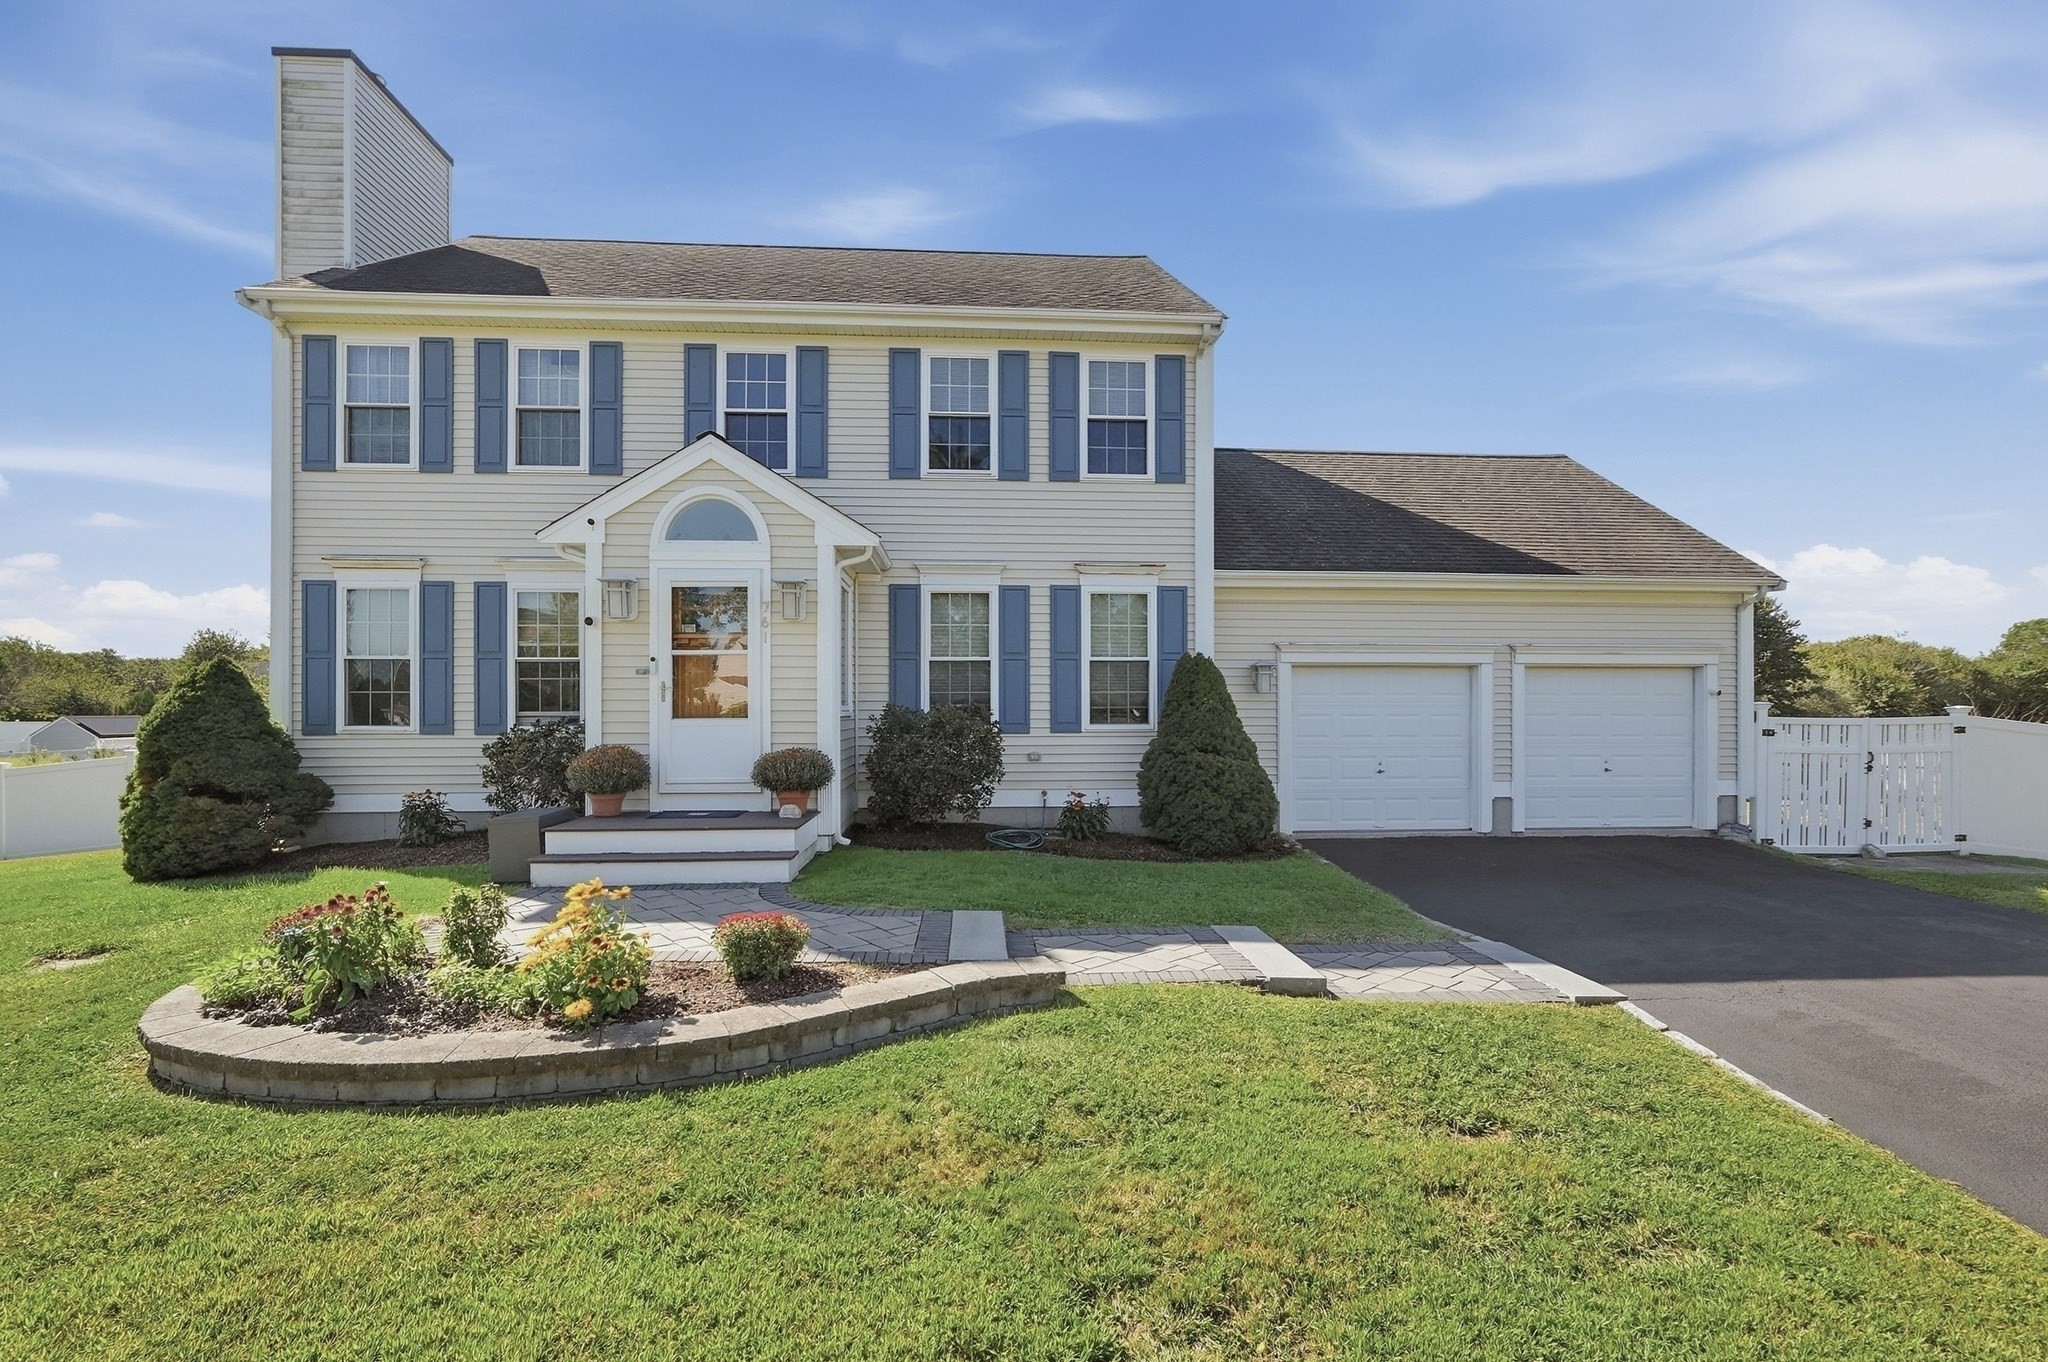
Wow! Where do we begin here, there is so many amazing things about this property. Amazing Colonial in a neighborhood with almost 1 acre lots, plenty of space between homes.The 2 car attached 24 x 24 garage has a large overhead storage area in 1 of the bays. Massive fenced in Backyard features a Storage shed, separate fenced dog area and white vinyl fencing that seems to go on forever! This home has a 3 Tiered composite deck that says "Entertaining" all over it! Imagine the kids playing in the yard, the dogs in their area, Football on the outdoor TV w/retractable shade (so you don't have a glare), and all your friends and family sitting on the 800 +/- s.f. deck! There are multiple sitting areas and a Pergola on the deck! And to top it all off, a WHOLE house generator! Now we head inside, There is a little entry/mudroon as you enter the front door that features a "Split" farmer's door, perfect for keeping kids and pets inside but being able to see into the entry area. The 2 story foyer yeilds access to the dining room, living room or kitchen. The living room features a custom horizotal wood burning fireplace, "wood looking" tiled flooring and open to the kitchen/dining area. The Dining room has 2 custom gates and hardwood flooring. The kitchen is huge with a stainless steel double oven range and other stainless steel appliances & hardwood floors that extend to the dining area and down the hallway to the 1/2 bath & garage access. The 2nd floor features 3 bedrooms, with the primary having hardwood floors, a walk-in closet & a full bath; there is also another full bath for the other 2 bedrooms to share. Then there is the finished basement! This space is a perfect hangout area for the kids or adults. There is a minisplit & a pellet stove for heating and cooling w/lamanite flooring and storage closets. The home also has solar panels on the rear of the home (9 years left on the agreement, buyer to assume the remainder of the lease) which helps keep the electric bill low. This home has everything you could ever want, so come see it for yourself at one of the open houses before someone else makes it their new home!
This home has been viewed 6 times
Last Checked: September 20th, 2026 at 7:54pm (Source: MLS PIN #73578677)
Garage Parking
Green Features
Air Conditioning
Waterview
Lead Paint Free
General Information for 761 Council Oak Way, Dighton MA 02715
Listing ID73578677
Property TypeSingle Family / Detached
Price$749,900 ($317.75/SqFt)
StyleColonial
CityDighton
CountyBristol
Neighborhood(s)
Garage Parking2
ZoningR1
Year Built2002
Year Built SourcePublic Records
Year Built DetailsActual
Handicap Access / Features0
Interior Features for 761 Council Oak Way, Dighton MA 02715
Approximate Living Area Total2360
Living Area Includes BasementYes
Rooms9
Bedrooms3
Primary En Suite BathroomYes
BasementFull
Cooling1, Split
Fireplaces
AppliancesRange
FlooringTile
Electric220 Volts
Exterior Features for 761 Council Oak Way, Dighton MA 02715
Approximate Lot Size (Acres)0.8
Approximate Lot Size (Square Feet)34979
Total Parking8 (2 Garage)
Garage Parking2
WaterPublic
SewerPrivate Sewer
Lot Features
Parking Features1
Exterior FeaturesPorch
Foundation Materials
Construction MaterialsFrame
Approximate Street Frontage148.00
Road Frontage Type
Patio & PorchCovered
Roof MaterialAsphalt/fiberglass Shingles
Utility Connections110 Volts
Water ViewsNo
Water Views Features
Waterfront0
Waterfront Features
Pool Features
Horse Permitted0
Horse Amenities
Disclosures for 761 Council Oak Way, Dighton MA 02715
Lead PaintNone
UFFINo
Living Area Includes BasementYes
Living Area Disclosure
Building Area SourceMeasured
Special Listing Conditions
ExclusionsWasher & Dryer Are Negotiable
Title 5D
Compensation Based On
Financial Information for 761 Council Oak Way, Dighton MA 02715
Association Fee
Association Fee Frequency
Association Fee Includes
Real Estate Tax6735
Tax Year2026
Assessed Value$567,200
Location Information for 761 Council Oak Way, Dighton MA 02715
Neighborhood(s)
Area AmenitiesWalk/jog Trails
Contact Information for 761 Council Oak Way, Dighton MA 02715
Agent
Name: Gregory Murphy
Payment Calculator
, Interest
Property Taxes 561.25
Principal & Interest 4620.65
HOA Dues
Exclusive Listing Agent
Lamacchia Realty, Inc.
Gregory Murphy
Office Phone