



Active
29 Union St, Blackstone MA 01504
$680,000
Estimated $4,886/month Calculator Single Family
1 Bedrooms
Baths
1608
Total Parking: 12 (2 Garage)
289,334 (6.64)
Built in 2003
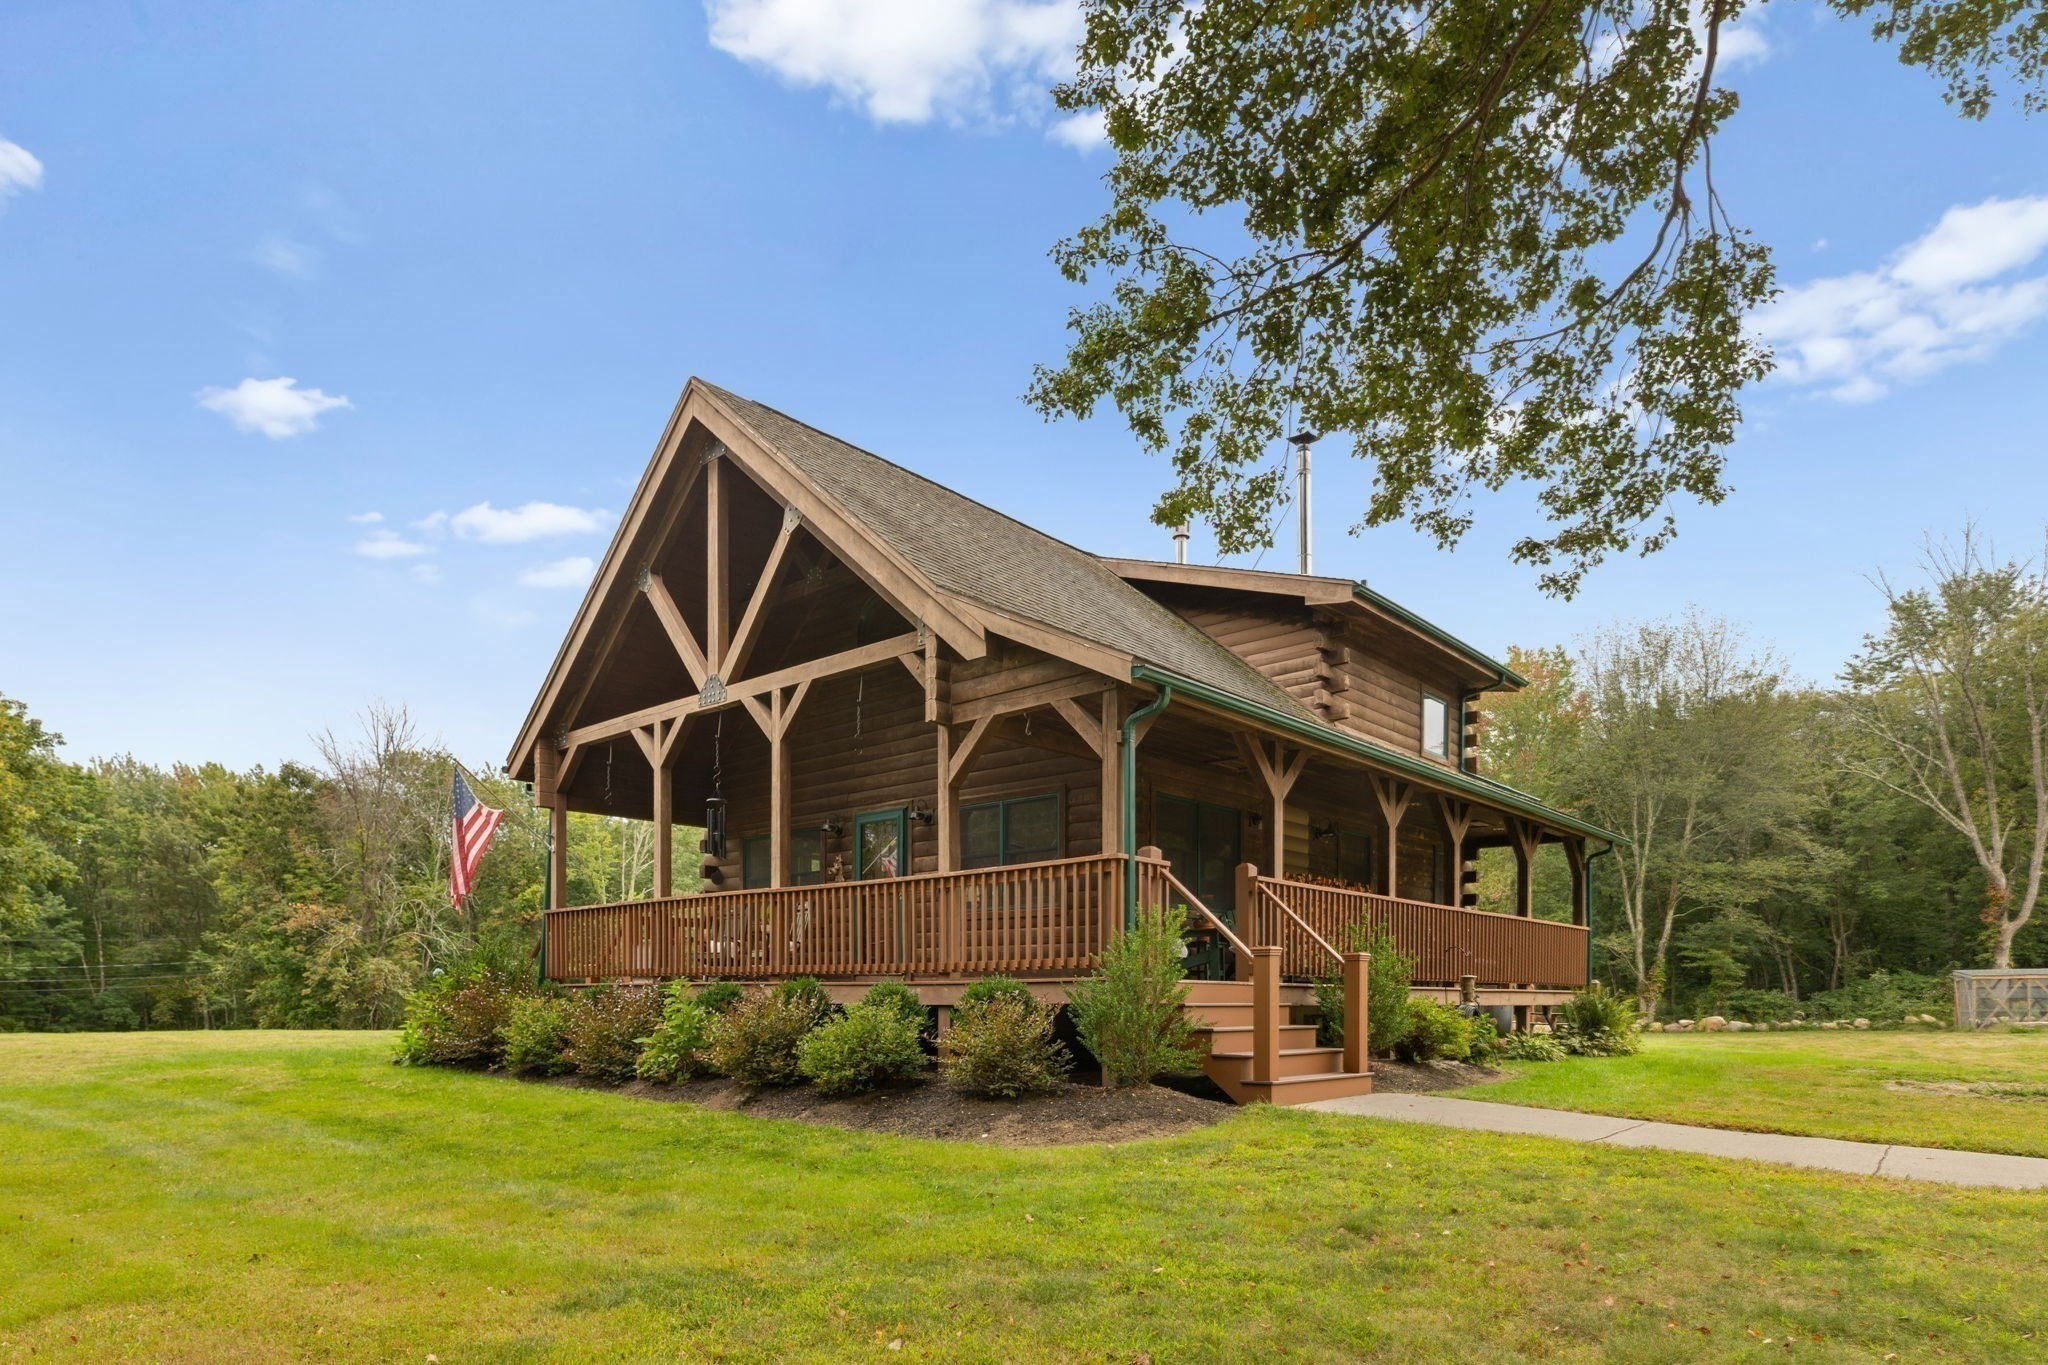
The warmth and charm of a log cabin sitting proudly on vast pristine acreage! Endless possibilities await on this expansive 6.64 Acre parcel currently improved with a spacious custom built Log Home and oversized 2 bay Garage.This beautifully crafted home, built in 2003 and zoned R3 offers many possibilities with potential for farming, equestrian uses,contractor's yard, home-based business, and other uses as defined in its R3 zoning (buyer to verify specific allowances with the town). Accessed via a paved driveway, this home's classic wrap-around porch welcomes you and invites you to slow down and experience the tranquil surroungings. Inside, the open floorplan connects the updated kitchen, dining, and family room, creating a warm and inviting flow that's ideal for both everyday living and entertaining. The kitchen shines with a large island, elegant shaker-style cabinetry, a gas range, and a built-in wall oven, while the adjoining family room offers generous space to relax. The light-filled 3-season porch, wrapped in windows, overlooks the sprawling acreage and makes an idyllic spot to unwind in any season.Upstairs, a loft-style master bedroom provides a peaceful retreat, complete with a cozy wood stove tucked in the corner for those chilly evenings. The main floor features a full bath for added convenience, while the lower level offers two large walk-in closets and a finished room currently used as a second bedroom — flexible space to suit your needs. For those dreaming of more, the current owners have architectural plans in hand for a future master suite addition, offering a head start on expanding this already special home, the current septic system can accomodate 3 bedrooms. Outside, an oversized 2-bay detached garage with an unfinished loft adds abundant storage and workspace potential, ideal for hobbyists, tradespeople, or additional living space or office space in the future. .With its rare combination of acreage and rustic-meets-modern charm, this property is a blank canvas for the next owner's vision. OPEN HOUSE SUNDAY 9/20 from 1pm-2:30pm
This home has been viewed 4 times
Last Checked: September 20th, 2026 at 7:48pm (Source: MLS PIN #73578660)
Garage Parking
Air Conditioning
Waterview
Lead Paint Free
General Information for 29 Union St, Blackstone MA 01504
Listing ID73578660
Property TypeSingle Family / Detached
Price$680,000 ($422.89/SqFt)
StyleColonial
CityBlackstone
CountyWorcester
Neighborhood(s)
Garage Parking2
ZoningR3
Year Built2003
Year Built SourcePublic Records
Year Built DetailsActual
Interior Features for 29 Union St, Blackstone MA 01504
Approximate Living Area Total1608
Living Area Includes BasementYes
Rooms5
Bedrooms1
Primary En Suite BathroomNo
BasementFull
Cooling1, Split
Fireplaces
AppliancesRange
Flooring
Electric220 Volts
Exterior Features for 29 Union St, Blackstone MA 01504
Approximate Lot Size (Acres)6.64
Approximate Lot Size (Square Feet)289334
Total Parking12 (2 Garage)
Garage Parking2
WaterPrivate
SewerInspection Required For Sale,private Sewer
Lot FeaturesGentle Sloping
Parking Features1
Exterior FeaturesPorch
Foundation Materials
Construction MaterialsFrame
Road Frontage Type
Patio & PorchCovered
Roof MaterialAsphalt/fiberglass Shingles
Utility Connections110 Volts
Water ViewsNo
Water Views Features
Waterfront0
Waterfront Features
Pool Features
Horse Permitted0
Horse Amenities
Disclosures for 29 Union St, Blackstone MA 01504
Lead PaintNone
UFFI
Living Area Includes BasementYes
Living Area Disclosure
Building Area SourcePublic Records
Special Listing Conditions
ExclusionsWasher & Dryer Are Negotiable
Title 5D
Compensation Based On
Financial Information for 29 Union St, Blackstone MA 01504
Association Fee
Association Fee Frequency
Association Fee Includes
Real Estate Tax8356
Tax Year2026
Assessed Value$566,900
Location Information for 29 Union St, Blackstone MA 01504
Elementary SchoolMillville/Kennedy/Maloney
Middle SchoolFrederick Hartnett Ms
High SchoolBlackstone-Millville Regional
Neighborhood(s)
Area Amenities
Contact Information for 29 Union St, Blackstone MA 01504
Agent
Name: Linda Wigren
Payment Calculator
, Interest
Property Taxes 696.33
Principal & Interest 4189.94
HOA Dues
Exclusive Listing Agent
Conway - Walpole
Linda Wigren
Office Phone