



Active
105 Adin St, Hopedale MA 01747
$3,500,000
Estimated $24,909/month Calculator Single Family
12 Bedrooms
Baths
10269
Total Parking: 16 (2 Garage)
102,802 (2.36)
Built in 1914
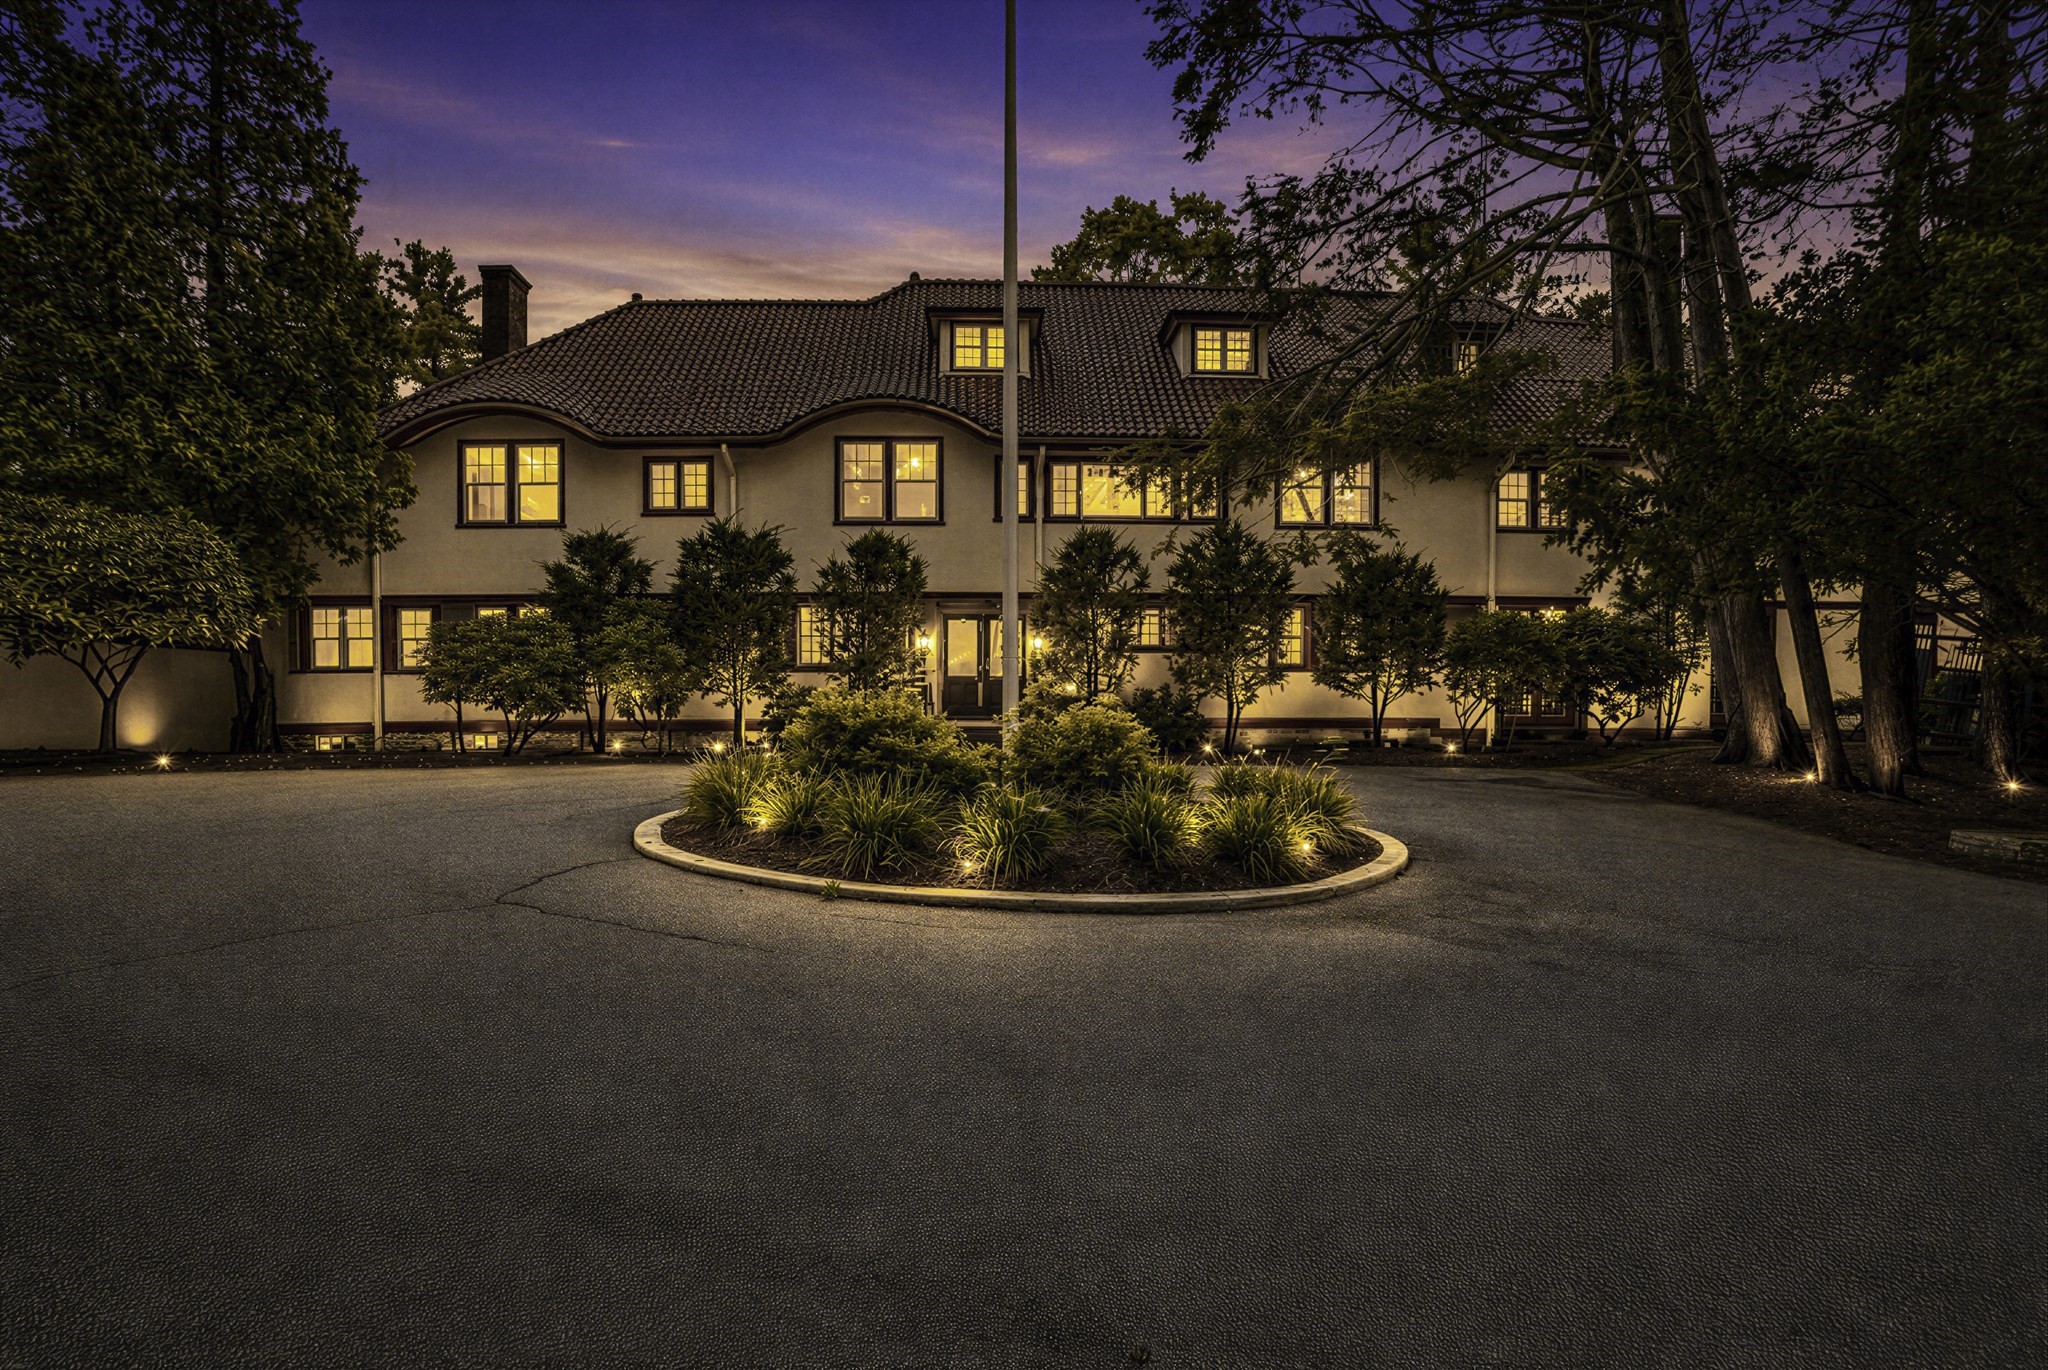
The Crossways is a 1914 mansion formerly home to B. H. Bristow Draper and Queena Sanford Draper. Bristow Draper, son of the late Massachusetts Governor Eben S. Draper, carried forward a family legacy deeply woven into Hopedale’s history. Extensively renovated, the residence retains the scale, craftsmanship, and architectural character that evoke the grandeur of the Gatsby era. A grand foyer introduces an entertaining level defined by coffered ceilings, decorative moldings, and crystal chandeliers. At its center, a 39-foot cherrywood ballroom creates a dramatic setting for gatherings, complemented by a game room anchored by an 8-foot floor-to-ceiling fireplace, a 32-foot formal dining room, a step-up library, and a sunroom. The kitchen brings modern function to the home’s grand scale, with granite countertops, a vent-hood cooktop range, a wall oven, and a butler’s pantry with a second sink. The primary suite features a marble fireplace, two walk-in closets with built-ins, and a marble ensuite bath with tiled shower and jetted tub. Six additional second-floor bedrooms each have direct bathroom access, while a private third-floor suite with a full bath provides flexible bonus space. Hydro-air heating, central air conditioning, updated wiring, and updated plumbing support everyday comfort. Outdoors, Italian formal gardens encompass upper and lower garden areas, a fountain, inground pool, and hot tub.
This home has been viewed 7 times
Last Checked: September 20th, 2026 at 6:58pm (Source: MLS PIN #73576968)
Garage Parking
Air Conditioning
Waterview
Lead Paint Free
General Information for 105 Adin St, Hopedale MA 01747
Listing ID73576968
Property TypeSingle Family / Detached
Price$3,500,000 ($340.83/SqFt)
StyleColonial
CityHopedale
CountyWorcester
Neighborhood(s)
Garage Parking2
ZoningRB
Year Built1914
Year Built SourcePublic Records
Year Built DetailsActual
Interior Features for 105 Adin St, Hopedale MA 01747
Approximate Living Area Total10269
Living Area Includes BasementNo
Rooms25
Bedrooms12
Primary En Suite BathroomYes
BasementFull
Cooling1, Split
Fireplaces
AppliancesRange
FlooringTile
Electric220 Volts
Exterior Features for 105 Adin St, Hopedale MA 01747
Approximate Lot Size (Acres)2.36
Approximate Lot Size (Square Feet)102802
Total Parking16 (2 Garage)
Garage Parking2
WaterPublic
SewerPublic Sewer
Lot FeaturesGentle Sloping
Parking Features1
Exterior FeaturesPorch
Foundation Materials
Construction Materials
Road Frontage Type
Patio & PorchCovered
Roof MaterialAsphalt/fiberglass Shingles
Utility Connections110 Volts
Water ViewsNo
Water Views Features
Waterfront0
Waterfront Features
Pool FeaturesAssociation
Horse Permitted0
Horse Amenities
Disclosures for 105 Adin St, Hopedale MA 01747
Lead PaintNone
UFFI
Living Area Includes BasementNo
Living Area Disclosure
Building Area SourceMeasured
Special Listing Conditions
ExclusionsWasher & Dryer Are Negotiable
Compensation Based On
Financial Information for 105 Adin St, Hopedale MA 01747
Association Fee
Association Fee Frequency
Association Fee Includes
Real Estate Tax40118
Tax Year2026
Assessed Value$2,468,800
Location Information for 105 Adin St, Hopedale MA 01747
Elementary SchoolHopedale
Middle SchoolHopedale
High SchoolHopedale
Neighborhood(s)
Area AmenitiesWalk/jog Trails
Contact Information for 105 Adin St, Hopedale MA 01747
Agent
Name: TEAM Metrowest
Team Members
Name: Robin Tamburrini
Payment Calculator
, Interest
Property Taxes 3343.17
Principal & Interest 21565.89
HOA Dues
Exclusive Listing Agent
Berkshire Hathaway HomeServices Commonwealth Real Estate
TEAM Metrowest
Office Phone