



Active
31 Paul Ave, Peabody MA 01960
$899,900
Estimated $6,171/month Calculator Single Family
4 Bedrooms
Baths
2364
Total Parking: 12 (2 Garage)
26,101 (0.60)
Built in 1962
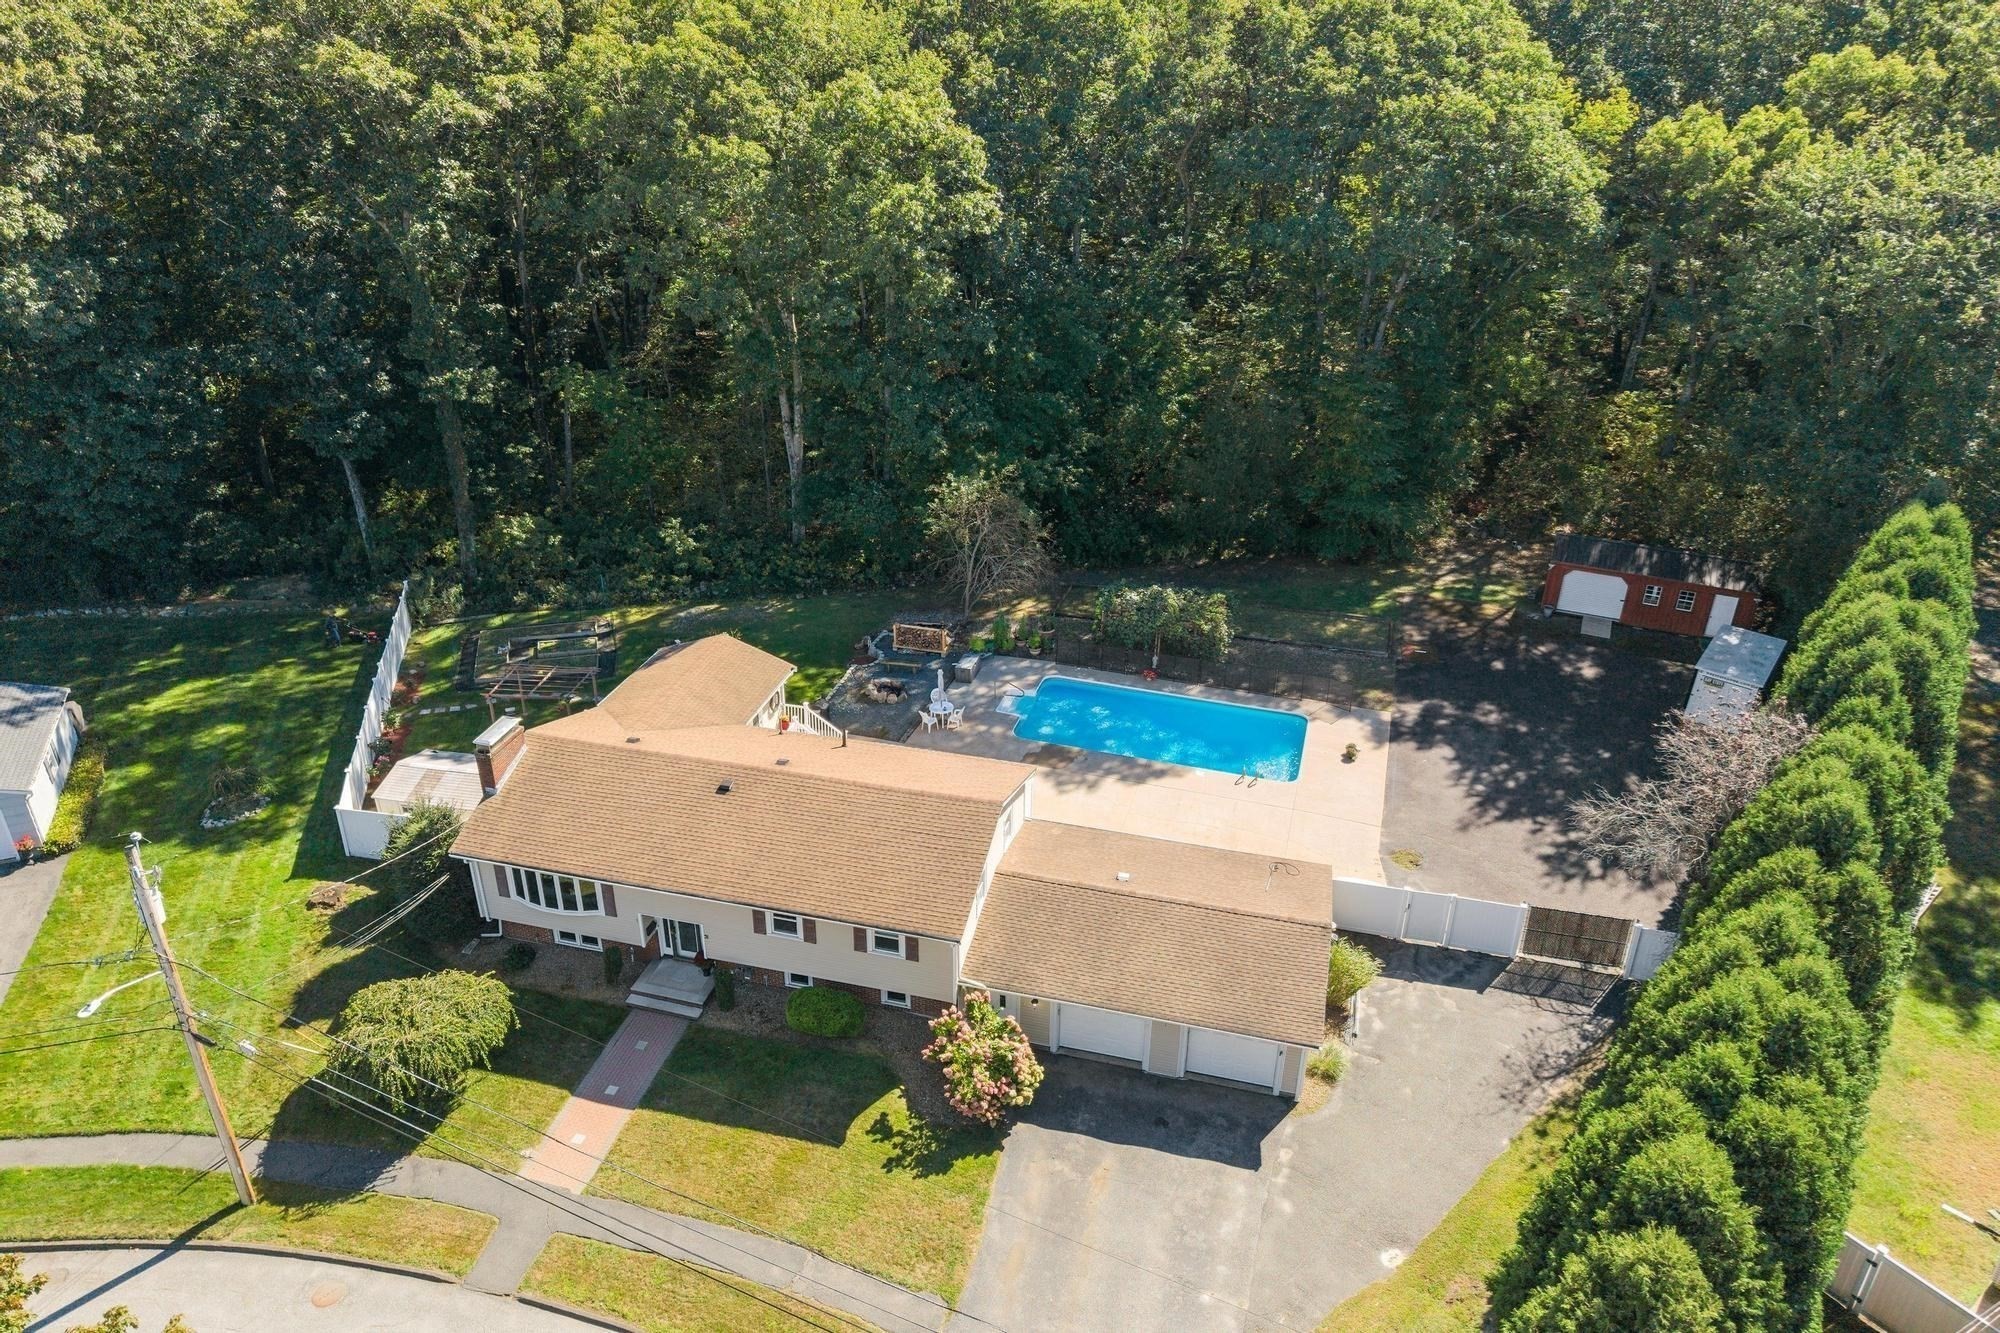
HERE IS YOUR OPPORTUNITY TO OWN IN THE CITY WITH THE #1 ZIP CODE IN THE USA! REMARKABLE W. PEABODY PROPERTY WITH A LEGAL IN-LAW APARTMENT IN DESIRABLE ROLLING HILLS! The main level offers a wonderful open floor plan starting with the FP living room with HW floors & a bow window for added sunshine. Spacious kitchen/dining room area that offers a white cabinet kitchen, granite counters, dining area & opens seamlessly into the formal dining room for all those upcoming holidays. Both rooms also have HW floors & the dining room could be used as an optional first level family room. The primary bedroom offers a 1/2 bath. Two more bedrooms, all bedrooms with HW floors and a newly updated full bath finish the main level. LL consists of an IN-LAW apartment with new luxury vinyl flooring which consists of a living room, kitchen, bedroom and 3/4 bath. There is a family room on this level with a fireplace that could be used as a 2nd bedroom for the in-law. AMAZING fenced-in backyard with a salt-water in-ground pool, garden area, pergola, outdoor 1/2 bath, 12x20 shed and plenty of additional parking. GREAT space for someone in the trades that needs room for parking and storage. Two car heated garage connected by a laundry/ storage room with separate entrance for the in-law. Central air and updated heating. All of this in a neighborhood you will instantly fall in love with!
This home has been viewed 6 times
Last Checked: September 20th, 2026 at 8:03pm (Source: MLS PIN #73578223)
Garage Parking
Air Conditioning
Waterview
Lead Paint Free
General Information for 31 Paul Ave, Peabody MA 01960
Listing ID73578223
Property TypeSingle Family / Detached
Price$899,900 ($380.67/SqFt)
StyleColonial
CityPeabody
CountyEssex
MLS AreaWest Peabody
Neighborhood(s)Ipswich
Garage Parking2
ZoningR1
Year Built1962
Year Built SourcePublic Records
Year Built DetailsActual
Interior Features for 31 Paul Ave, Peabody MA 01960
Approximate Living Area Total2364
Living Area Includes BasementYes
Rooms11
Bedrooms4
Primary En Suite BathroomYes
BasementFull
Cooling1, Split
Fireplaces
AppliancesRange
FlooringTile
Electric220 Volts
Exterior Features for 31 Paul Ave, Peabody MA 01960
Approximate Lot Size (Acres)0.6
Approximate Lot Size (Square Feet)26101
Total Parking12 (2 Garage)
Garage Parking2
WaterPublic
SewerPublic Sewer
Lot FeaturesGentle Sloping
Parking Features1
Exterior FeaturesPorch
Foundation Area1152
Foundation Materials
Construction MaterialsFrame
Road Frontage Type
Patio & PorchCovered
Roof MaterialAsphalt/fiberglass Shingles
Utility Connections110 Volts
Water ViewsNo
Water Views Features
Waterfront0
Waterfront Features
Pool FeaturesAssociation
Horse Permitted0
Horse Amenities
Disclosures for 31 Paul Ave, Peabody MA 01960
Lead PaintNone
UFFI
Living Area Includes BasementYes
Living Area Disclosure
Building Area SourceMeasured
Special Listing Conditions
ExclusionsWasher & Dryer Are Negotiable
Compensation Based On
Financial Information for 31 Paul Ave, Peabody MA 01960
Association Fee
Association Fee Frequency
Association Fee Includes
Real Estate Tax7512
Tax Year2026
Assessed Value$793,200
Location Information for 31 Paul Ave, Peabody MA 01960
Elementary SchoolMccarthy
Middle SchoolHiggins
High SchoolPvmhs
Neighborhood(s)Ipswich
MLS AreaWest Peabody
Area AmenitiesWalk/jog Trails
Contact Information for 31 Paul Ave, Peabody MA 01960
Agent
Name: Joyce Cucchiara
Payment Calculator
, Interest
Property Taxes 626
Principal & Interest 5544.9
HOA Dues
Exclusive Listing Agent
Coldwell Banker Realty - Lynnfield
Joyce Cucchiara
Office Phone