



Active
30 Sarah St, Burlington MA 01803
$1,500,000
Estimated $9,912/month Calculator Single Family
4 Bedrooms
Baths
3844
Total Parking: 8 (1 Garage)
19,998 (0.46)
Built in 1962
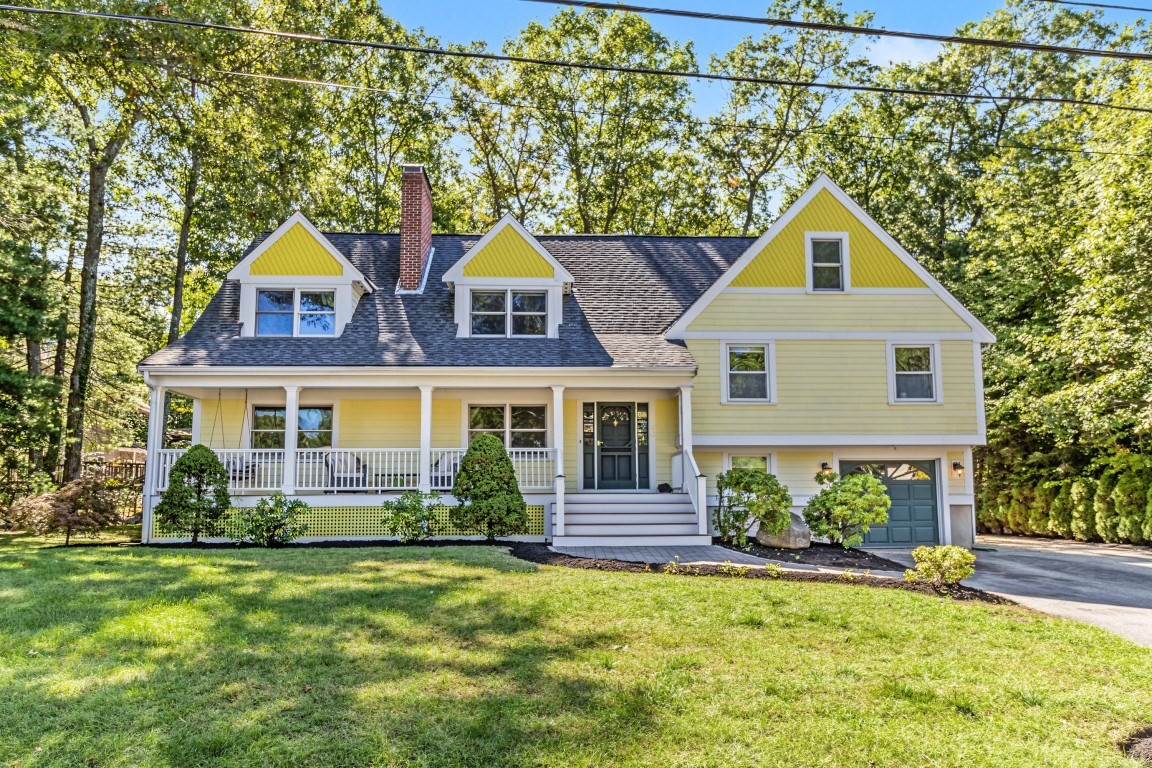
Exceptional custom-built Colonial/Multi-Level home where craftsmanship, thoughtful design & quality materials are evident throughout. A dramatic 2-story foyer sets the tone with a custom cherry staircase, fluted balusters, cathedral ceiling, detailed millwork & built-in storage. The heart of the home is a beautifully appointed kitchen with custom cabinetry, large island & gas cooking, opening to a stunning dining area with cathedral ceiling, cherry beams, built-ins, bookshelves, window seat & quarter-sawn oak flooring. Step outside to the deck with integrated audio or relax and enjoy your private oasis. The inviting living room features a floor-to-ceiling paneled fireplace, custom media center, surround sound, crown molding & architectural columns. Upstairs, the impressive primary suite offers a cathedral ceiling, custom walk-in closet, built-in dressers with dovetailed drawers, cedar-lined window seat & Brazilian cherry/maple inlaid quarter-sawn oak flooring. Luxurious primary bath features a jetted tub & walk-in shower. An adjoining library/study with built-in bookcases, cathedral dormer & window seat creates a distinctive retreat. Three additional bedrooms, full bath & office/bonus room with attic access complete the upper level. Lower levels offer remarkable versatility with a second office featuring built-ins, half bath, access to the garage, screened porch, and basement. Finished basement features sound-insulated media room with full-size windows, guest room with fireplace & cork flooring, cedar closet, pantry, and laundry area. Exceptional construction includes an ICF foundation, radiant heat throughout most of the home, 93% efficient boiler, high-velocity central air, whole-house audio, alarm system, backup generator connection, underground utilities & irrigation. Exterior details include cedar shingle siding with decorative accents, architectural roof with copper valleys & drip edges, 6 venting skylights and a mahogany farmer's porch with custom millwork. Attached garage plus an impressive detached 20' x 30' workshop with underground electric & wood stove provides outstanding additional space and possibilities for ADU. A truly distinctive home designed and built with an extraordinary attention to detail.
This home has been viewed 6 times
Last Checked: September 20th, 2026 at 6:58pm (Source: MLS PIN #73578268)
Garage Parking
Green Features
Air Conditioning
Waterview
Lead Paint Free
General Information for 30 Sarah St, Burlington MA 01803
Listing ID73578268
Property TypeSingle Family / Detached
Price$1,500,000 ($390.22/SqFt)
StyleColonial
CityBurlington
CountyMiddlesex
Neighborhood(s)
Garage Parking1
ZoningRO
Year Built1962
Year Built SourcePublic Records
Year Built DetailsApproximate,Renovated Since
Handicap Access / Features0
Interior Features for 30 Sarah St, Burlington MA 01803
Approximate Living Area Total3844
Living Area Includes BasementYes
Rooms9
Bedrooms4
Primary En Suite BathroomYes
BasementFull
Cooling1, Split
Fireplaces
AppliancesRange
FlooringTile
Electric220 Volts
Exterior Features for 30 Sarah St, Burlington MA 01803
Approximate Lot Size (Acres)0.46
Approximate Lot Size (Square Feet)19998
Total Parking8 (1 Garage)
Garage Parking1
WaterPublic
SewerPublic Sewer
Lot FeaturesGentle Sloping
Parking Features1
Exterior FeaturesPorch
Foundation Materials
Construction MaterialsFrame
Approximate Street Frontage100.00
Road Frontage Type
Patio & PorchCovered
Roof MaterialAsphalt/fiberglass Shingles
Utility Connections110 Volts
Water ViewsNo
Water Views Features
Waterfront0
Waterfront Features
Pool Features
Horse Permitted0
Horse Amenities
Disclosures for 30 Sarah St, Burlington MA 01803
Lead PaintNone
UFFINo
Living Area Includes BasementYes
Living Area Disclosure
Building Area SourceOwner
Special Listing Conditions
ExclusionsWasher & Dryer Are Negotiable
Compensation Based On
Financial Information for 30 Sarah St, Burlington MA 01803
Association Fee
Association Fee Frequency
Association Fee Includes
Real Estate Tax8034
Tax Year2026
Assessed Value$924,500
Location Information for 30 Sarah St, Burlington MA 01803
Elementary SchoolFoxhill Elementary
Middle SchoolMarshall Simonds Middle School
High SchoolBurlington High School
Neighborhood(s)
Area AmenitiesWalk/jog Trails
Contact Information for 30 Sarah St, Burlington MA 01803
Payment Calculator
, Interest
Property Taxes 669.5
Principal & Interest 9242.52
HOA Dues
Exclusive Listing Agent
Elite Realty Experts, LLC
Victoria Kustov
Office Phone