



Active
41 Buckingham Drive, Billerica MA 01821
$944,000
Estimated $6,649/month Calculator Single Family
5 Bedrooms
Baths
4122
Total Parking: 12 (2 Garage)
30,535 (0.70)
Built in 1962
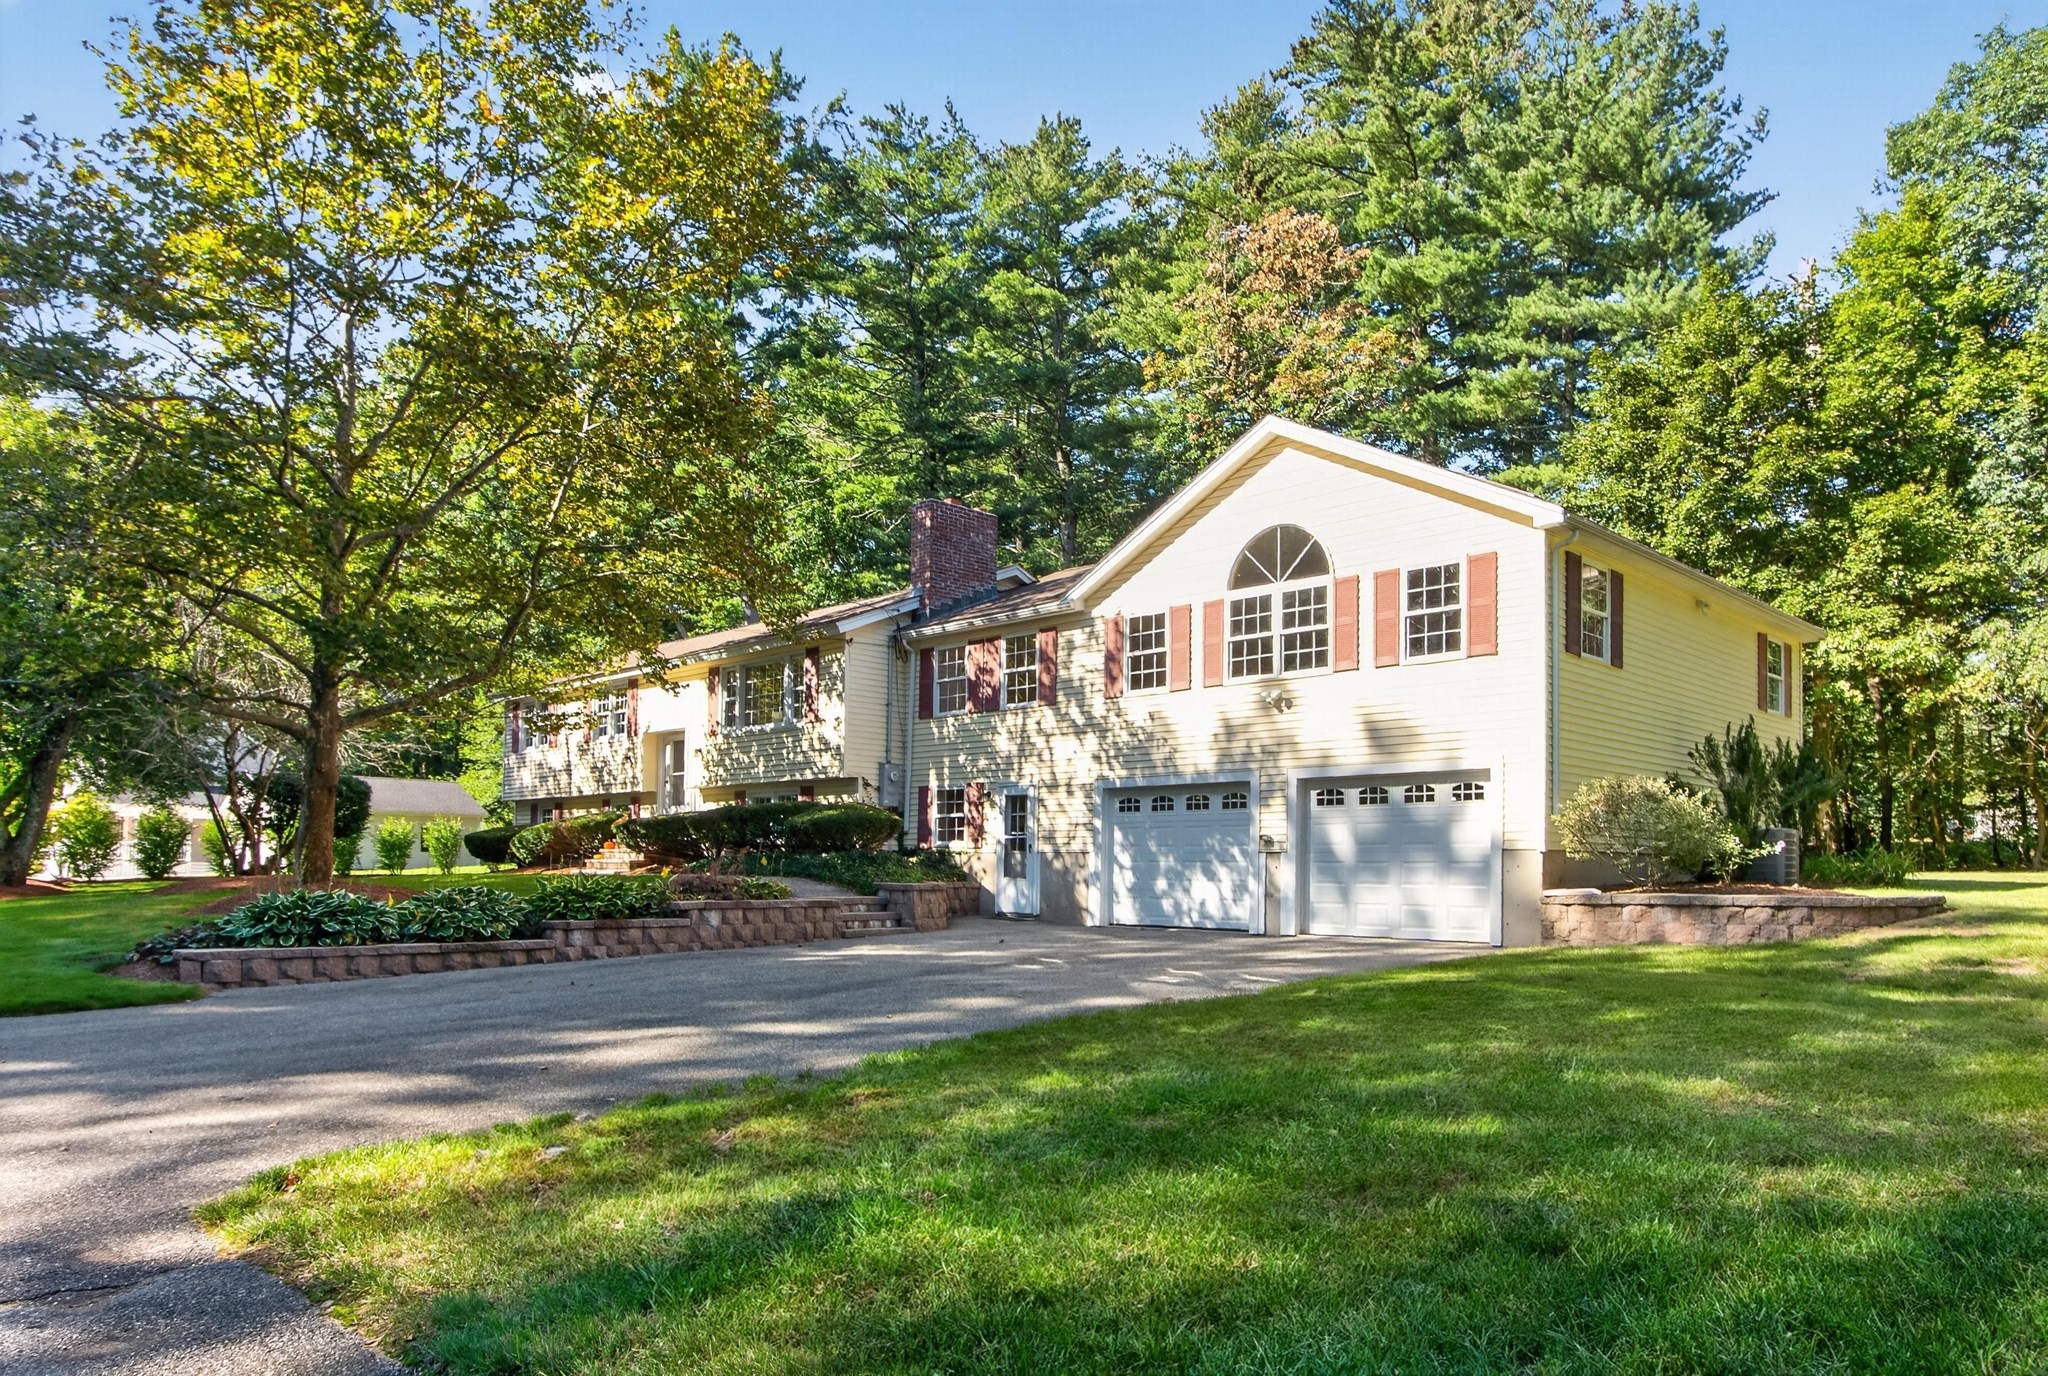
NEWLY ADJUSTED PRICE! Space to Grow, Room to Live - A Home That Fits Your Future! New Septic System & Irrigation System reinstated! Come explore this polished and expansive multigenerational 5-bedroom, 3 bathroom home and all it has to offer. More space, more possibilities! Featuring a generous and dramatic Great Room/Family Room Addition, with soaring ceilings, panorama windows drenching the space in natural light, acting as a living canvas that frames idyllic views and draws outdoor peacefulness directly indoors. This special home boasts excellent recent updates, including stunning new granite kitchen countertops and ceramic tile flooring complete with ideal island workspace or breakfast bar area, and brand-new Stainless-Steel appliances.The spacious kitchen opens seamlessly to the versatile Great Room, providing enough sizeable space to create a reading nook, home office, or hobby area alongside casual dining space. Sliding glass doors open to an amazing oversized newer composite deck and gazebo that overlook a private, refreshing backyard. This setup blends indoor and outdoor living, optimizing the property for outdoor dining, elevated entertaining and perfectly suited for large holiday gatherings. Located off the Great Room/Family Room space includes a freshly painted primary suite with new wall to wall carpeting as well as a freshly painted primary en-suite bath. Much of the interior of the original home has been freshly painted perfectly complementing the gleaming hardwood floors throughout the original main living area while also providing a formal dining room, living room with fireplace and 3 generously sized bedrooms. Downstairs a nicely refinished, walk-out lower level hosts a massive game room or playroom/exercise area for leisure. Also a 5th bedroom—perfect for a home office, gym, or guest suite, your choice! A utility space, two-car garage adjoining mudroom provide the ultimate transition into this exceptional home with professional landscaped grounds, a testament to true pride of ownership. Picturesque level lot and located in a beautiful, walkable neighborhood as well as spectacular conservation views, including Jones Forest Conservation Trail, the local trail system connects into 130-acre town forest, offering hiking through pine woods leading to the Shawsheen River. Home has been lovingly cared for by the same family since it was built, an outstanding rare multigenerational gem awaits its next steward. Title V Certificate at closing.
This home has been viewed 18 times
Last Checked: November 1st, 2026 at 5:33am (Source: MLS PIN #73578646)
Garage Parking
Air Conditioning
Lead Paint Free
Accessible Features
General Information for 41 Buckingham Drive, Billerica MA 01821
Listing ID73578646
Property TypeSingle Family / Detached
Price$944,000 ($229.02/SqFt)
StyleColonial
CityBillerica
CountyMiddlesex
MLS AreaEast Billerica
Neighborhood(s)
Garage Parking2
ZoningRural Res
Year Built1962
Year Built SourcePublic Records
Year Built DetailsActual
Handicap Access / Features3
Interior Features for 41 Buckingham Drive, Billerica MA 01821
Approximate Living Area Total4122
Living Area Includes BasementYes
Rooms10
Bedrooms5
Primary En Suite BathroomYes
BasementFull
Cooling1, Split
Fireplaces
AppliancesRange
FlooringTile
Electric220 Volts
Exterior Features for 41 Buckingham Drive, Billerica MA 01821
Approximate Lot Size (Acres)0.7
Approximate Lot Size (Square Feet)30535
Total Parking12 (2 Garage)
Garage Parking2
WaterPublic
SewerPrivate Sewer
Lot FeaturesGentle Sloping
Parking Features1
Exterior FeaturesPorch
Foundation Materials
Construction MaterialsFrame
Road Frontage Type
Patio & PorchCovered
Roof MaterialAsphalt/fiberglass Shingles
Utility Connections110 Volts
Water Views
Water Views Features
Waterfront0
Waterfront Features
Pool Features
Horse Permitted0
Horse Amenities
Disclosures for 41 Buckingham Drive, Billerica MA 01821
Lead PaintNone
UFFI
Living Area Includes BasementYes
Living Area Disclosure
Building Area SourcePublic Records
Special Listing Conditions
ExclusionsSwing Set
Title 5F
Compensation Based On
Financial Information for 41 Buckingham Drive, Billerica MA 01821
Association Fee
Association Fee Frequency
Association Fee Includes
Real Estate Tax9991.92
Tax Year2026
Assessed Value$853,100
Location Information for 41 Buckingham Drive, Billerica MA 01821
Elementary SchoolJohn F. Kennedy Elementary
Middle SchoolLocke Middle School
High SchoolBillerica Memorial High School
Neighborhood(s)
MLS AreaEast Billerica
Area AmenitiesWalk/jog Trails
Contact Information for 41 Buckingham Drive, Billerica MA 01821
Agent
Name: Donna Bozza
Payment Calculator
, Interest
Property Taxes 832.66
Principal & Interest 5816.63
HOA Dues
Exclusive Listing Agent
Barrett Sotheby's International Realty
Donna Bozza
Office Phone