



Active
121 Wentworth Street, Dedham MA 02026
$889,900
Estimated $6,326/month Calculator Single Family
3 Bedrooms
Baths
2727
Total Parking: 8 (2 Garage)
18,240 (0.42)
Built in 1950
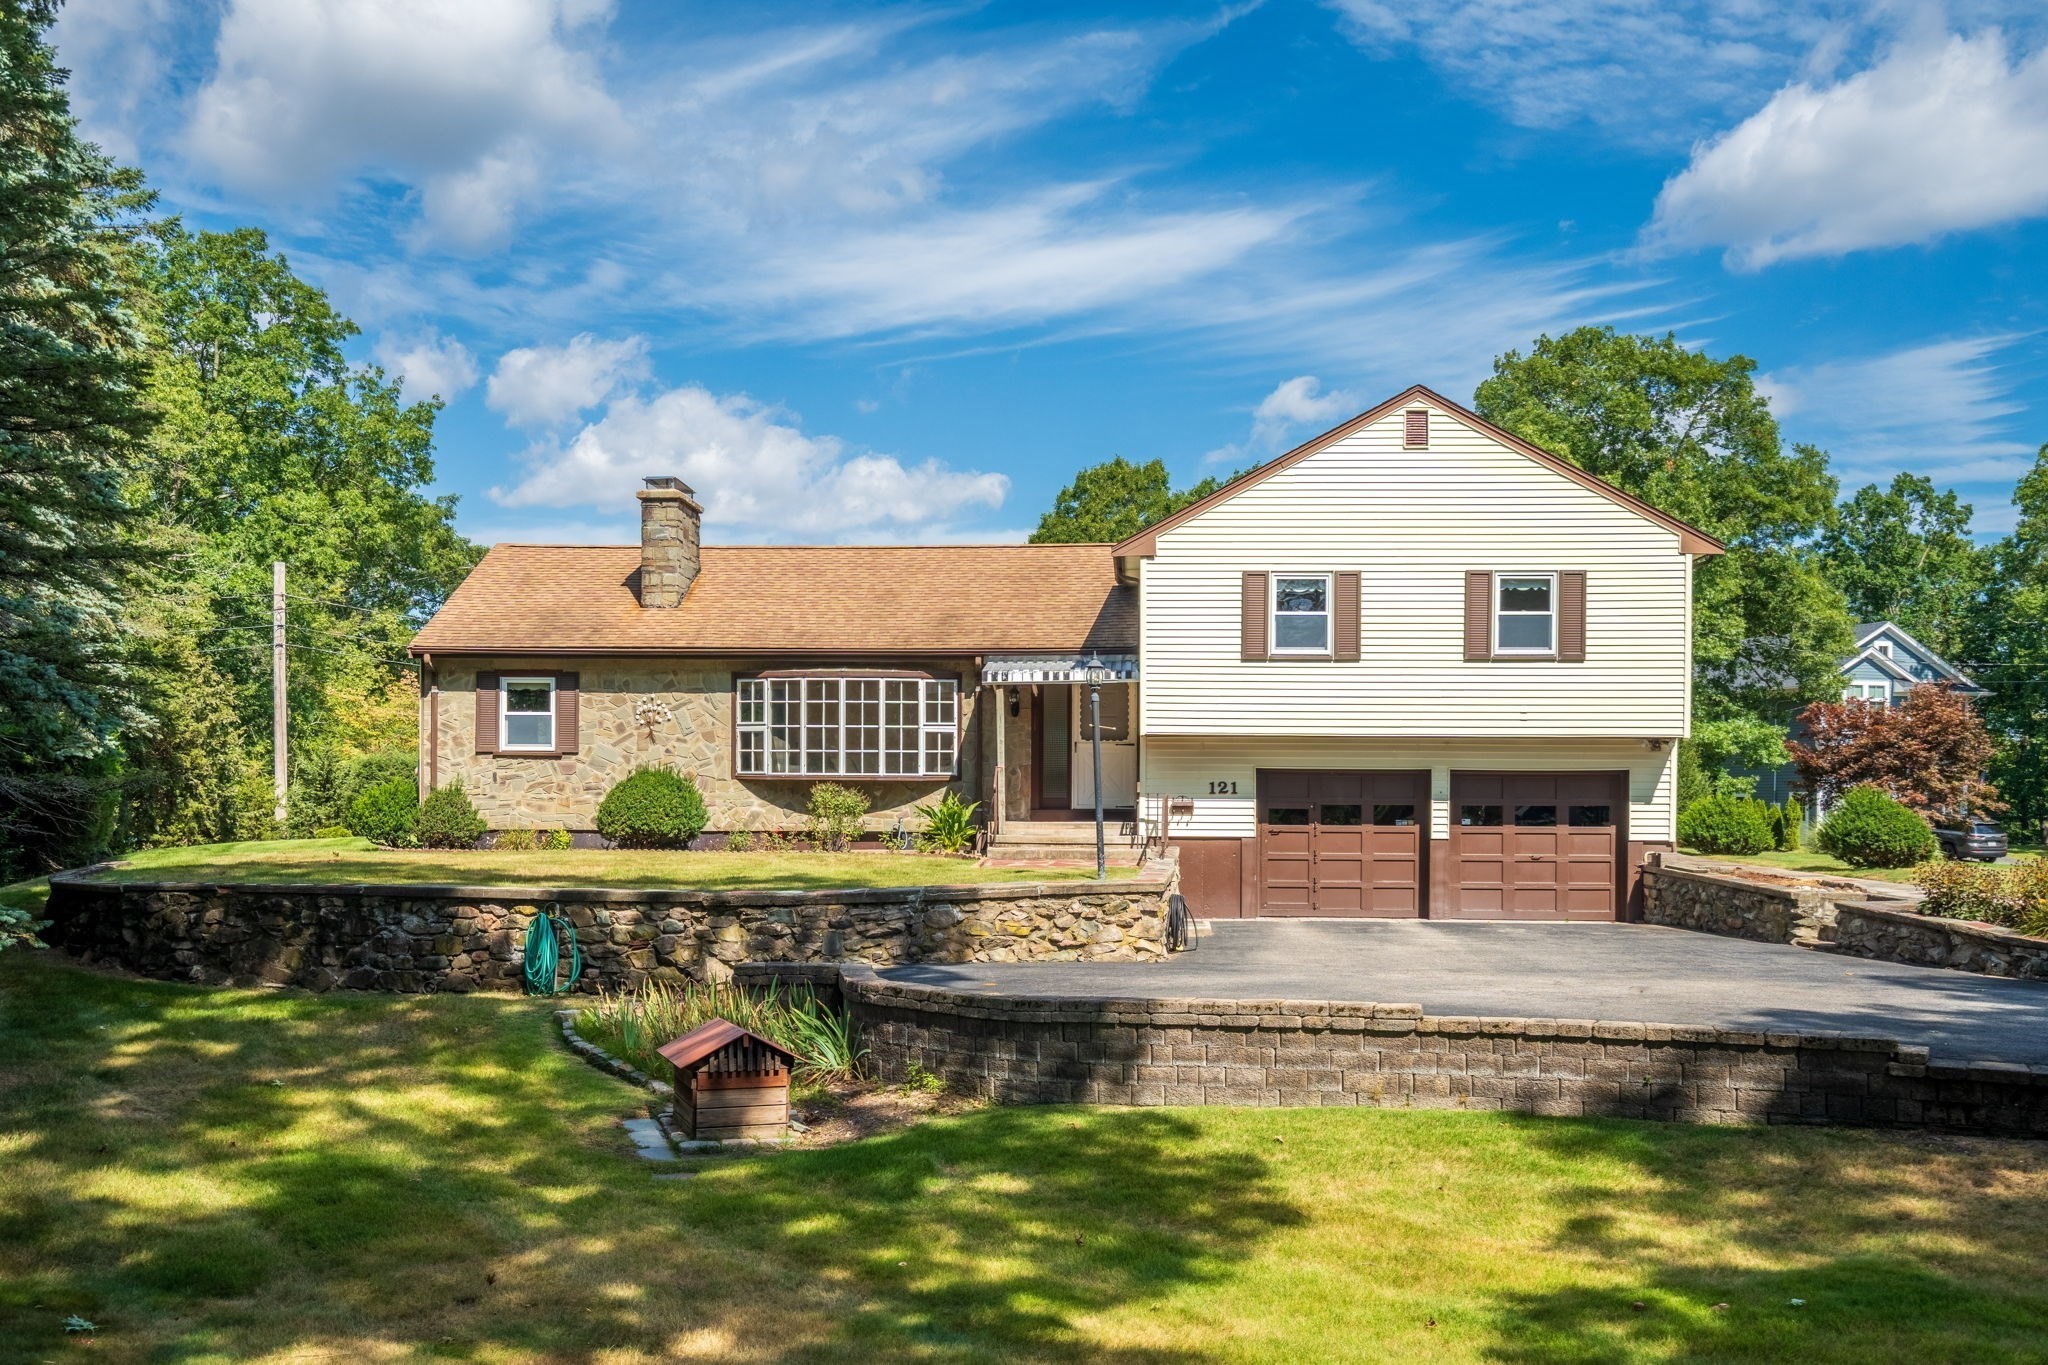
This is the one you’ve been waiting for! First home or ready to downsize? This three-bedroom split-level offers easy living on a private, nearly half-acre corner lot in the sought-after Endicott neighborhood. The spacious, south-facing living room is filled with sunlight and features a handsome stone fireplace and bow window.The dining room opens to a kitchen with built-in breakfast bar and flows into a cozy family room and newly added sunroom — which in turn leads out to a stone terrace, perfect for grilling and summer entertaining in the large, level yard. A few steps up: three bedrooms and two full baths. A few steps down: a half bath and home office. The lower level offers a large, finished recreation room, storage, laundry, and access to the two-car attached garage. Lovingly cared for by the same family for years, this home is ready for its next chapter — bring your vision and make it your own. You'll love the location: close to schools, Endicott Estate, and the historic, urban-chic village center. Also nearby are Wilson Mountain Reservation's 200+ acres of walking trails, canoe and kayak launches onthe Charles River, Mother Brook Arts Center, and Legacy Place and University Station for mall shopping. Major routes and commuter rail to Boston, Providence, and NYC are all easily accessible, with Endicott train station just blocks away. Home is being sold "as is."
This home has been viewed 3 times
Last Checked: September 20th, 2026 at 7:43pm (Source: MLS PIN #73578468)
Garage Parking
Air Conditioning
Waterview
Lead Paint Free
General Information for 121 Wentworth Street, Dedham MA 02026
Listing ID73578468
Property TypeSingle Family / Detached
Price$889,900 ($326.33/SqFt)
StyleColonial
CityDedham
CountyNorfolk
MLS AreaEndicott
Neighborhood(s)
Garage Parking2
ZoningB
Year Built1950
Year Built SourcePublic Records
Year Built DetailsApproximate
Handicap Access / Features0
Interior Features for 121 Wentworth Street, Dedham MA 02026
Approximate Living Area Total2727
Living Area Includes BasementYes
Rooms10
Bedrooms3
Primary En Suite BathroomYes
BasementFull
Cooling1, Split
Fireplaces
AppliancesRange
FlooringTile
Electric220 Volts
Exterior Features for 121 Wentworth Street, Dedham MA 02026
Approximate Lot Size (Acres)0.42
Approximate Lot Size (Square Feet)18240
Total Parking8 (2 Garage)
Garage Parking2
WaterPublic,private
SewerPublic Sewer
Lot FeaturesGentle Sloping
Parking Features1
Exterior FeaturesPorch
Foundation Materials
Construction MaterialsFrame
Road Frontage Type
Patio & PorchCovered
Roof MaterialAsphalt/fiberglass Shingles
Utility Connections110 Volts
Water ViewsNo
Water Views Features
Waterfront0
Waterfront Features
Pool Features
Horse Permitted0
Horse Amenities
Disclosures for 121 Wentworth Street, Dedham MA 02026
Lead PaintNone
UFFI
Living Area Includes BasementYes
Living Area Disclosure
Building Area SourceMeasured
Special Listing Conditions
ExclusionsCoin Op Washer And Dryer In Basement To Remain.
Compensation Based On
Financial Information for 121 Wentworth Street, Dedham MA 02026
Association Fee
Association Fee Frequency
Association Fee Includes
Real Estate Tax10117
Tax Year2025
Assessed Value$801,700
Location Information for 121 Wentworth Street, Dedham MA 02026
Elementary SchoolOakdale
Middle SchoolDedham
High SchoolDedham
Neighborhood(s)
MLS AreaEndicott
Area AmenitiesWalk/jog Trails
Contact Information for 121 Wentworth Street, Dedham MA 02026
Agent
Name: Hope McDermott
Payment Calculator
, Interest
Property Taxes 843.08
Principal & Interest 5483.28
HOA Dues
Exclusive Listing Agent
Hope McDermott Real Estate
Hope McDermott
Office Phone