



Active
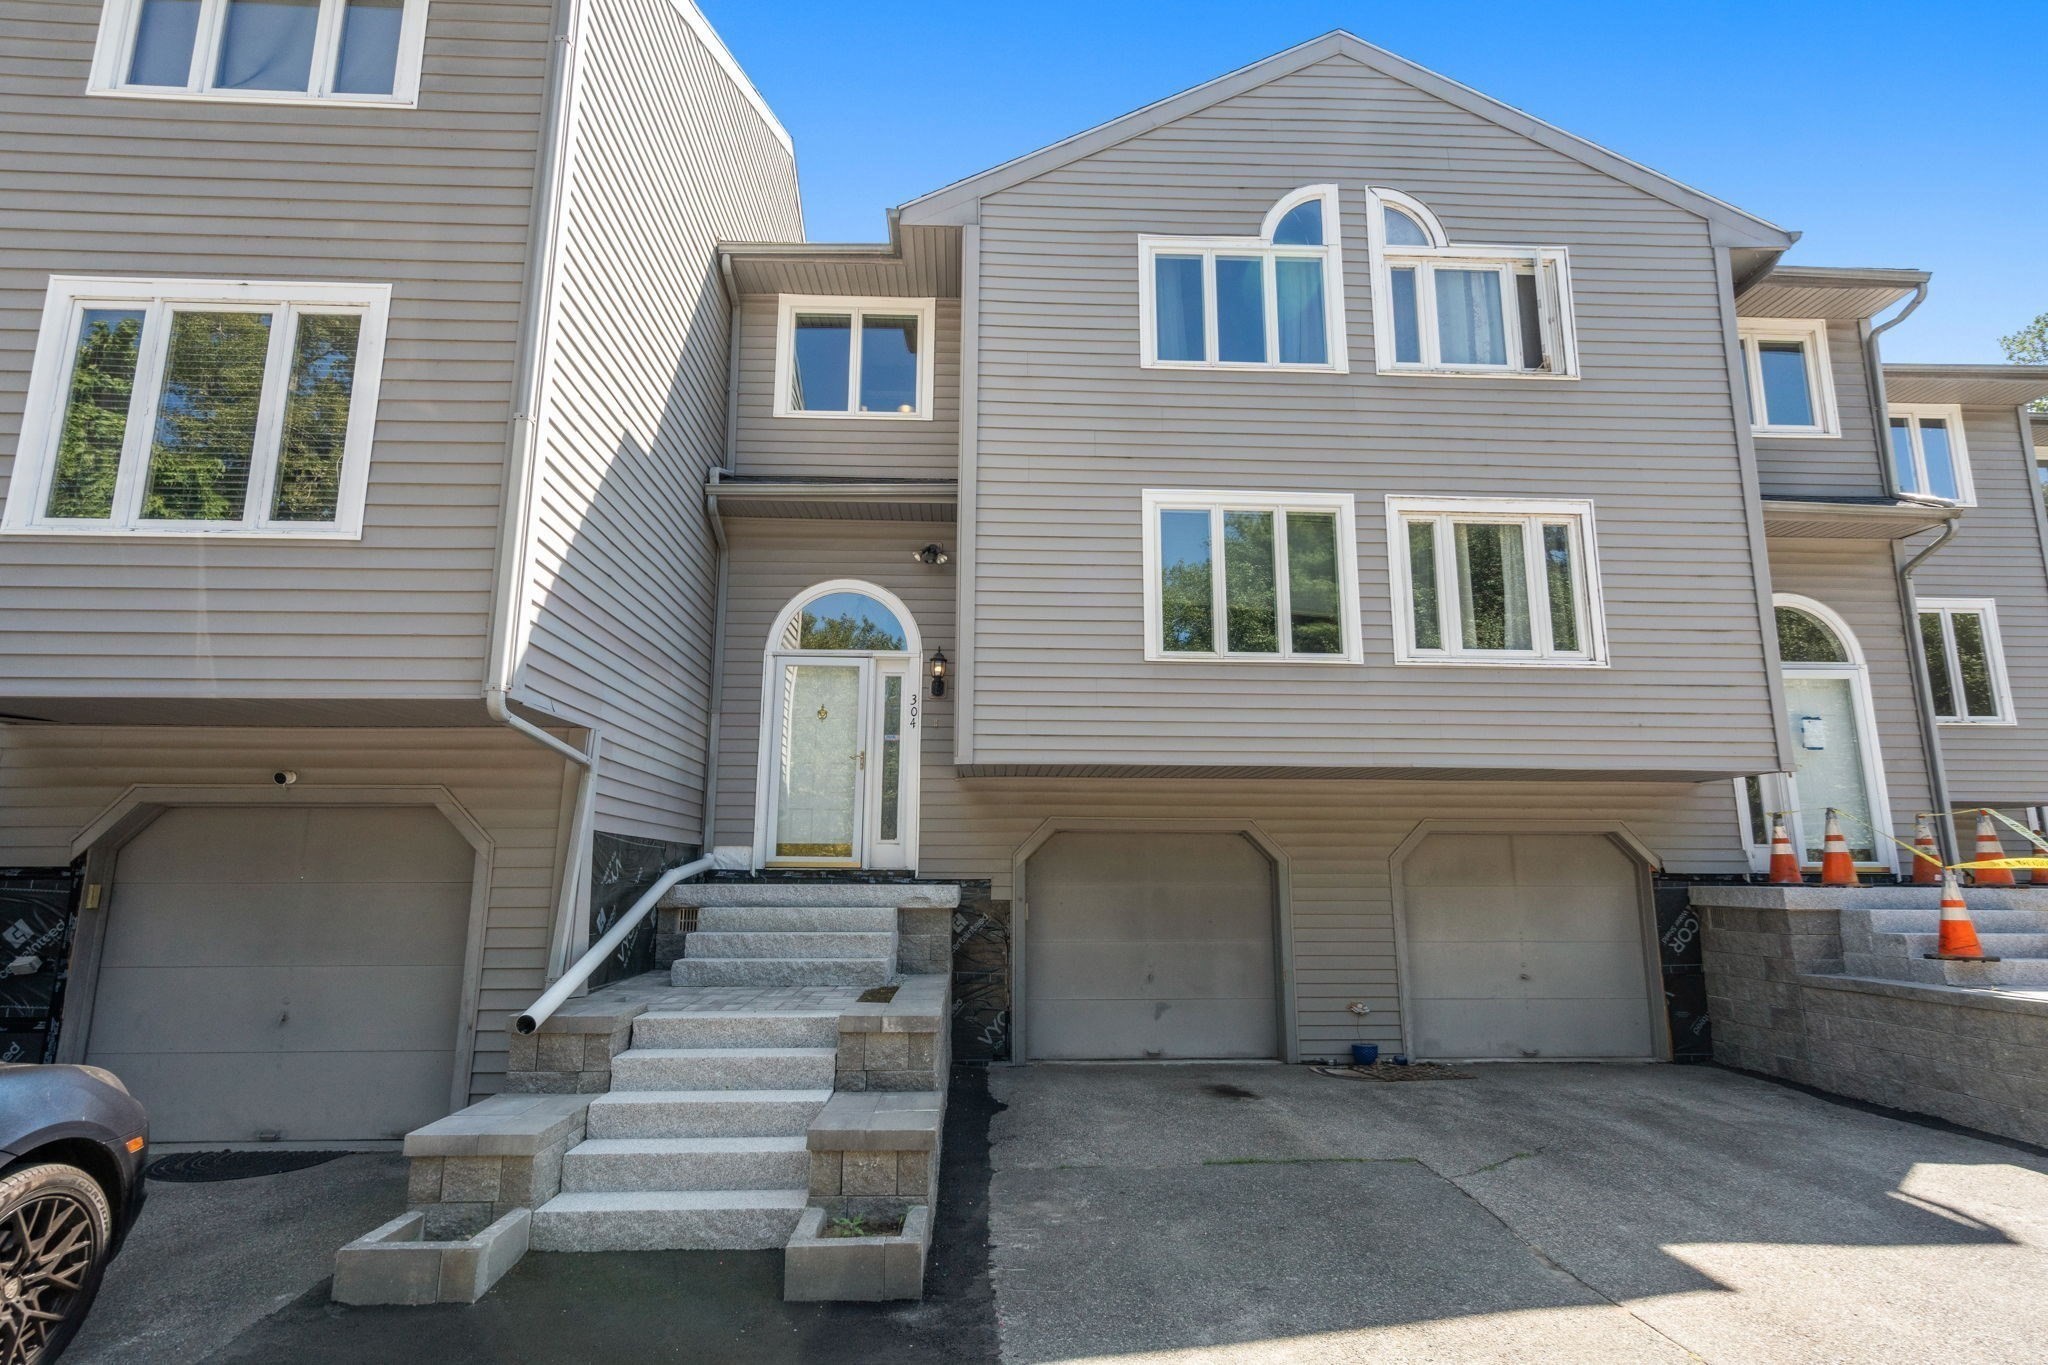
304 Erin Rd # 304, Stoughton MA 02072
$565,000
Estimated $4,021/month Calculator Condo
2 Bedrooms
Baths
1984
Total Parking: 4 (1 Garage)
Built in 1986
Tucked beside a peaceful pond in a quiet 12-unit community, this Waterside townhouse gives you nearly 2,000 sq ft across three finished levels and the kind of space that's hard to find in a condo.The main level is made for everyday living and easy entertaining. Vaulted ceilings, hardwood floors and custom built-ins make the living room feel warm and open, with a balcony just steps away for morning coffee. It flows into a dining room with crown molding and a kitchen with stone counters, a breakfast bar and room for a table. Down the hall, the family room with a wet bar and slider outside is ready for game nights and summer gatherings.Upstairs, two big bedrooms with vaulted ceilings feel bright and airy. The main suite has a walk-in closet and its own full bath, and the second bath offers a double vanity. Laundry on the bedroom level means no more hauling baskets up and down stairs, and the walk-up attic handles the extra storage.The walk-out lower level opens up even more possibilities: a bonus room with a picture window, a kitchenette, and a full bath, with direct access to the garage. Think home office, guest suite, gym or media room.Step outside to a private patio, wood deck, fruit trees and pond views you'll enjoy every season. Central air, gas heat, a 1-car garage and deeded parking keep life simple, and shopping, parks, trails, transit and the highway are all close by. Delivered vacant, so you can move right in.
This home has been viewed 1 time
Last Checked: September 20th, 2026 at 5:28pm (Source: MLS PIN #73578626)
Garage Parking
Green Features
Air Conditioning
Waterview
Lead Paint Free
General Information for 304 Erin Rd # 304, Stoughton MA 02072
Listing ID73578626
Property TypeCondominium
Price565000 ($284.78/SqFt)
Building Style2/3 Family
CityStoughton
CountyNorfolk
Neighborhood(s)
Total Parking4 (1 Garage)
Unit Level1
Levels in Unit3
Year Built1986
Year Built SourcePublic Records
Year Built DetailsActual
Building Construction Status
ZoningRM
Unit Features for 304 Erin Rd # 304, Stoughton MA 02072
Approximate Living Area Total1984
Living Area Includes BasementNo
Rooms6
Bedrooms2
Primary En Suite BathroomYes
BasementFull
Cooling1, Split
LaundryArchway
Fireplaces
Outdoor SpaceNo
FlooringTile
Electric220 Volts
AppliancesRange
Condo Association Features for 304 Erin Rd # 304, Stoughton MA 02072
Complex NameWaterside Condominium
Pet PolicyAllowed
Building ManagementDeveloper Advisory Board
Building Construction Status
Number of Units12
Year Built1986
Year Built DetailsActual
Year Built SourcePublic Records
WaterPublic
SewerPublic Sewer
Parking Features1
Building Amenities
Disclosures for 304 Erin Rd # 304, Stoughton MA 02072
Lead PaintNone
UFFI
Living Area Includes BasementNo
Living Area Disclosure
Building Area SourcePublic Records
Special Listing Conditions
ExclusionsWasher & Dryer Are Negotiable
Compensation Based On
Documents AvailablePerc Test
Financial Information for 304 Erin Rd # 304, Stoughton MA 02072
Association Fee
Optional Fee0
Association Fee IncludesLandscaping
Optional Fee Includes
Association Fee FrequencyMonthly
Assessed Value$548,700
Real Estate Tax6480
Tax Year2026
Location Information for 304 Erin Rd # 304, Stoughton MA 02072
Elementary SchoolHelen Hansen
Middle SchoolO'donnell
High SchoolStoughton
Neighborhood(s)
Area AmenitiesWalk/jog Trails
Contact Information for 304 Erin Rd # 304, Stoughton MA 02072
Agent
Name: Christopher Alfonso
Team Members
Payment Calculator
, Interest
Property Taxes 540
Principal & Interest 3481.35
HOA Dues
Exclusive Listing Agent
Keller Williams Realty Boston Northwest
Christopher Alfonso
Office Phone