



Active
7 Alec Lane, Plymouth MA 02360
$645,000
Estimated $3,974/month Calculator Single Family
3 Bedrooms
Baths
2214
Total Parking: 9 (2 Garage)
0 (0.00)
Built in 2005
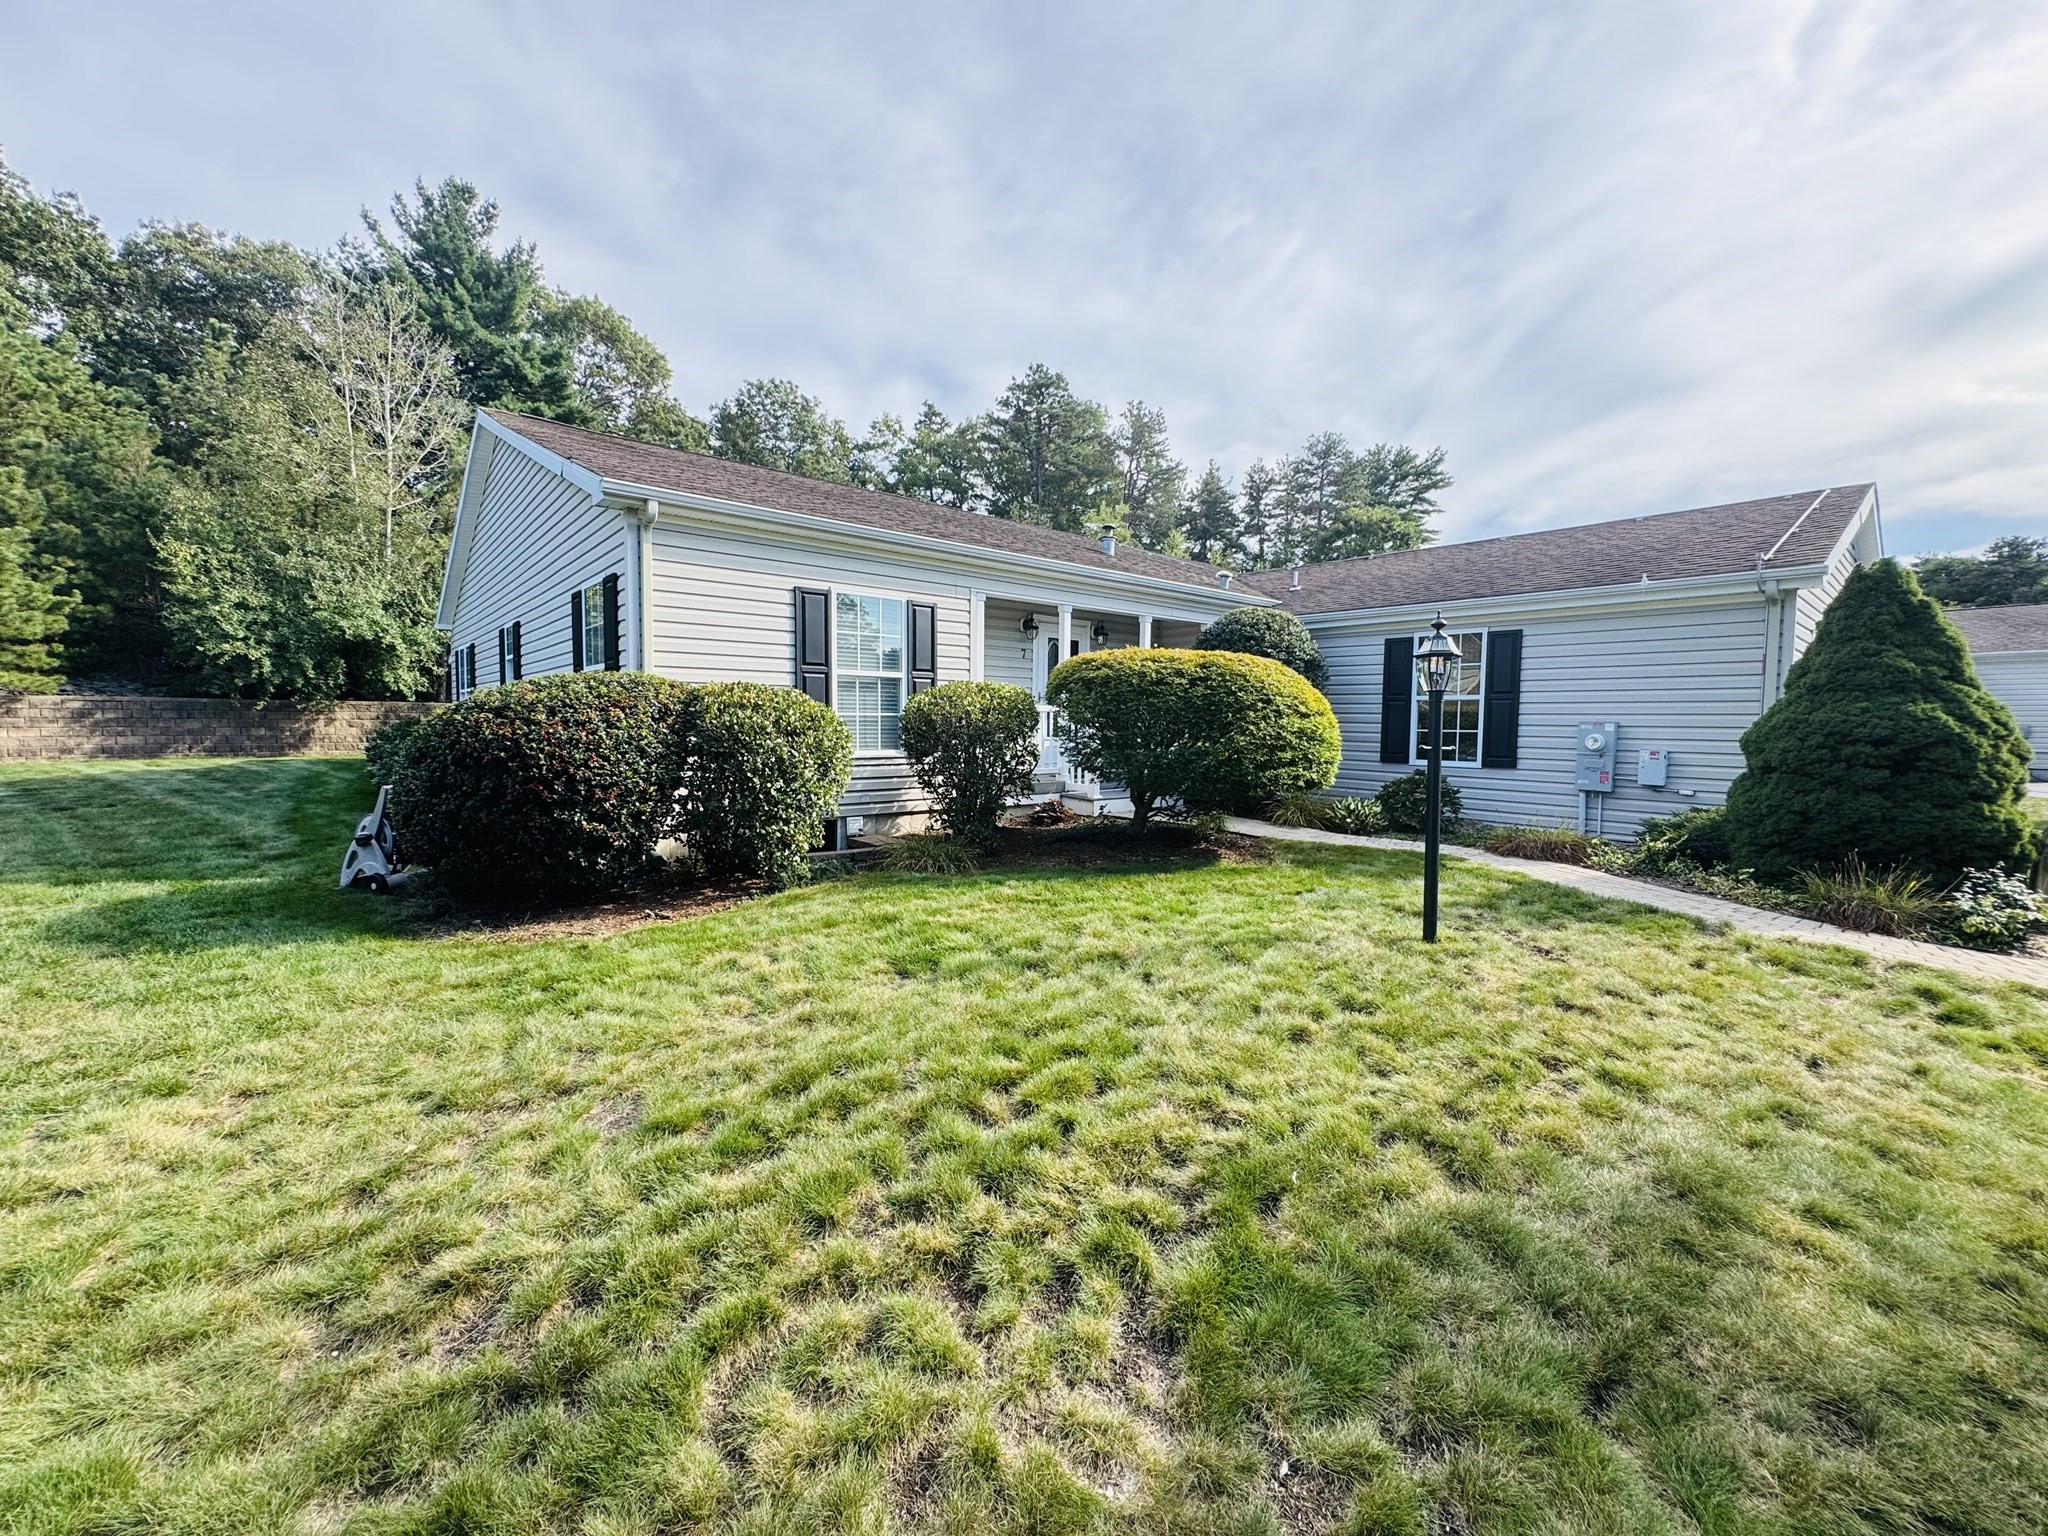
THIS IS IT! Not only is this a RARE opportunity to own a TRIPLE WIDE in Westwood Village, but you can own the Creme de la creme. This BEAUTIFUL home was originally brought in specially for a family member of the Developer. Set on a nice lot with a backdrop of woods for added privacy, 2 car attached garage and a mud/laundry room attached. But it's the inside features and floorplan that sets it apart from others. Features not only include an OPEN floor plan, but a floor plan that is configured for the best living. You enter into a beautiful foyer area, where you see the OPEN floorplan featuring to the immediate left a Den area with double doors. This, as in ALL rooms, are LARGE and BRIGHT with oversized windows. To the right is an additional access to the bedrooms area. As you are in the foyer, you see the openness. To the left you see the Gourmet Kitchen with Granite counters and stainless-steel appliances, Granite Breakfast bar with room for 4 barstools and beautiful UPGRADED kitchen cabinets. To the right is the Formal Dining area with a beautiful Trey Ceiling with a large opening into the bedrooms wing. Straight ahead you see the SPACIOUS fireplaced Living room area. Beyond that, I told you this was amazing, is the 12X12 Sunroom with an attached deck (with awning) overlooking the private yard. The other "wing" to the right of the main living/dining area begins the 3 bedrooms that are located around the corner including the end featuring a Master Bedroom Suite with jacuzzi...and access to the back deck off the Master bedroom! Master, Second and Third Bedrooms along with a full bath are located in a convenient location away from living area for additional privacy. Freshly painted, Central Air, Solar Panels and more! Homes similar to this hardly ever become available, but this particular one...well, don't miss this opportunity!
This home has been viewed 7 times
Last Checked: September 20th, 2026 at 7:28pm (Source: MLS PIN #73578534)
Garage Parking
Air Conditioning
Lead Paint Free
Senior Community
General Information for 7 Alec Lane, Plymouth MA 02360
Listing ID73578534
Property TypeSingle Family
Price$645,000 ($291.33/SqFt)
StyleColonial
CityPlymouth
CountyPlymouth
Neighborhood(s)
Garage Parking2
ZoningRes
Association0
Year Built2005
Year Built SourceOwner
Year Built DetailsApproximate
Interior Features for 7 Alec Lane, Plymouth MA 02360
Approximate Living Area Total2214
Living Area Includes BasementNo
Rooms8
Bedrooms3
Primary En Suite BathroomYes
Basement
Cooling1, Split
Fireplaces
Appliances
FlooringTile
Electric
Exterior Features for 7 Alec Lane, Plymouth MA 02360
Approximate Lot Size (Acres)0
Approximate Lot Size (Square Feet)0
Total Parking9 (2 Garage)
Garage Parking2
WaterPublic
SewerPrivate Sewer
Lot FeaturesGentle Sloping
Parking Features1
Exterior FeaturesPorch
Foundation Materials
Construction MaterialsFrame
Road Frontage Type
Patio & PorchCovered
Roof MaterialAsphalt/fiberglass Shingles
Utility Connections
Water Views
Water Views Features
Waterfront0
Waterfront FeaturesRiver
Pool Features
Horse Permitted0
Horse AmenitiesRiver
Disclosures for 7 Alec Lane, Plymouth MA 02360
Lead PaintNone
UFFI
Living Area Includes BasementNo
Living Area Disclosure
Building Area SourceOther
Senior Community2
Special Listing Conditions
ExclusionsWasher & Dryer Are Negotiable
Compensation Based On
Financial Information for 7 Alec Lane, Plymouth MA 02360
Association0
Association Fee
Association Fee Frequency
Association Fee Includes
Real Estate Tax0
Tax Year2026
Assessed Value$0
Location Information for 7 Alec Lane, Plymouth MA 02360
Neighborhood(s)
Area AmenitiesWalk/jog Trails
Contact Information for 7 Alec Lane, Plymouth MA 02360
Agent
Name: Brian Mullen
Team Members
Payment Calculator
, Interest
Property Taxes 0
Principal & Interest 3974.28
HOA Dues
Exclusive Listing Agent
Options 153, Mullen & Partners
Brian Mullen
Office Phone