



Active
5 Carruth Dr, Northborough MA 01532
$799,900
Estimated $5,748/month Calculator Single Family
4 Bedrooms
Baths
1959
Total Parking: 8 (2 Garage)
27,404 (0.63)
Built in 1990
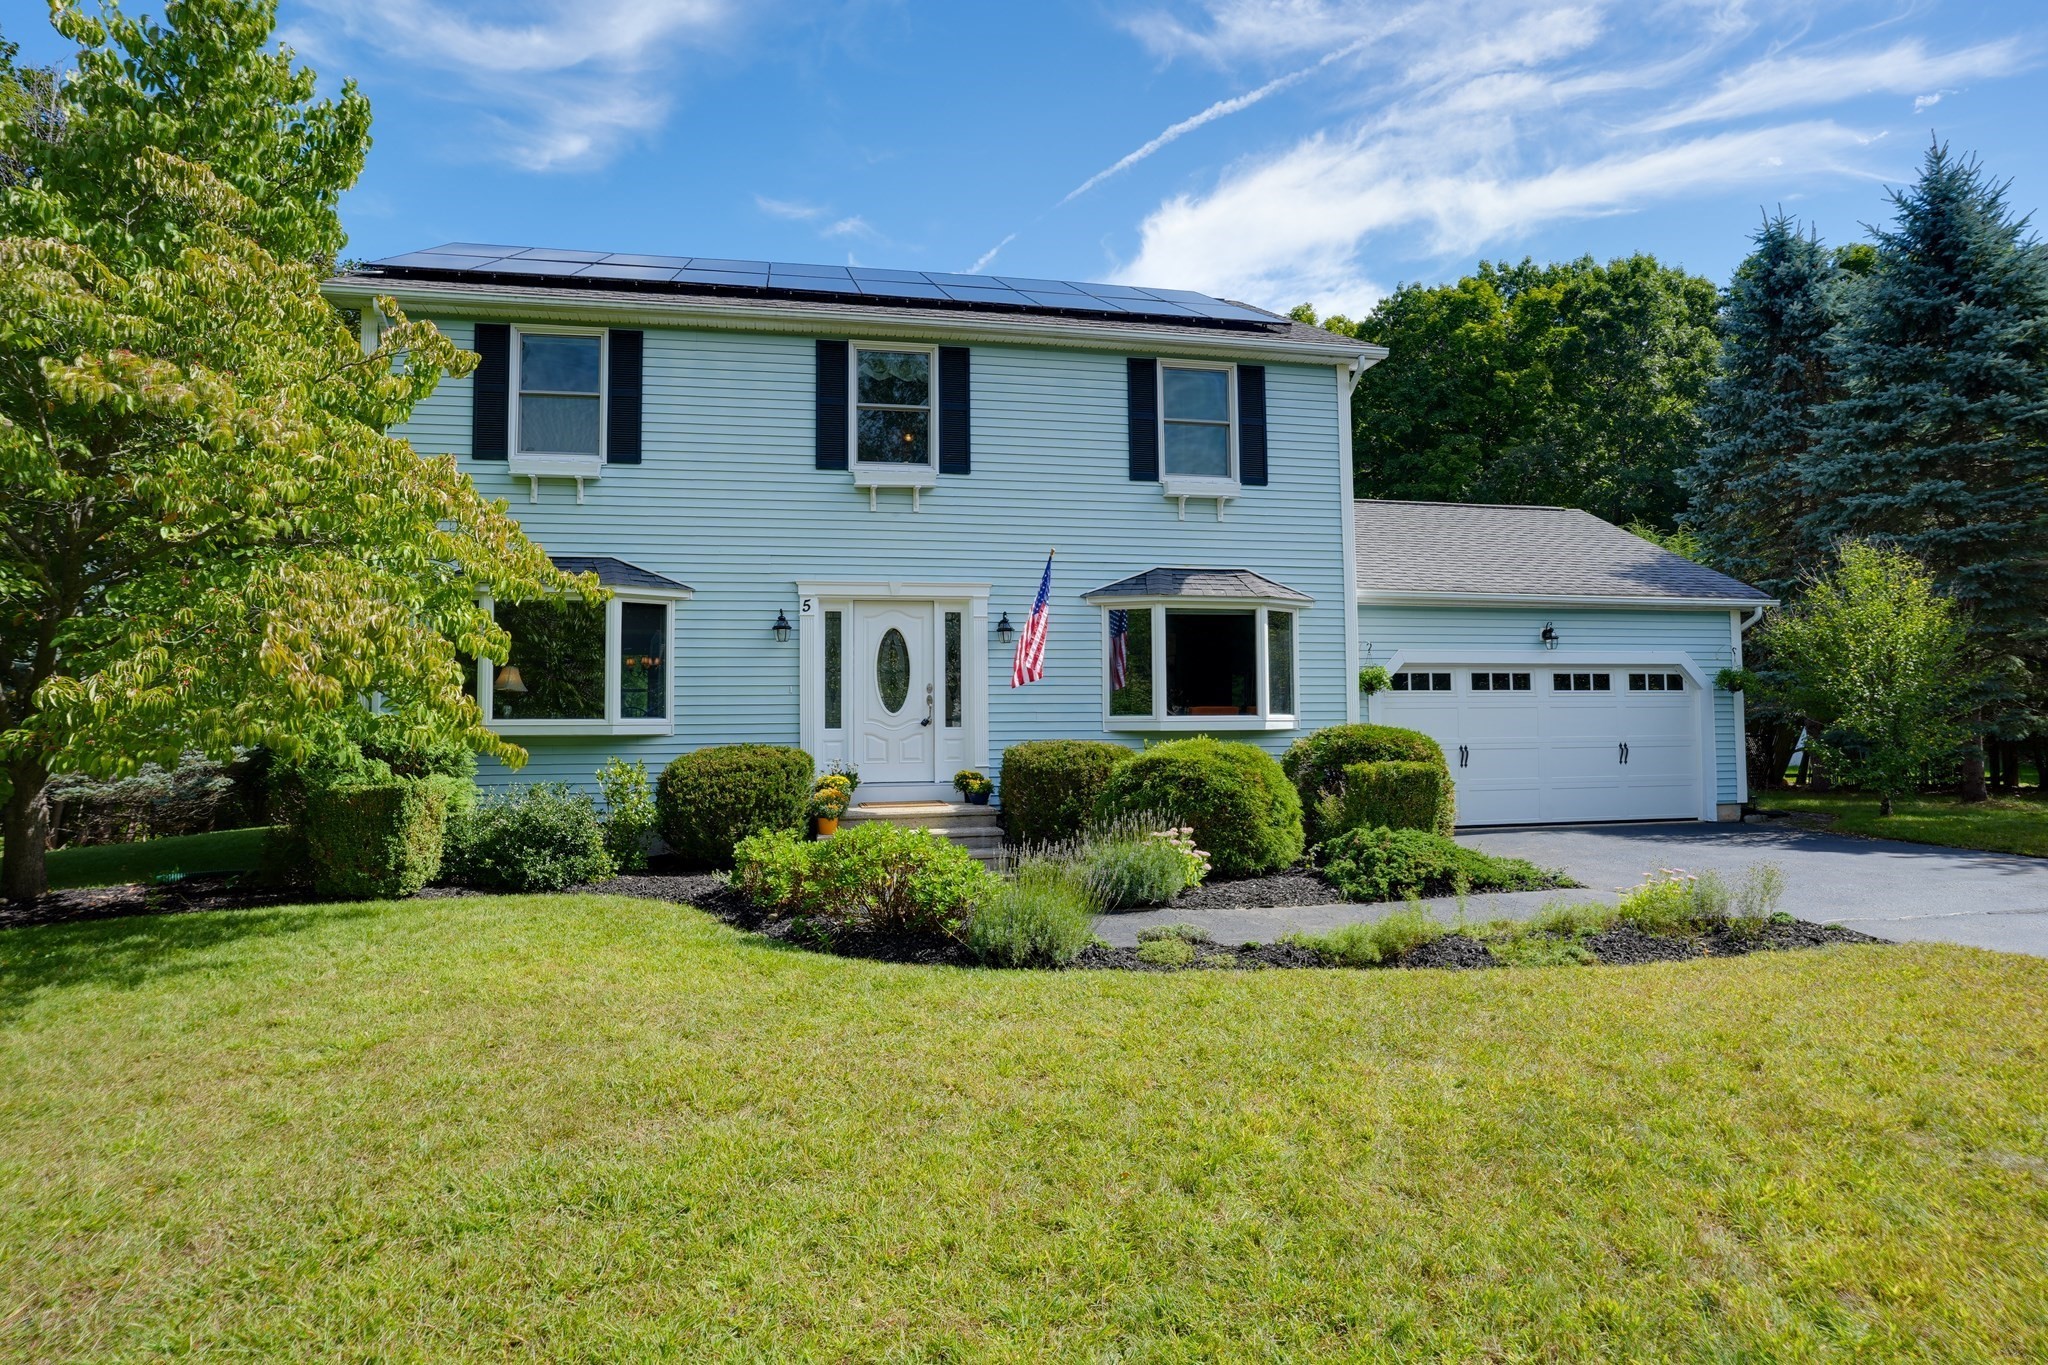
Wonderful private setting for this spacious FOUR-bedroom home offering the perfect blend of comfort, updates, and outdoor living! The renovated eat-in kitchen features beautiful cherry cabinetry, Silestone countertops, center island, and a newer slider leading to the composite deck overlooking the attractive backyard. The inviting family room features hardwood flooring and a large picture window and opens seamlessly to the kitchen, while the formal living and dining rooms provide plenty of space for entertaining. Upstairs, the primary bedroom offers a beautifully renovated tiled bath, along with three additional generously sized bedrooms. All bathrooms have been tastefully renovated, and hardwood flooring has been added throughout all four bedrooms and the two front rooms.Step outside and enjoy your own private backyard retreat featuring an in-ground pool, gazebo, and conservation land behind the property for added privacy. The interior has been recently painted in a fresh neutral color, while the vinyl exterior offers easy maintenance. Major improvements include seller-owned solar panels installed in 2023, 50-year architectural shingles, Bryant gas furnace and A/C compressor (2018), 11 Marvin replacement windows, and extensive hardwood flooring.Convenient to top-rated public schools, commuter routes, shopping, and everyday amenities. A beautifully maintained home with numerous updates, exceptional privacy, and a backyard made for summer enjoyment!
This home has been viewed 5 times
Last Checked: September 20th, 2026 at 7:28pm (Source: MLS PIN #73578608)
Garage Parking
Green Features
Air Conditioning
Waterview
Lead Paint Free
General Information for 5 Carruth Dr, Northborough MA 01532
Listing ID73578608
Property TypeSingle Family / Detached
Price$799,900 ($408.32/SqFt)
StyleColonial
CityNorthborough
CountyWorcester
Neighborhood(s)
Garage Parking2
ZoningRC
Year Built1990
Year Built SourcePublic Records
Year Built DetailsActual,Renovated Since
Interior Features for 5 Carruth Dr, Northborough MA 01532
Approximate Living Area Total1959
Living Area Includes BasementNo
Rooms8
Bedrooms4
Primary En Suite BathroomYes
BasementFull
Cooling1, Split
Fireplaces
AppliancesRange
FlooringTile
Electric220 Volts
Exterior Features for 5 Carruth Dr, Northborough MA 01532
Approximate Lot Size (Acres)0.63
Approximate Lot Size (Square Feet)27404
Total Parking8 (2 Garage)
Garage Parking2
WaterPublic
SewerPrivate Sewer
Lot FeaturesGentle Sloping
Parking Features1
Exterior FeaturesPorch
Foundation Materials
Construction MaterialsFrame
Road Frontage Type
Patio & PorchCovered
Roof MaterialAsphalt/fiberglass Shingles
Utility Connections110 Volts
Water ViewsNo
Water Views Features
Waterfront0
Waterfront Features
Pool FeaturesAssociation
Horse Permitted0
Horse Amenities
Disclosures for 5 Carruth Dr, Northborough MA 01532
Lead PaintNone
UFFINo
Living Area Includes BasementNo
Living Area Disclosure
Building Area SourceOther
Special Listing Conditions
ExclusionsWasher & Dryer Are Negotiable
Title 5A
Compensation Based On
Financial Information for 5 Carruth Dr, Northborough MA 01532
Association Fee
Association Fee Frequency
Association Fee Includes
Real Estate Tax9832
Tax Year2026
Assessed Value$663,400
Location Information for 5 Carruth Dr, Northborough MA 01532
Elementary SchoolZeh
Middle SchoolMelican Middle
High SchoolAlgonquin Regional
Neighborhood(s)
Area AmenitiesWalk/jog Trails
Contact Information for 5 Carruth Dr, Northborough MA 01532
Agent
Name: Karen Scopetski
Payment Calculator
, Interest
Property Taxes 819.33
Principal & Interest 4928.73
HOA Dues
Exclusive Listing Agent
Coldwell Banker Realty - Worcester
Karen Scopetski
Office Phone