



Active
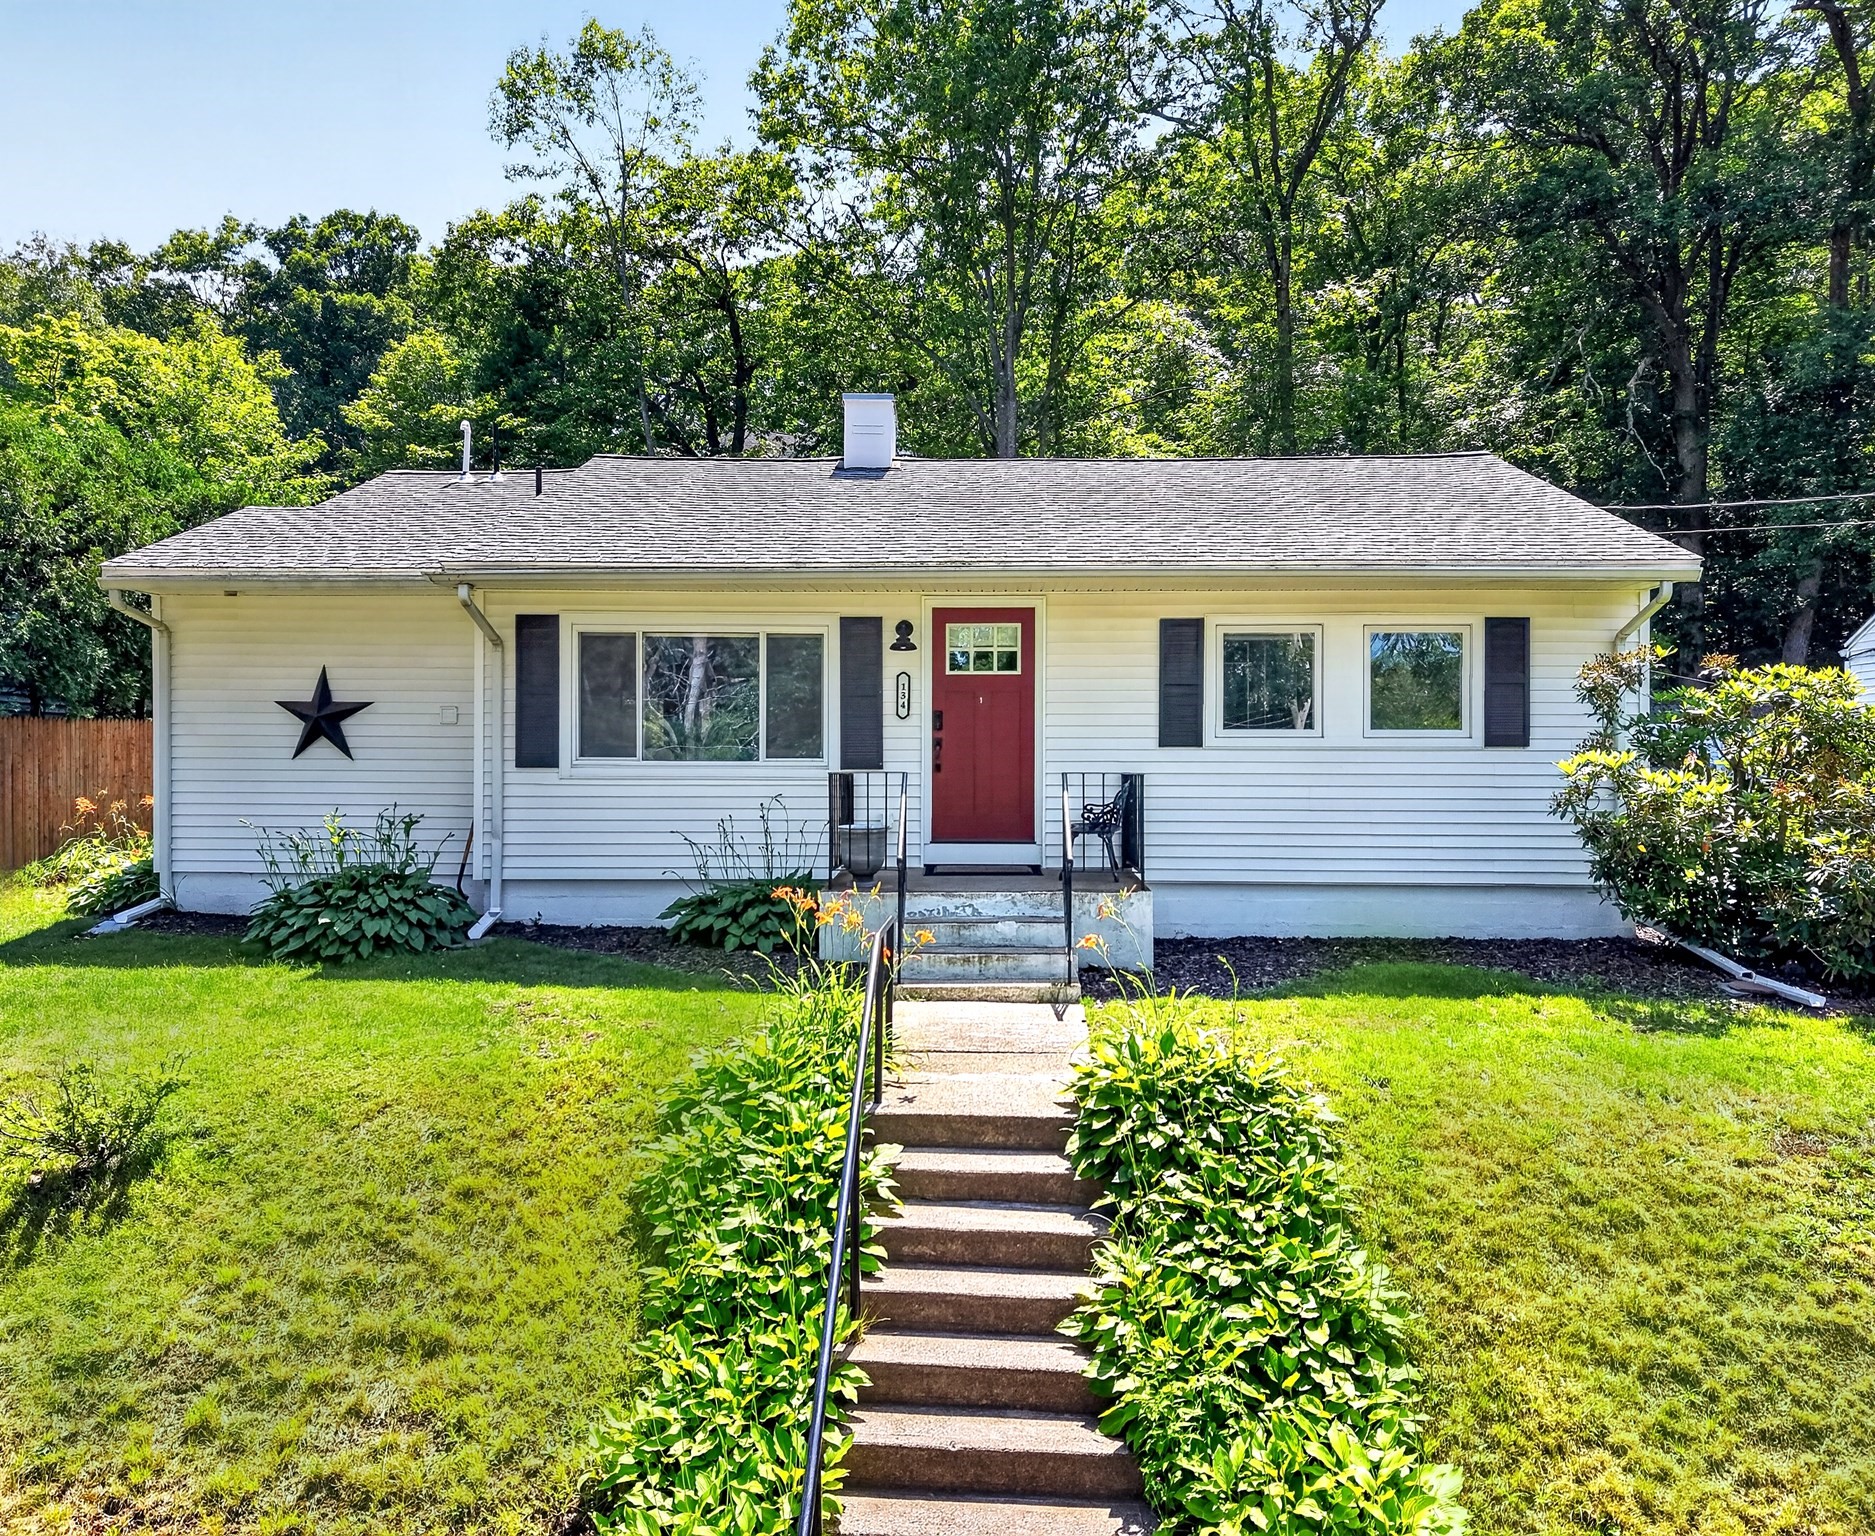
134 Washington St, Melrose MA 02176
$739,000
Estimated $5,224/month Calculator Single Family
3 Bedrooms
Baths
974
Total Parking: 3
11,117 (0.26)
Built in 1950
Stop scrolling, don't let 974 square feet fool you. Single-level living done right. This isn't a compromise—it's a masterclass in living smart. This small but mighty ranch defies its footprint with three bedrooms, two full baths, and zero wasted space. A 2023 renovation that touches every inch. Quartz countertops, stainless steel appliances, a kitchen built for real cooking and engineered for maximum counter space and storage. The primary bedroom rivals homes twice its size with an en-suite bath and walk-in closet. Open floor plan, wood floors throughout, HERS rated, updated HVAC including central air and a new sewer line are just a few of the major improvements. Private, flat backyard ready for entertaining. Dedicated parking. Storage shed. Move-in ready. But here's the real magic: location. Less than half a mile to the Oak Grove T stop means Boston is yours whenever you want it. Yet you're steps from the Fells Reservation—trails, greenery, peace, and quiet escape whenever you need it. Downtown Melrose's vibrant shops and restaurants are right there too. Urban access meets suburban serenity in one rare package. All the heavy lifting is done. Every system is new. Every surface is upgraded. Nothing to fix, nothing to worry about for years. Spend your weekends living in this A+ location, not laboring on home projects. This home lets you actually enjoy life instead of maintaining it. No open houses, schedule your private showing before this one disappears. Offers due Tuesday, September 22nd at 12:00 PM.
This home has been viewed 6 times
Last Checked: September 20th, 2026 at 7:28pm (Source: MLS PIN #73578630)
Air Conditioning
Waterview
Lead Paint Free
General Information for 134 Washington St, Melrose MA 02176
Listing ID73578630
Property TypeSingle Family / Detached
Price$739,000 ($758.73/SqFt)
StyleColonial
CityMelrose
CountyMiddlesex
Neighborhood(s)
Garage Parking0
ZoningURA
Year Built1950
Year Built SourcePublic Records
Year Built DetailsApproximate
Interior Features for 134 Washington St, Melrose MA 02176
Approximate Living Area Total974
Living Area Includes BasementNo
Rooms5
Bedrooms3
Primary En Suite BathroomYes
Basement
Cooling1, Split
Fireplaces
AppliancesRange
FlooringTile
Electric
Exterior Features for 134 Washington St, Melrose MA 02176
Approximate Lot Size (Acres)0.26
Approximate Lot Size (Square Feet)11117
Total Parking3
Garage Parking0
WaterPublic
SewerPublic Sewer
Lot FeaturesGentle Sloping
Parking Features1
Exterior FeaturesPorch
Foundation Materials
Construction Materials
Road Frontage Type
Patio & Porch
Roof Material
Utility Connections
Water ViewsNo
Water Views Features
Waterfront0
Waterfront Features
Pool Features
Horse Permitted0
Horse Amenities
Disclosures for 134 Washington St, Melrose MA 02176
Lead PaintNone
UFFI
Living Area Includes BasementNo
Living Area Disclosure
Building Area SourcePublic Records
Special Listing Conditions
ExclusionsCoin Op Washer And Dryer In Basement To Remain.
Compensation Based On
Financial Information for 134 Washington St, Melrose MA 02176
Association Fee
Association Fee Frequency
Association Fee Includes
Real Estate Tax8052
Tax Year2026
Assessed Value$702,000
Location Information for 134 Washington St, Melrose MA 02176
Elementary SchoolApply - See Mps
Middle SchoolMvmms
High SchoolMhs
Neighborhood(s)
Area AmenitiesWalk/jog Trails
Contact Information for 134 Washington St, Melrose MA 02176
Agent
Name: Kate Cote
Payment Calculator
, Interest
Property Taxes 671
Principal & Interest 4553.48
HOA Dues
Exclusive Listing Agent
Leading Edge Real Estate
Kate Cote
Office Phone