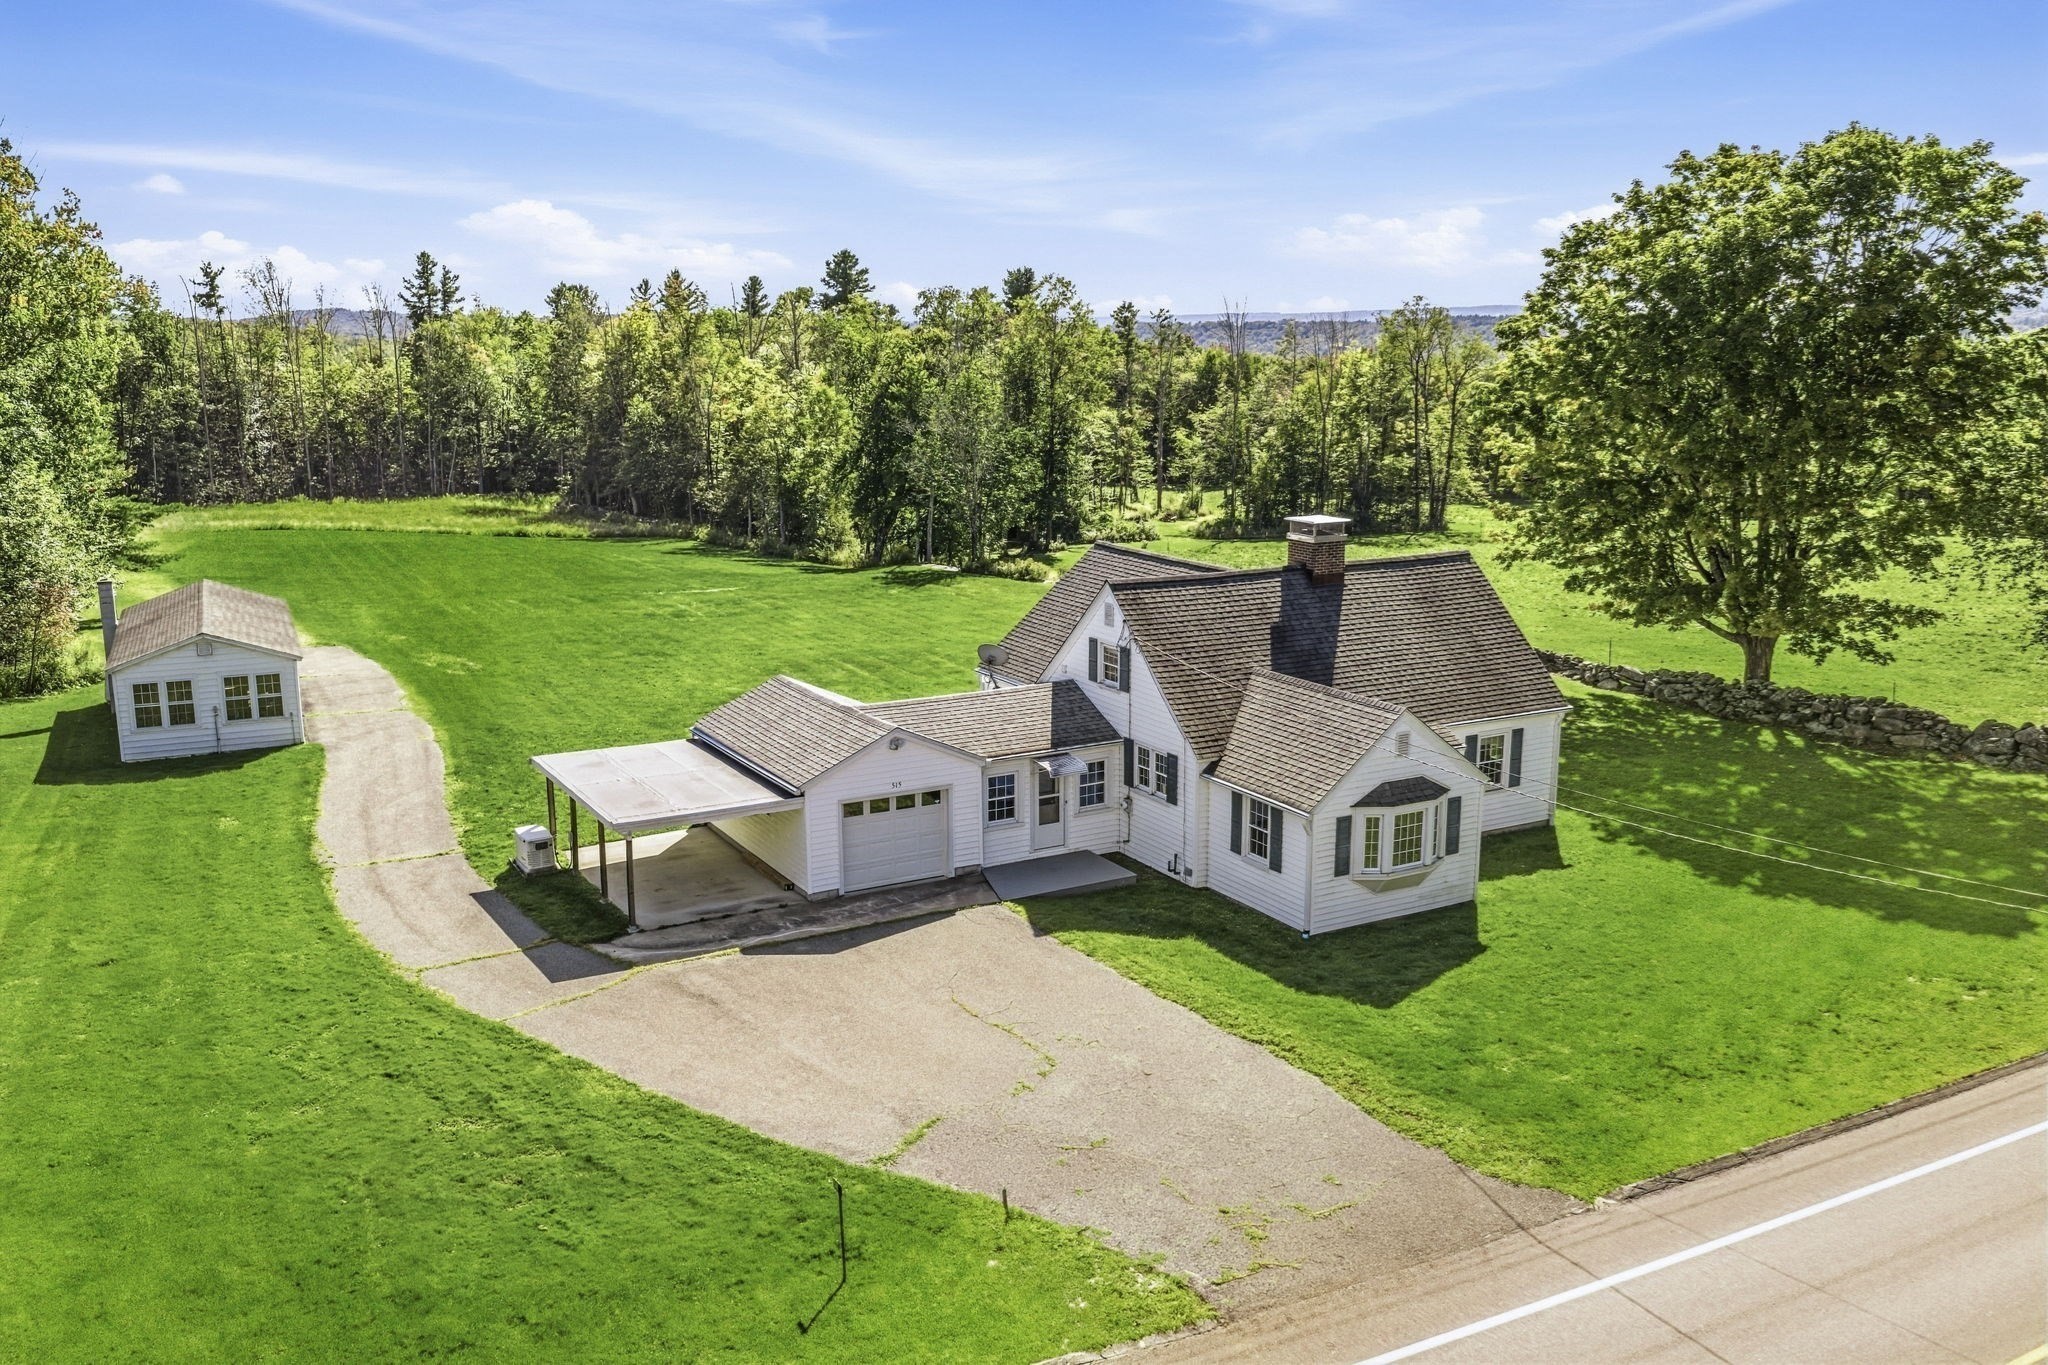
Beautiful pastoral location, a surprising amount of space and boundless potential for this Chesterfield cape home on 2.5 flat acres. First floor has a wraparound floor plan and bright entryway from garage with laundry and access to rear porch. Kitchen and adjacent dining room with bow window and built-in cabinet. Large living room surrounded by windows (hardwood under the carpets) with fireplace. Two first floor bedrooms at the rear of the home overlooking the back yard and full bathroom located on the hall with large linen closet. The bedrooms and dining room also have wood floors under the wall-to-wall carpeting. Second floor has two bedrooms and walk-in attic access for storage or could be finished for additional space. Full basement with workshop area, Buderus boiler and Roth double-wall oil tank. Single-car attached garage and additional carport with fixed generator. Detached workshop with electric, propane heater and garage door at rear. Title 5 failed and is buyer responsibility. First showings at the open house Saturday, September 19th from 1pm-3pm.
This home has been viewed 4 times
Last Checked: September 20th, 2026 at 7:23pm (Source: MLS PIN #73578554)
Garage Parking
Air Conditioning
Lead Paint Free
General Information for 515 Main Rd, Chesterfield MA 01012
Listing ID73578554
Property TypeSingle Family / Detached
Price$360,000 ($269.87/SqFt)
StyleColonial
CityChesterfield
CountyHampshire
Neighborhood(s)
Garage Parking1
Zoning1
Year Built1940
Year Built SourcePublic Records
Year Built DetailsApproximate
Interior Features for 515 Main Rd, Chesterfield MA 01012
Approximate Living Area Total1334
Living Area Includes BasementNo
Rooms7
Bedrooms4
Primary En Suite BathroomNo
BasementFull
CoolingSplit
Fireplaces
AppliancesRange
FlooringTile
Electric220 Volts
Exterior Features for 515 Main Rd, Chesterfield MA 01012
Approximate Lot Size (Acres)2.5
Approximate Lot Size (Square Feet)108900
Total Parking6 (1 Garage)
Garage Parking1
WaterPrivate
SewerPrivate Sewer
Lot FeaturesGentle Sloping
Parking Features1
Exterior FeaturesPorch
Foundation Materials
Construction MaterialsFrame
Road Frontage Type
Patio & PorchCovered
Roof MaterialAsphalt/fiberglass Shingles
Utility Connections
Water Views
Water Views Features
Waterfront0
Waterfront Features
Pool Features
Horse Permitted0
Horse Amenities
Disclosures for 515 Main Rd, Chesterfield MA 01012
Lead PaintNone
UFFI
Living Area Includes BasementNo
Living Area Disclosure
Building Area SourcePublic Records
Special Listing Conditions
ExclusionsWasher & Dryer Are Negotiable
Title 5B
Compensation Based On
Financial Information for 515 Main Rd, Chesterfield MA 01012
Association Fee
Association Fee Frequency
Association Fee Includes
Real Estate Tax5285
Tax Year2026
Assessed Value$346,300
Location Information for 515 Main Rd, Chesterfield MA 01012
Neighborhood(s)
Area Amenities
Contact Information for 515 Main Rd, Chesterfield MA 01012