



Active
19 Linden Ave, Belmont MA 02478
$3,295,000
Estimated $21,809/month Calculator Single Family
6 Bedrooms
Baths
5418
Total Parking: 8 (2 Garage)
7,929 (0.18)
Built in 1915
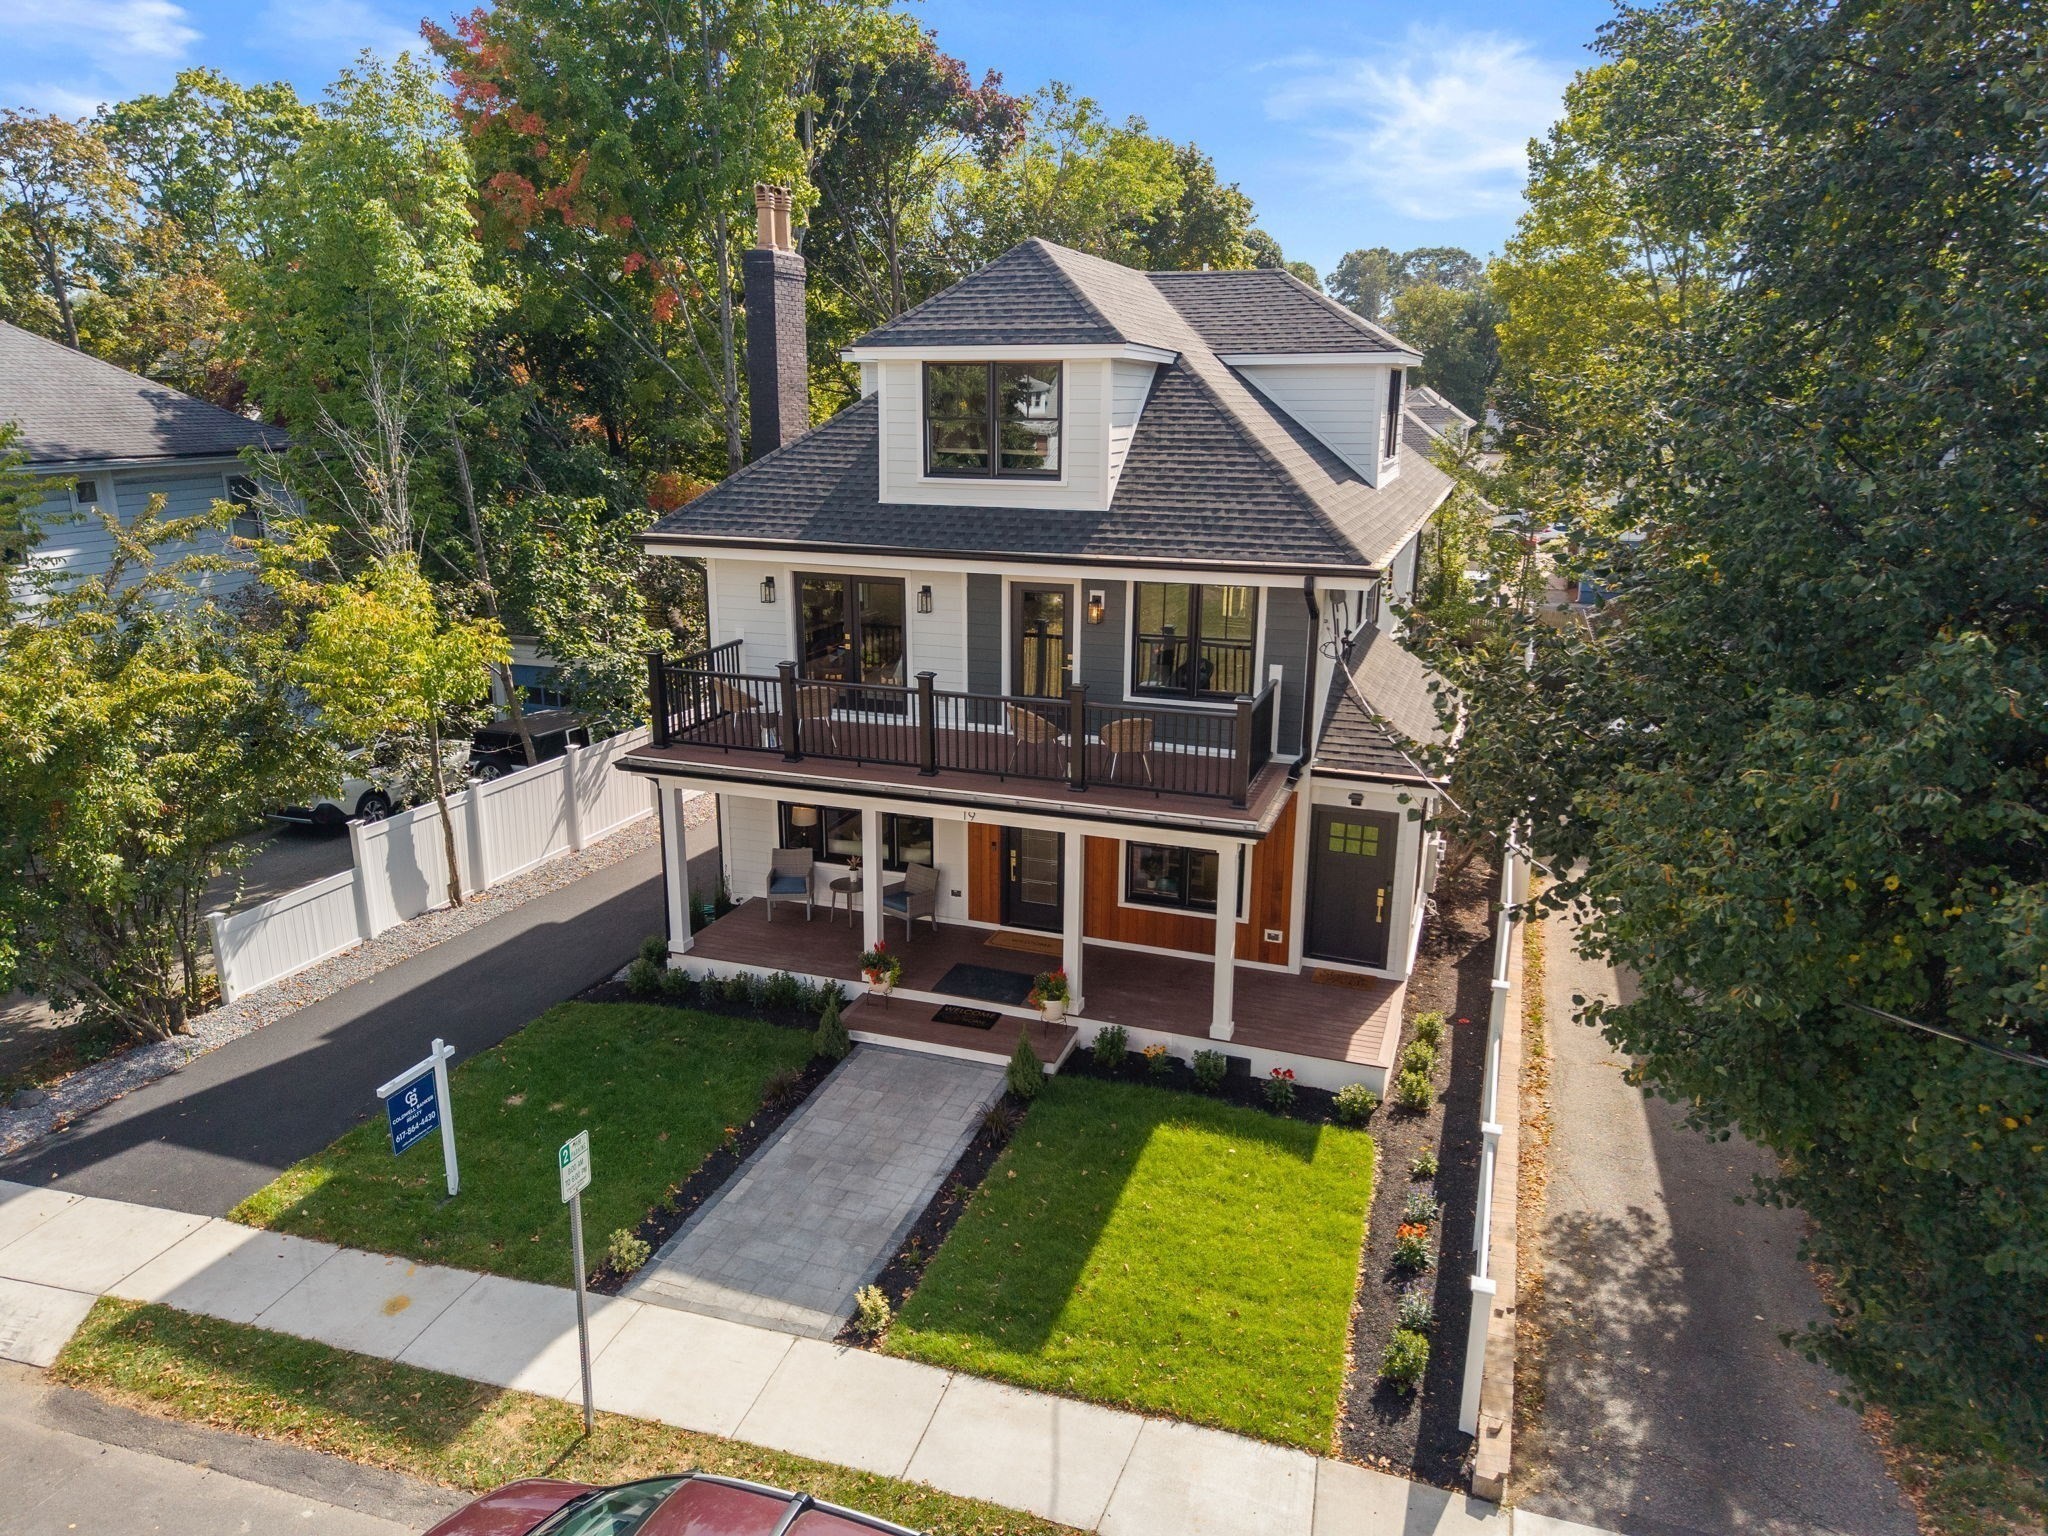
A prime Belmont location and refined private living come together in this magnificent residence set on a peaceful, tree-lined street in one of Belmont’s most desirable neighborhoods, with easy access to Cambridge, Harvard Square and Boston. Thoughtfully designed and expertly constructed, this sophisticated 4-level home blends timeless elegance, everyday functionality, and modern comfort. The main level features gracious formal living and dining rooms, a beautifully appointed open-concept kitchen with premium Thermador appliances, a breakfast area, a versatile meeting/flex room, and a generously sized wet bar designed for entertaining. The upper levels offer multiple luxurious bedroom suites, a private office, laundry, a spacious front porch extending across the width of the home, and a versatile recreation or flex space—creating a thoughtful balance of comfort, privacy, and functionality throughout. A legal private lower-level suite adds exceptional flexibility with its own kitchen, private living space, 2 bedrooms, multiple bathrooms, and laundry—well suited for multi-generational living, extended stays, guests, or au pair accommodations. Complete with a 2-car garage, spacious patio, and private backyard, this remarkable Belmont home offers inviting spaces for relaxation and entertainment. With convenient access to local schools, public transportation, shopping, dining, parks, this is a rare opportunity to enjoy luxury, versatility, and lasting livability.
This home has been viewed 6 times
Last Checked: September 20th, 2026 at 7:23pm (Source: MLS PIN #73578564)
Garage Parking
Air Conditioning
Waterview
Lead Paint Free
General Information for 19 Linden Ave, Belmont MA 02478
Listing ID73578564
Property TypeSingle Family / Detached
Price$3,295,000 ($608.16/SqFt)
Style
CityBelmont
CountyMiddlesex
Neighborhood(s)
Garage Parking2
ZoningSC
Year Built1915
Year Built SourcePublic Records
Year Built DetailsApproximate
Handicap Access / Features0
Interior Features for 19 Linden Ave, Belmont MA 02478
Approximate Living Area Total5418
Living Area Includes BasementYes
Rooms23
Bedrooms6
Primary En Suite BathroomYes
BasementFull
Cooling1, Split
Fireplaces
AppliancesRange
FlooringTile
Electric220 Volts
Exterior Features for 19 Linden Ave, Belmont MA 02478
Approximate Lot Size (Acres)0.18
Approximate Lot Size (Square Feet)7929
Total Parking8 (2 Garage)
Garage Parking2
WaterPublic
SewerPublic Sewer
Lot FeaturesGentle Sloping
Parking Features1
Exterior FeaturesPorch
Foundation Materials
Construction MaterialsFrame
Road Frontage Type
Patio & PorchCovered
Roof MaterialAsphalt/fiberglass Shingles
Utility Connections110 Volts
Water ViewsNo
Water Views Features
Waterfront0
Waterfront Features
Pool Features
Horse Permitted0
Horse Amenities
Disclosures for 19 Linden Ave, Belmont MA 02478
Lead PaintNone
UFFI
Living Area Includes BasementYes
Living Area Disclosure
Building Area SourceMeasured
Special Listing Conditions
ExclusionsWasher & Dryer Are Negotiable
Compensation Based On
Financial Information for 19 Linden Ave, Belmont MA 02478
Association Fee
Association Fee Frequency
Association Fee Includes
Real Estate Tax18071
Tax Year2026
Assessed Value$1,570,000
Location Information for 19 Linden Ave, Belmont MA 02478
Elementary SchoolWellington Elementary
Middle SchoolChenery Upper Elementary
High SchoolBelmont High
Neighborhood(s)
Area AmenitiesWalk/jog Trails
Contact Information for 19 Linden Ave, Belmont MA 02478
Agent
Name: Nathan Long
Payment Calculator
, Interest
Property Taxes 1505.92
Principal & Interest 20302.74
HOA Dues
Exclusive Listing Agent
Coldwell Banker Realty - Cambridge
Nathan Long
Office Phone