



Active
47 John St, Lunenburg MA 01462
$615,000
Estimated $4,408/month Calculator Single Family
3 Bedrooms
Baths
2449
Total Parking: 10 (2 Garage)
15,967 (0.37)
Built in 1945
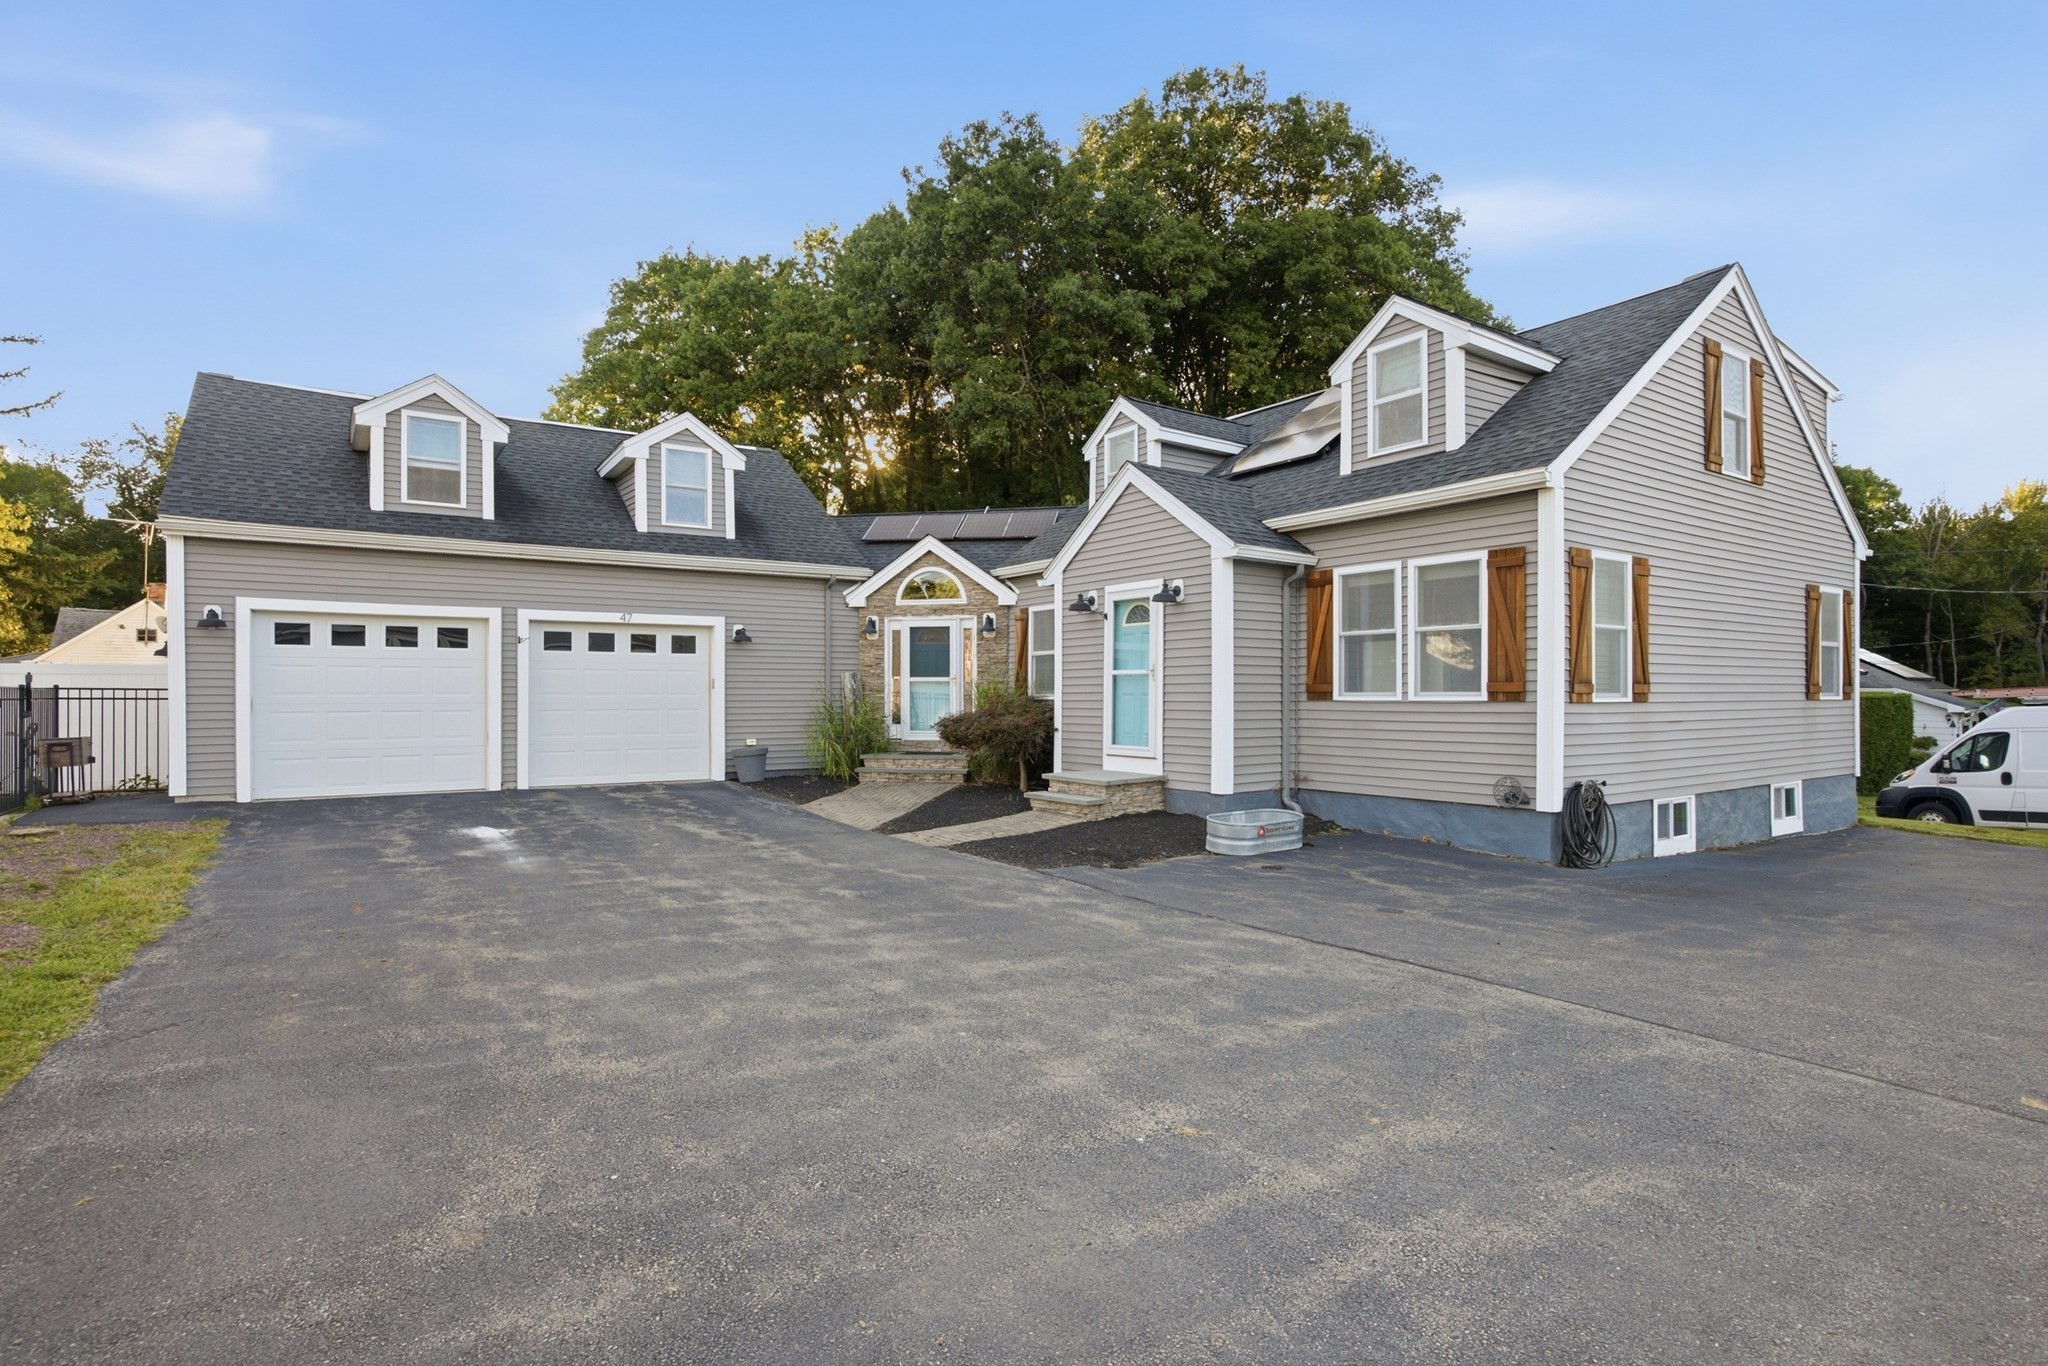
Welcome home to this beautifully updated Cape-style property offering the perfect combination of comfort, space, and versatility. Professionally renovated in 2015, this inviting home features 3 generously sized bedrooms, 2.5 bathrooms, hardwood floors throughout, central air conditioning, and convenient main-floor laundry.The main-floor primary bedroom provides added comfort and convenience, complete with a private full bathroom and spacious walk-in closet. The spacious open-concept floor plan creates a warm and welcoming atmosphere and is ideal for entertaining family and friends.Above the garage, you'll find a heated bonus room offering flexible space for a home office, guest room, recreation room, or additional living area. The bonus room is also pre-plumbed for a future bathroom, providing even more possibilities.Step outside and enjoy your own backyard retreat featuring an in-ground pool, large level fenced-in yard, and private rear deck—an ideal setting for summer gatherings, outdoor dining, or simply relaxing at home.Additional features include a heated 2-car garage, a spacious driveway with parking for up to 6 vehicles, and a permanently installed backup generator for added convenience and peace of mind.With its thoughtful renovations, first-floor primary suite, flexible living spaces, impressive outdoor amenities, and abundant parking, this Cape-style home has so much to offer. Move in and enjoy everything this wonderful property has waiting for you!
This home has been viewed 5 times
Last Checked: September 20th, 2026 at 7:18pm (Source: MLS PIN #73578614)
Garage Parking
Green Features
Air Conditioning
Waterview
Lead Paint Free
General Information for 47 John St, Lunenburg MA 01462
Listing ID73578614
Property TypeSingle Family / Detached
Price$615,000 ($251.12/SqFt)
StyleColonial
CityLunenburg
CountyWorcester
Neighborhood(s)
Garage Parking2
ZoningRA
Year Built1945
Year Built SourcePublic Records
Year Built DetailsApproximate,Renovated Since
Interior Features for 47 John St, Lunenburg MA 01462
Approximate Living Area Total2449
Living Area Includes BasementNo
Rooms7
Bedrooms3
Primary En Suite BathroomYes
BasementFull
Cooling1, Split
Fireplaces
AppliancesRange
FlooringTile
Electric220 Volts
Exterior Features for 47 John St, Lunenburg MA 01462
Approximate Lot Size (Acres)0.37
Approximate Lot Size (Square Feet)15967
Total Parking10 (2 Garage)
Garage Parking2
WaterPublic
SewerPublic Sewer
Lot FeaturesGentle Sloping
Parking Features1
Exterior FeaturesPorch
Foundation Materials
Construction MaterialsFrame
Road Frontage Type
Patio & PorchCovered
Roof MaterialAsphalt/fiberglass Shingles
Utility Connections110 Volts
Water ViewsNo
Water Views Features
Waterfront0
Waterfront Features
Pool FeaturesAssociation
Horse Permitted0
Horse Amenities
Disclosures for 47 John St, Lunenburg MA 01462
Lead PaintNone
UFFI
Living Area Includes BasementNo
Living Area Disclosure
Building Area SourcePublic Records
Special Listing Conditions
ExclusionsWasher & Dryer Are Negotiable
Compensation Based On
Financial Information for 47 John St, Lunenburg MA 01462
Association Fee
Association Fee Frequency
Association Fee Includes
Real Estate Tax7428
Tax Year2026
Assessed Value$516,200
Location Information for 47 John St, Lunenburg MA 01462
Elementary SchoolTurkey Hill
High SchoolLunenburg Hs
Neighborhood(s)
Area AmenitiesWalk/jog Trails
Contact Information for 47 John St, Lunenburg MA 01462
Agent
Name: Haschig Homes Group
Team Members
Payment Calculator
, Interest
Property Taxes 619
Principal & Interest 3789.43
HOA Dues
Exclusive Listing Agent
William Raveis R.E. & Home Services
Haschig Homes Group
Office Phone