



Active
5 Moreau St, Stoughton MA 02072
$595,000
Estimated $4,133/month Calculator Single Family
3 Bedrooms
Baths
1396
Total Parking: 6 (1 Garage)
15,028 (0.34)
Built in 1966
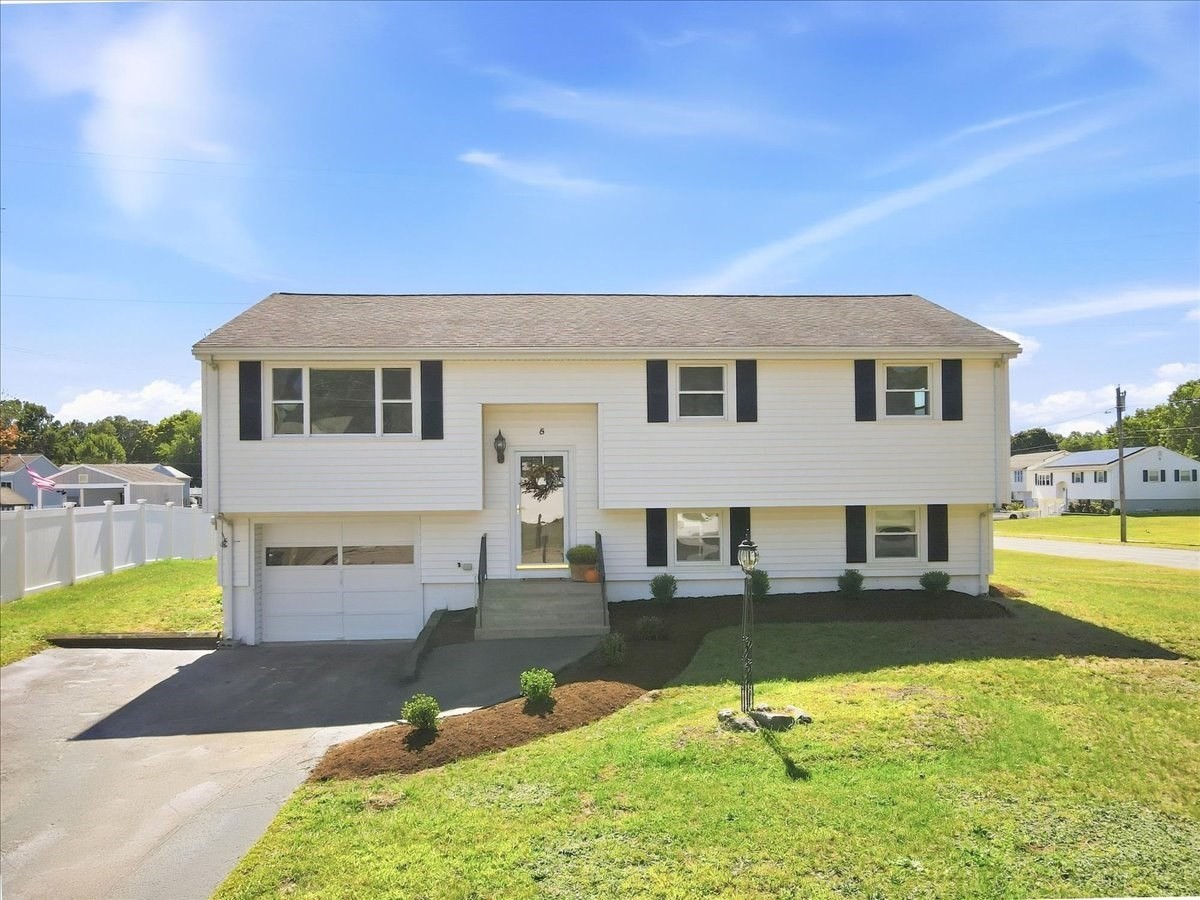
Welcome to 5 Moreau Street, a beautifully refreshed 3-bedroom split-level home set on a large corner lot and thoughtfully prepared for its next owner. Step inside and you’ll immediately appreciate the bright, welcoming feel, highlighted by beautifully refinished hardwood floors and new recessed lighting. Offering 1,396 sq. ft. of living space and an impressive 2,512 sq. ft. of total area, this home delivers a comfortable, functional layout with exceptional storage and plenty of room to grow. One of the home’s most inviting spaces is the gorgeous enclosed sunporch, newly updated with Berber carpeting—the perfect place for morning coffee, relaxing with a book or simply unwinding at the end of the day. Downstairs, the expansive unfinished basement is a blank canvas with endless possibilities. Imagine a future family room, home office, gym, playroom, media room or additional flexible living space, while still maintaining plenty of storage. Additional highlights include central air and a one-car garage. Step outside onto the brand-new deck overlooking the expansive backyard, an incredible extension of the home with plenty of room to entertain, garden, play, gather around a firepit or create the outdoor oasis you’ve been dreaming of. Conveniently located near shopping, restaurants, schools, commuter routes and all that Stoughton has to offer, this home combines space, comfort, potential and convenience in one fantastic package. A must-see!
This home has been viewed 5 times
Last Checked: September 20th, 2026 at 7:13pm (Source: MLS PIN #73578511)
Garage Parking
Air Conditioning
Waterview
Lead Paint Free
General Information for 5 Moreau St, Stoughton MA 02072
Listing ID73578511
Property TypeSingle Family / Detached
Price$595,000 ($426.22/SqFt)
StyleColonial
CityStoughton
CountyNorfolk
Neighborhood(s)
Garage Parking1
ZoningRC
Year Built1966
Year Built SourcePublic Records
Year Built DetailsActual
Interior Features for 5 Moreau St, Stoughton MA 02072
Approximate Living Area Total1396
Living Area Includes BasementNo
Rooms6
Bedrooms3
Primary En Suite BathroomYes
BasementFull
Cooling1, Split
Fireplaces
AppliancesRange
FlooringTile
Electric
Exterior Features for 5 Moreau St, Stoughton MA 02072
Approximate Lot Size (Acres)0.34
Approximate Lot Size (Square Feet)15028
Total Parking6 (1 Garage)
Garage Parking1
WaterPublic
SewerPublic Sewer
Lot FeaturesGentle Sloping
Parking Features1
Exterior FeaturesPorch
Foundation Materials
Construction MaterialsFrame
Road Frontage Type
Patio & PorchCovered
Roof MaterialAsphalt/fiberglass Shingles
Utility Connections110 Volts
Water ViewsNo
Water Views Features
Waterfront0
Waterfront Features
Pool Features
Horse Permitted0
Horse Amenities
Disclosures for 5 Moreau St, Stoughton MA 02072
Lead PaintNone
UFFI
Living Area Includes BasementNo
Living Area Disclosure
Building Area SourcePublic Records
Special Listing Conditions
ExclusionsWasher & Dryer Are Negotiable
Compensation Based On
Financial Information for 5 Moreau St, Stoughton MA 02072
Association Fee
Association Fee Frequency
Association Fee Includes
Real Estate Tax5600
Tax Year2026
Assessed Value$474,200
Location Information for 5 Moreau St, Stoughton MA 02072
Elementary SchoolWilkins Elementary
Middle SchoolO'donnell Middle School
High SchoolStoughton High School
Neighborhood(s)
Area AmenitiesWalk/jog Trails
Contact Information for 5 Moreau St, Stoughton MA 02072
Agent
Name: Lisa Tracey
Payment Calculator
, Interest
Property Taxes 466.67
Principal & Interest 3666.2
HOA Dues
Exclusive Listing Agent
RE/MAX Distinct Advantage
Lisa Tracey
Office Phone