



Active
424 Upham Street, Melrose MA 02176
$1,375,000
Estimated $9,620/month Calculator Single Family
5 Bedrooms
Baths
4177
Total Parking: 8 (2 Garage)
12,131 (0.28)
Built in 1940
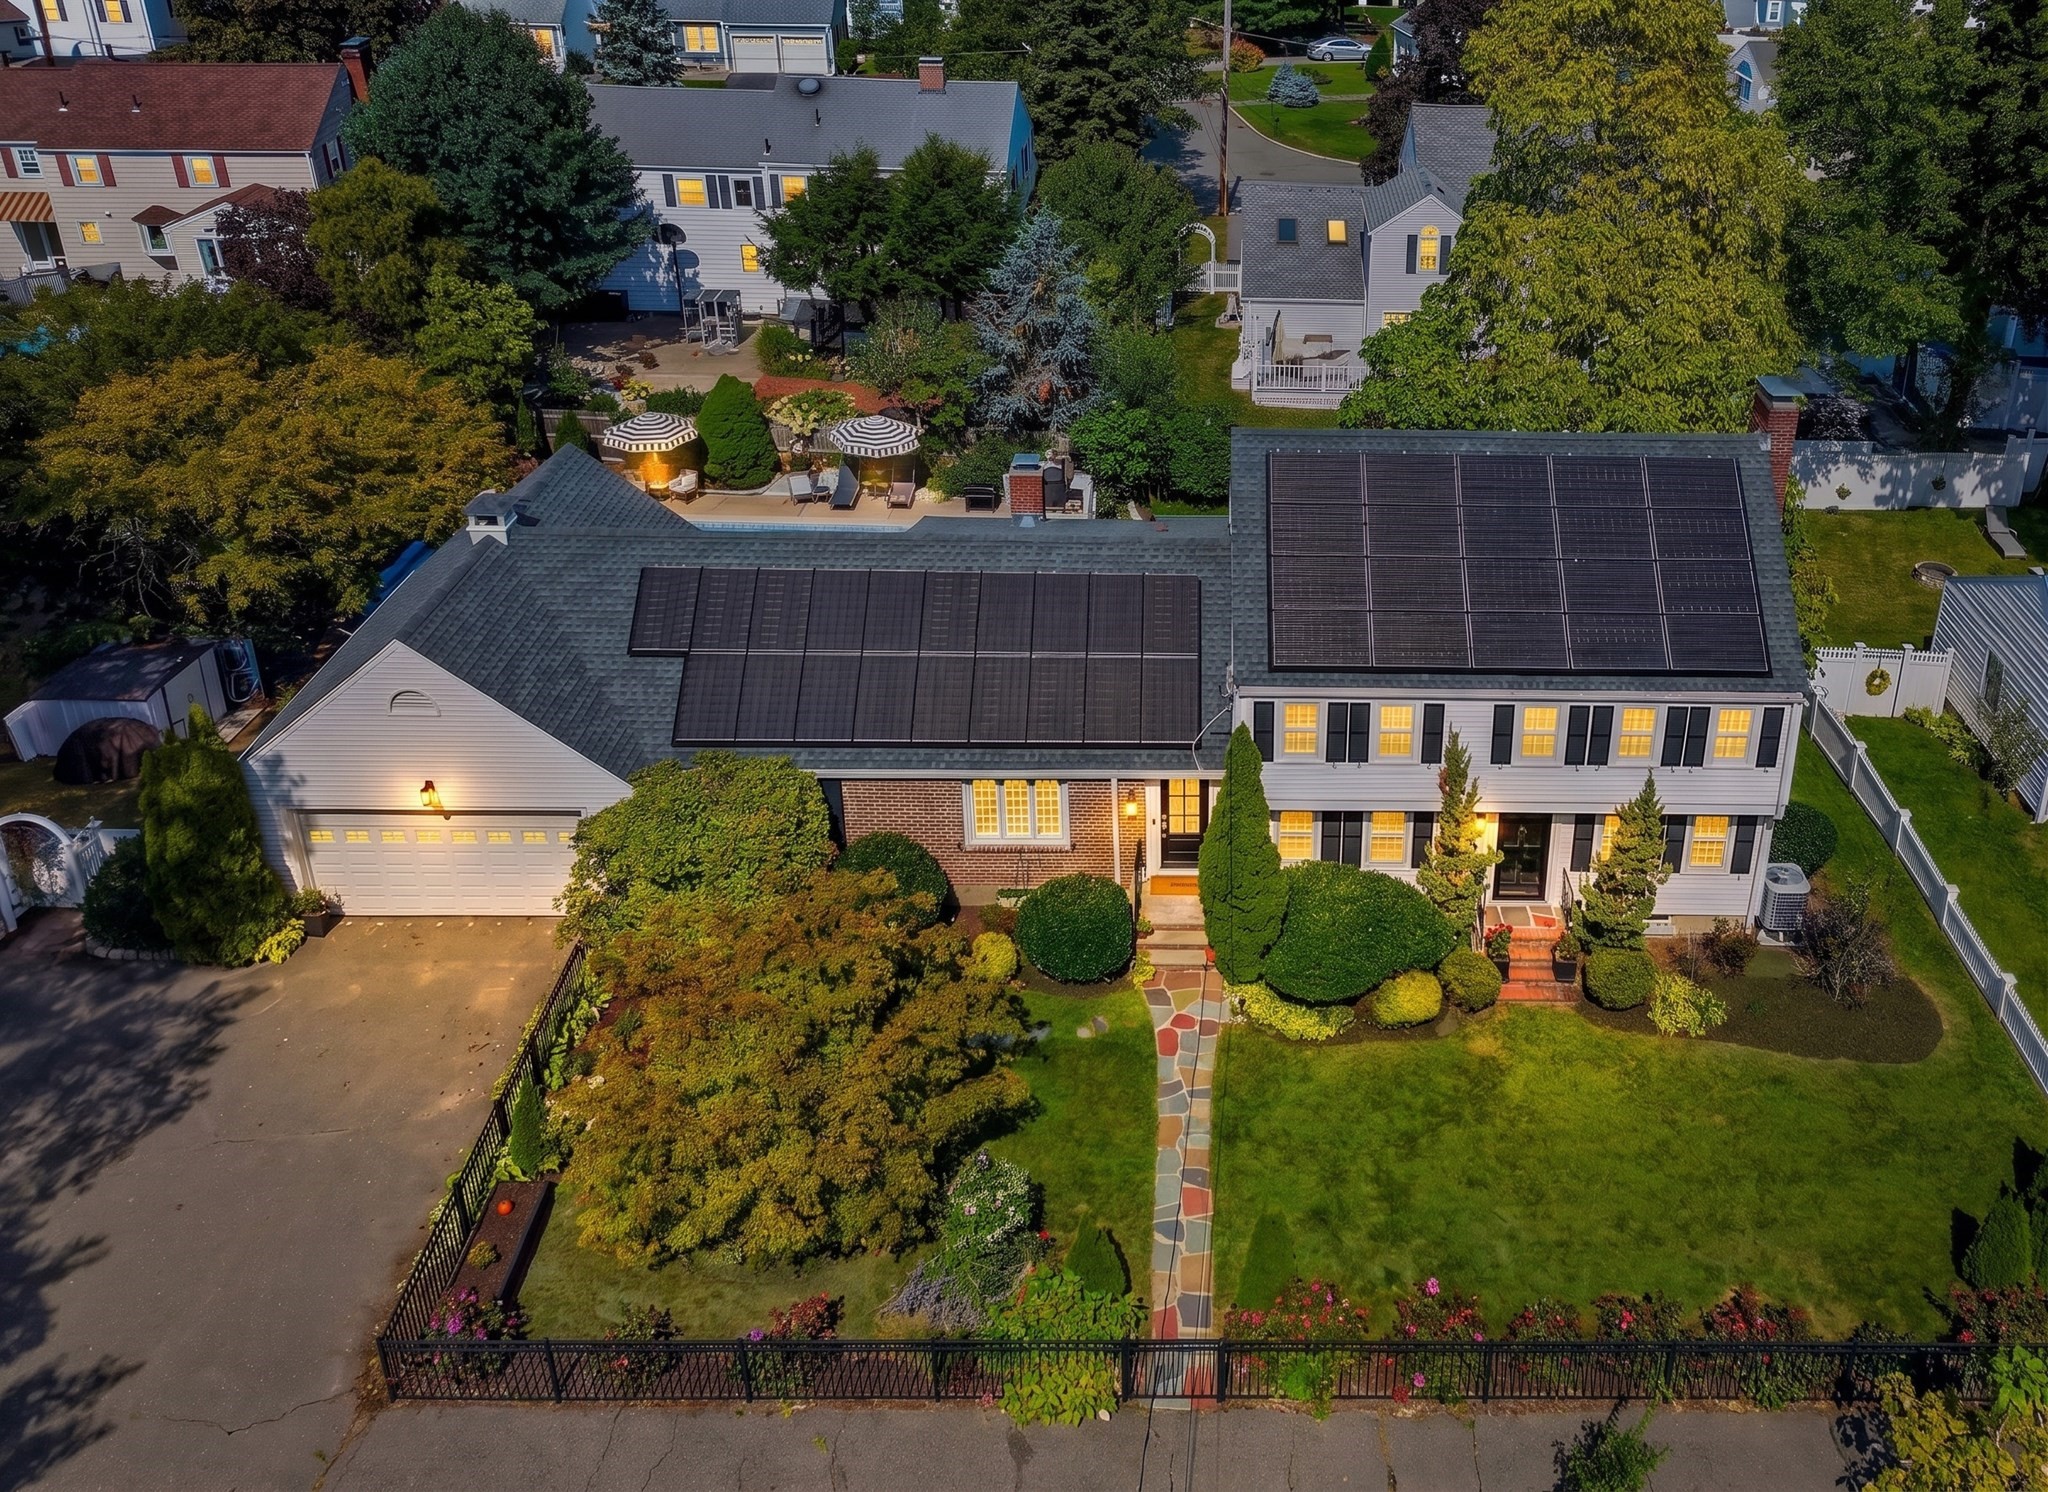
Beautifully appointed & thoughtfully expanded, this exceptional 12-room 1940s Eastside Colonial seamlessly blends timeless architectural character w/sophisticated updates & modern family living. From the moment you enter, the home feels like something straight from the pages of a design magazine—elegant, inviting, & exceptionally well maintained.The show-stopping kitchen is the heart of the home, centered around a spectacular oversized island. Italian marble, abundant custom cabinetry, a farmhouse sink, 2 dishwashers, and an AGA Elise induction range create a space that is as beautiful as it is functional. A dramatic wall of windows above the expansive sink overlooks the extraordinary backyard oasis, bringing the outdoors into the heart of the home.The grounds are truly remarkable, with a built-in pool, outdoor kitchen, spacious dining deck, seasonal cabana, & even a charming treehouse. It is an entertainer’s dream & a private retreat for everyday enjoyment.The striking fireplaced living room, amazing sunroom & inviting family room provide gracious spaces for gathering, relaxing, & entertaining. A thoughtfully designed addition is seamlessly intergrated into the homes existing living space blending beautifully with the main house... With its own separate entrance this versatile space offers exceptional flexibilty & could easily accomodate a 1st fl in-law suite, guest quarters, or home office. Upstairs are 4 additional bdrms & 3 baths, including an ensuite. Another bdrm enjoys access to an adjoining reading room & a back staircase, offering tremendous versatility for families. The lower level adds even more living & rec space w/2 playrooms featuring an electric fireplace, shiplap walls & a delightful nook designed as a clubhouse. Modern amenities include central air, owner-owned solar panels, a 2 car garage with direct entry, & an EV charger. Ideally located for commuters, this expansive home is approximately 7 miles from Boston & close to the MBTA bus, Rt. 1, Bellevue CC , Mt Hood, & The Common Park. Melrose Square, with its restaurants, shops, & everyday amenities are nearby too. A rare combination of architectural charm, sophisticated design, incredible outdoor living, flexible space, & commuter convenience, this is a truly special home ready to be enjoyed for years to come! Check out the link under the video icon w/all of the updates or attached under the paper clip.
This home has been viewed 5 times
Last Checked: September 20th, 2026 at 7:13pm (Source: MLS PIN #73578403)
Garage Parking
Air Conditioning
Waterview
Lead Paint Free
General Information for 424 Upham Street, Melrose MA 02176
Listing ID73578403
Property TypeSingle Family / Detached
Price$1,375,000 ($329.18/SqFt)
StyleColonial
CityMelrose
CountyMiddlesex
Neighborhood(s)
Garage Parking2
ZoningSRB
Year Built1940
Year Built SourcePublic Records
Year Built DetailsApproximate
Interior Features for 424 Upham Street, Melrose MA 02176
Approximate Living Area Total4177
Living Area Includes BasementYes
Rooms12
Bedrooms5
Primary En Suite BathroomYes
BasementFull
Cooling1, Split
Fireplaces
AppliancesRange
FlooringTile
Electric220 Volts
Exterior Features for 424 Upham Street, Melrose MA 02176
Approximate Lot Size (Acres)0.28
Approximate Lot Size (Square Feet)12131
Total Parking8 (2 Garage)
Garage Parking2
WaterPublic
SewerPublic Sewer
Lot Features
Parking Features1
Exterior FeaturesPorch
Foundation Materials
Construction MaterialsFrame
Road Frontage Type
Patio & PorchCovered
Roof MaterialAsphalt/fiberglass Shingles
Utility Connections110 Volts
Water ViewsNo
Water Views Features
Waterfront0
Waterfront Features
Pool FeaturesAssociation
Horse Permitted0
Horse Amenities
Disclosures for 424 Upham Street, Melrose MA 02176
Lead PaintNone
UFFI
Living Area Includes BasementYes
Living Area Disclosure
Building Area SourceMeasured
Special Listing Conditions
ExclusionsCoin Op Washer And Dryer In Basement To Remain.
Compensation Based On
Financial Information for 424 Upham Street, Melrose MA 02176
Association Fee
Association Fee Frequency
Association Fee Includes
Real Estate Tax13776
Tax Year2026
Assessed Value$1,201,000
Location Information for 424 Upham Street, Melrose MA 02176
Elementary SchoolLottery
Middle SchoolMelrose High
High SchoolMelrose Middle
Neighborhood(s)
Area AmenitiesWalk/jog Trails
Contact Information for 424 Upham Street, Melrose MA 02176
Payment Calculator
, Interest
Property Taxes 1148
Principal & Interest 8472.31
HOA Dues
Exclusive Listing Agent
Compass
Leeman & Gately
Office Phone