



Active
213 Salem St, Andover MA 01810
$749,900
Estimated $5,403/month Calculator Single Family
3 Bedrooms
Baths
1562
Total Parking: 6 (1 Garage)
35,218 (0.81)
Built in 1957
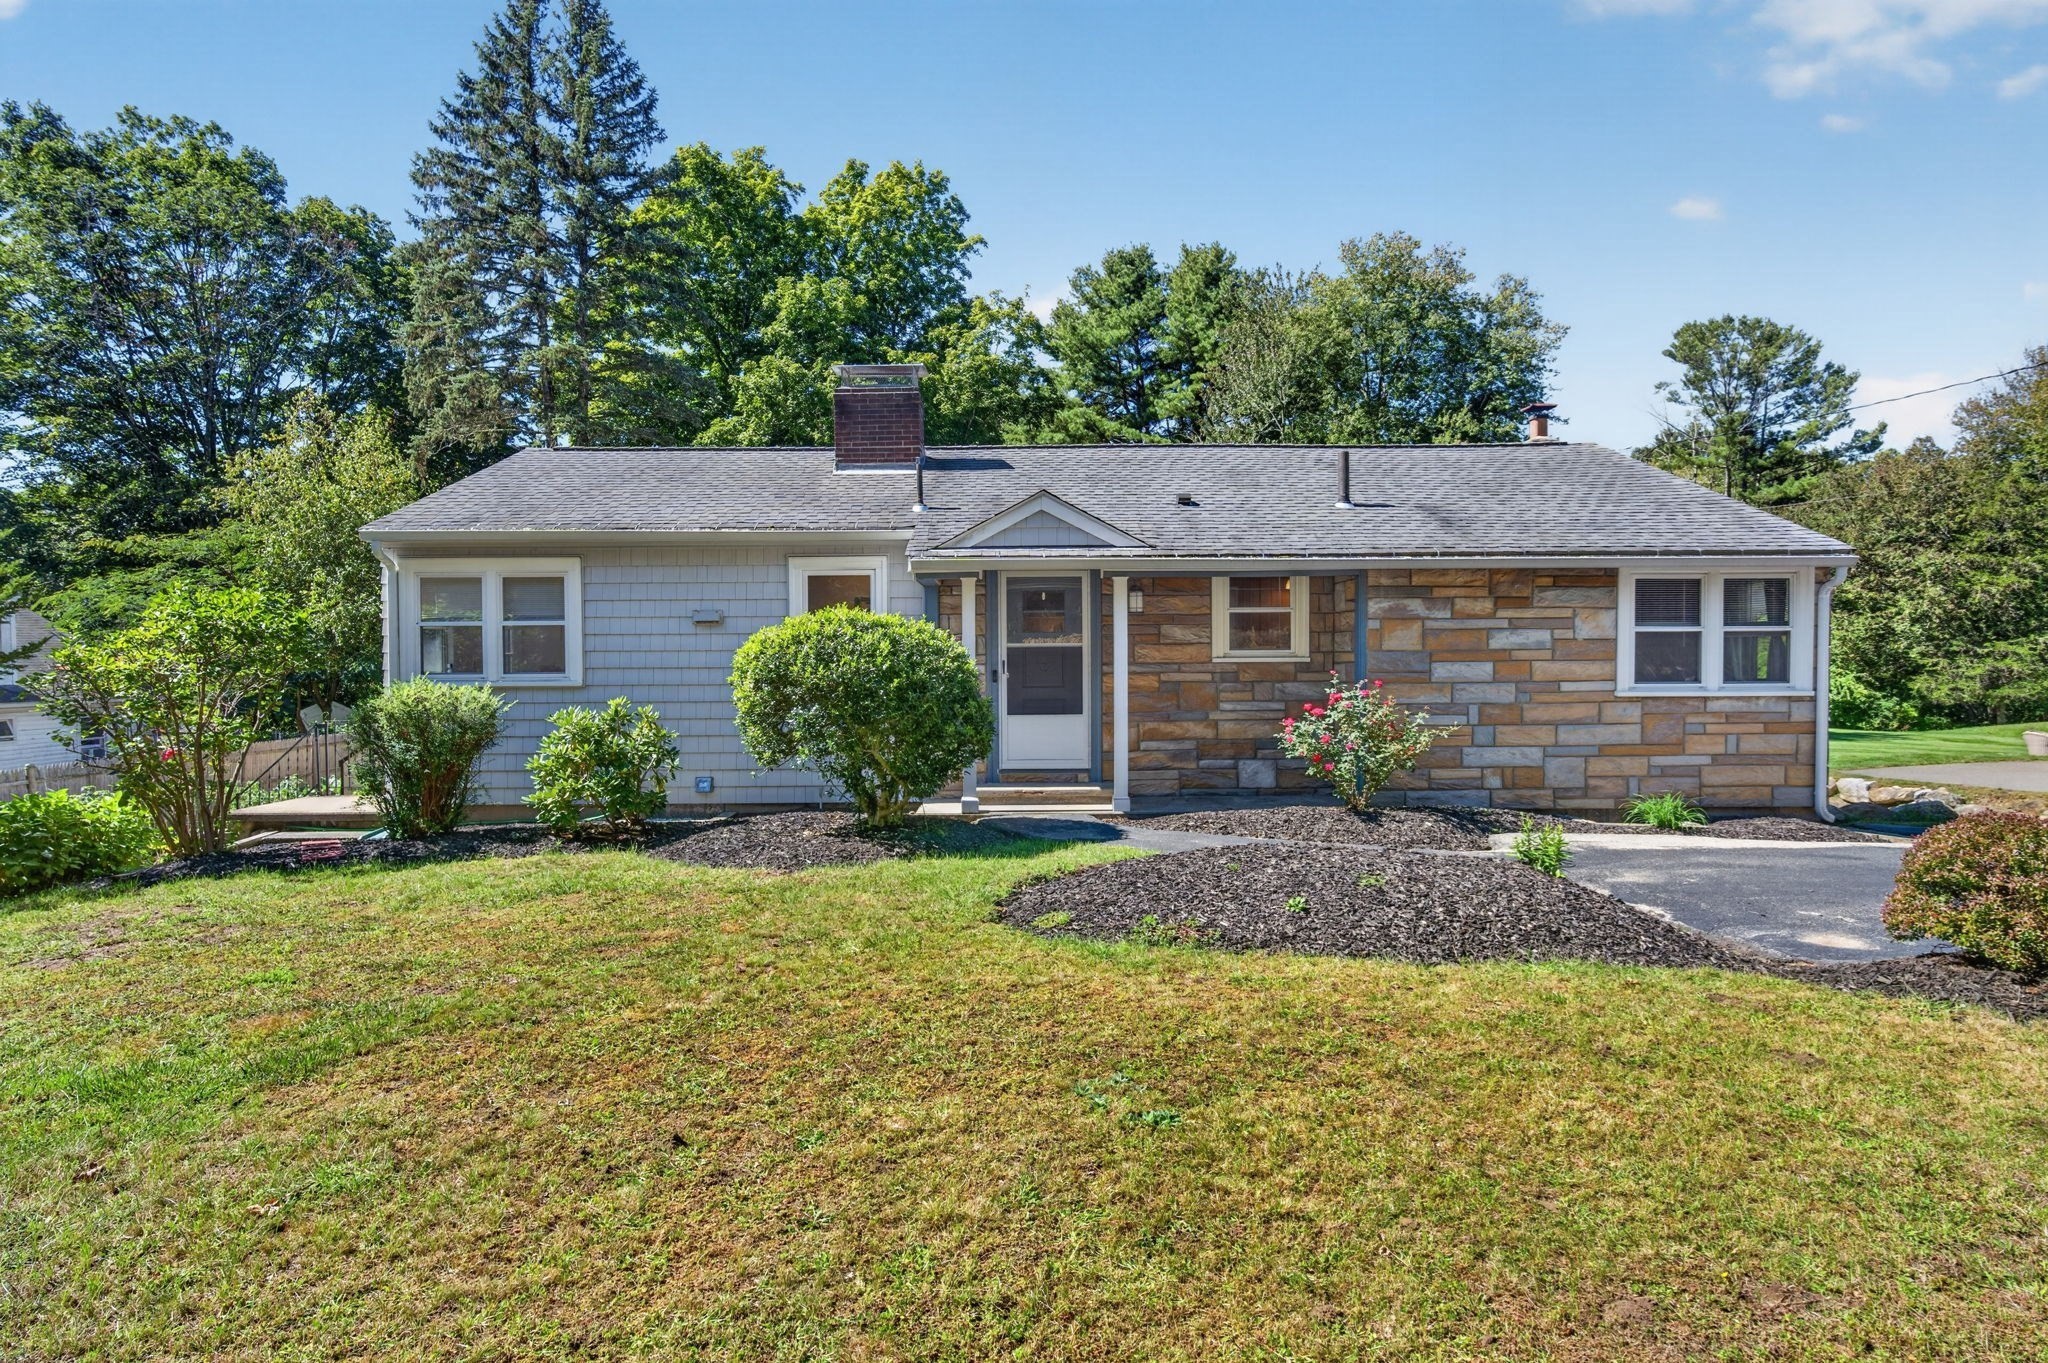
Turnkey One-Level Living in Desirable Andover! Welcome to this beautifully maintained ranch-style home offering easy one-level living with 3 bedrooms and 1 full bath, ideally located in the sought-after Bancroft/Doherty School District. A wonderful opportunity for buyers looking for comfort, convenience, and a flexible floor plan in a prime Andover location. The inviting living and dining room combination features beautiful hardwood flooring and opens to a fabulous southwest-facing sunroom with a vaulted ceiling and ceiling fan. Filled with natural light, the sunroom provides direct access to the deck overlooking the private backyard—a wonderful setting for relaxing, entertaining, or simply enjoying the outdoors. A cozy eat-in kitchen offers a comfortable space for casual meals and everyday living. The bedroom wing features three nicely sized bedrooms, each with hardwood flooring and ample closet space, along with a tiled full bath. The walk-out lower level adds valuable living space with a comfortable family room featuring a large bay window and wood stove, creating a warm and inviting gathering space. Additional lower-level space provides excellent storage and flexibility. Conveniently located near major commuter routes and just minutes from prestigious Phillips Academy, downtown Andover, shopping, dining, and area amenities. Turnkey, well located, and offering wonderful potential—this is a must-see!
This home has been viewed 6 times
Last Checked: September 20th, 2026 at 7:13pm (Source: MLS PIN #73578465)
Garage Parking
Air Conditioning
Waterview
Lead Paint Free
General Information for 213 Salem St, Andover MA 01810
Listing ID73578465
Property TypeSingle Family / Detached
Price$749,900 ($480.09/SqFt)
StyleColonial
CityAndover
CountyEssex
Neighborhood(s)Ipswich
Garage Parking1
ZoningSRC
Year Built1957
Year Built SourcePublic Records
Year Built DetailsActual
Interior Features for 213 Salem St, Andover MA 01810
Approximate Living Area Total1562
Living Area Includes BasementYes
Rooms8
Bedrooms3
Primary En Suite BathroomNo
BasementFull
Cooling1, Split
Fireplaces
AppliancesRange
FlooringTile
Electric220 Volts
Exterior Features for 213 Salem St, Andover MA 01810
Approximate Lot Size (Acres)0.81
Approximate Lot Size (Square Feet)35218
Total Parking6 (1 Garage)
Garage Parking1
WaterPublic
SewerPrivate Sewer
Lot FeaturesGentle Sloping
Parking Features1
Exterior FeaturesPorch
Foundation Materials
Construction MaterialsFrame
Road Frontage Type
Patio & PorchCovered
Roof MaterialAsphalt/fiberglass Shingles
Utility Connections110 Volts
Water ViewsNo
Water Views Features
Waterfront0
Waterfront Features
Pool Features
Horse Permitted0
Horse Amenities
Disclosures for 213 Salem St, Andover MA 01810
Lead PaintNone
UFFINo
Living Area Includes BasementYes
Living Area Disclosure
Building Area SourcePublic Records
Special Listing Conditions
ExclusionsCoin Op Washer And Dryer In Basement To Remain.
Title 5A
Compensation Based On
Financial Information for 213 Salem St, Andover MA 01810
Association Fee
Association Fee Frequency
Association Fee Includes
Real Estate Tax9394
Tax Year2026
Assessed Value$763,100
Location Information for 213 Salem St, Andover MA 01810
Elementary SchoolBancroft
Middle SchoolDoherty
High SchoolAhs
Neighborhood(s)Ipswich
Area AmenitiesWalk/jog Trails
Contact Information for 213 Salem St, Andover MA 01810
Payment Calculator
, Interest
Property Taxes 782.83
Principal & Interest 4620.65
HOA Dues
Exclusive Listing Agent
RE/MAX Partners
The Carroll Group
Office Phone