

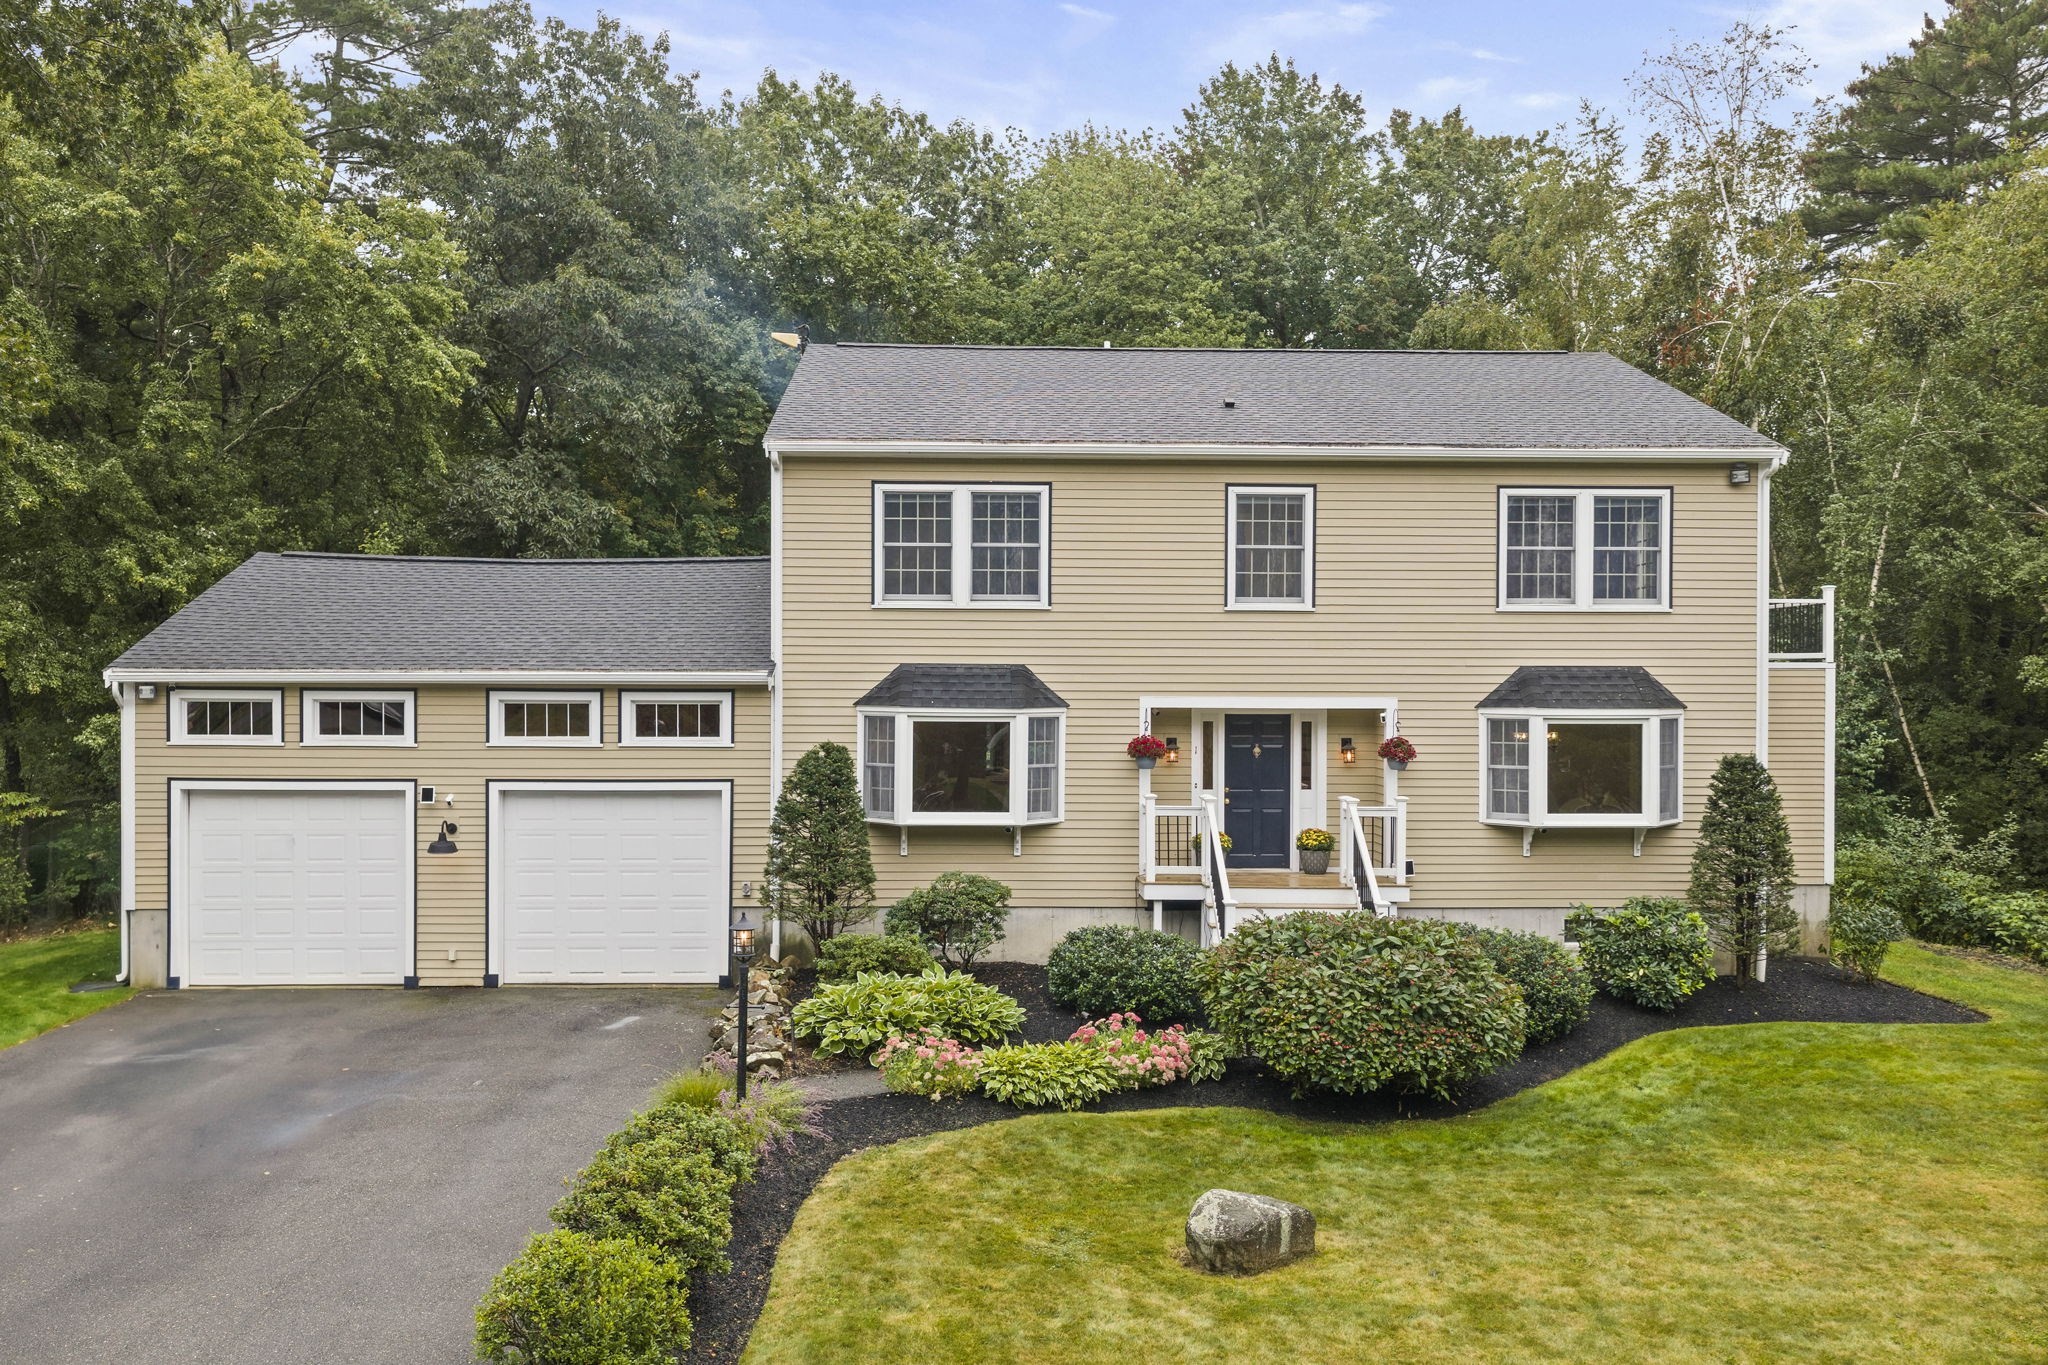


Active
1 Millets Ln, Manchester MA 01944
$1,350,000
Estimated $9,075/month Calculator Single Family
3 Bedrooms
Baths
3099
Total Parking: 8 (2 Garage)
25,927 (0.60)
Built in 1989
Manchester-by-the-Sea Colonial, with a contemporary flow, privately sited, yet moments from Downtown. Set on a serene cul-de-sac just a mile from schools and the town center, this property offers a rare balance of privacy and convenience. Three bedrooms and two full baths are complemented by exceptional room for expansion, including a spacious unfinished walk-up attic, accessed from the main level. The heart of the home is an open-concept eat-in kitchen and family room, anchored by a wood-burning fireplace, vaulted ceiling, and opening through sliders to an expansive deck and hot tub area overlooking a lush lawn, mature trees, and the woods beyond. A private, picturesque setting for both everyday living and entertaining. The sun-filled home office, overlooking the backyard, has direct access to the walk-up attic. Rounding out the first floor, is a bedroom and full bath, formal living and dining rooms, and a versatile bonus room offering additional flexibility. Upstairs, two generously proportioned bedrooms share a full bath, complemented by an expansive loft, with a vaulted ceiling and skylights, offering flexible living space with views to the level below, ideal as a media room, lounge, or secondary office. The unfinished basement offers exceptional scale, with high ceilings and defined areas for a workshop, gym, game space, and laundry, along with abundant storage. A two-car garage completes the offering. This is a home that offers both classic charm and genuine room to grow, in a setting that feels wonderfully private while remaining close to everything Manchester-by-the-Sea has to offer. Floor plans and video tours are available on the listing. Open Houses: Friday 4–5:30 PM | Saturday & Sunday 11 AM–1 PM.
This home has been viewed 4 times
Last Checked: September 20th, 2026 at 7:11pm (Source: MLS PIN #73578477)
Garage Parking
Air Conditioning
Waterview
Lead Paint Free
General Information for 1 Millets Ln, Manchester MA 01944
Listing ID73578477
Property TypeSingle Family / Detached
Price$1,350,000 ($435.62/SqFt)
StyleColonial
CityManchester
CountyEssex
Neighborhood(s)Ipswich
Garage Parking2
ZoningA
Year Built1989
Year Built SourcePublic Records
Year Built DetailsApproximate
Interior Features for 1 Millets Ln, Manchester MA 01944
Approximate Living Area Total3099
Living Area Includes BasementNo
Rooms9
Bedrooms3
Primary En Suite BathroomNo
BasementFull
CoolingSplit
Fireplaces
AppliancesRange
FlooringTile
Electric220 Volts
Exterior Features for 1 Millets Ln, Manchester MA 01944
Approximate Lot Size (Acres)0.6
Approximate Lot Size (Square Feet)25927
Total Parking8 (2 Garage)
Garage Parking2
WaterPublic
SewerPublic Sewer
Lot FeaturesGentle Sloping
Parking Features1
Exterior FeaturesPorch
Foundation Materials
Construction MaterialsFrame
Road Frontage Type
Patio & PorchCovered
Roof MaterialAsphalt/fiberglass Shingles
Utility Connections110 Volts
Water ViewsNo
Water Views Features
Waterfront0
Waterfront FeaturesRiver
Pool Features
Horse Permitted0
Horse AmenitiesRiver
Disclosures for 1 Millets Ln, Manchester MA 01944
Lead PaintNone
UFFI
Living Area Includes BasementNo
Living Area Disclosure
Building Area SourcePublic Records
Special Listing Conditions
ExclusionsCoin Op Washer And Dryer In Basement To Remain.
Compensation Based On
Financial Information for 1 Millets Ln, Manchester MA 01944
Association Fee
Association Fee Frequency
Association Fee Includes
Real Estate Tax9086
Tax Year2025
Assessed Value$993,000
Location Information for 1 Millets Ln, Manchester MA 01944
Neighborhood(s)Ipswich
Area AmenitiesWalk/jog Trails
Contact Information for 1 Millets Ln, Manchester MA 01944
Agent
Name: Jessica Molisse
Payment Calculator
, Interest
Property Taxes 757.17
Principal & Interest 8318.27
HOA Dues
Exclusive Listing Agent
William Raveis R.E. & Home Services
Jessica Molisse
Office Phone